This is a carousel with tiles that activate property listing cards. Use the previous and next buttons to navigate.
1/65
$780,000 Just Listed
This is a carousel with tiles that activate property listing cards. Use the previous and next buttons to navigate.
1/65
Property Description
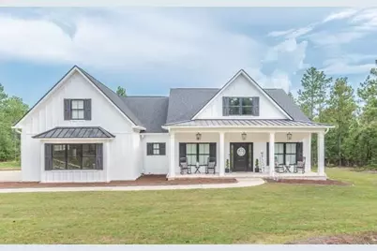
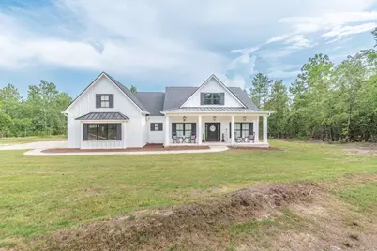
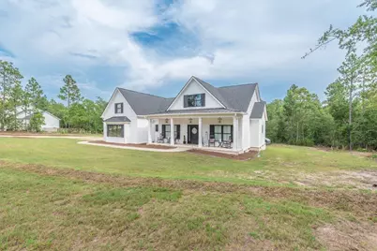
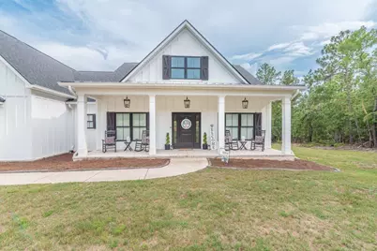
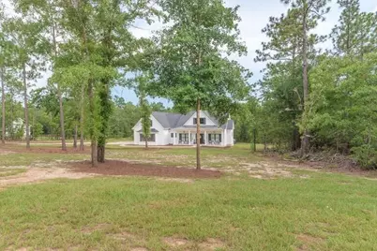
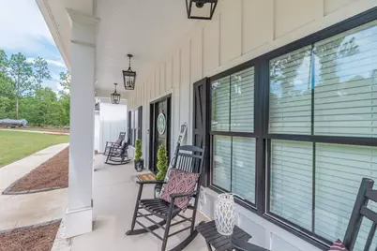
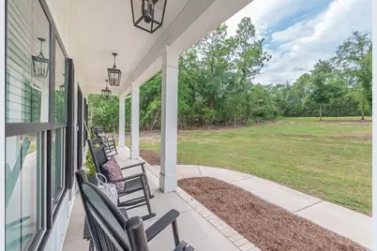
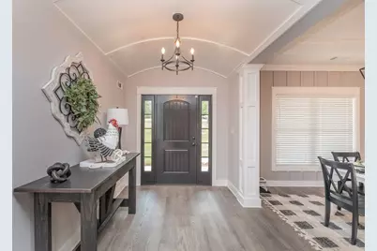
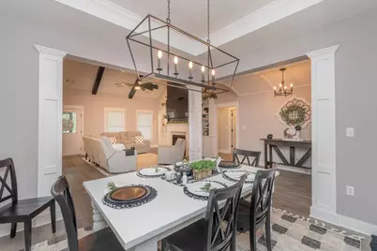
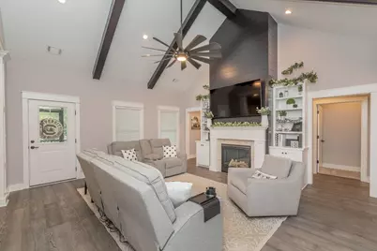
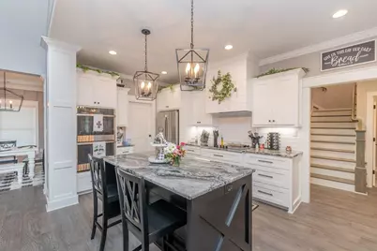
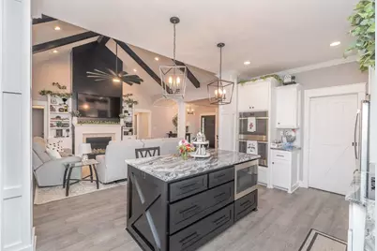
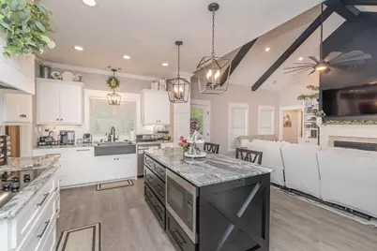
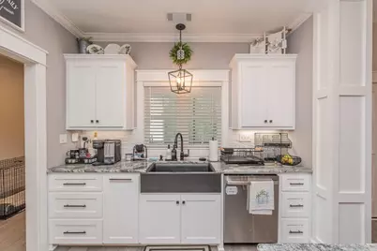
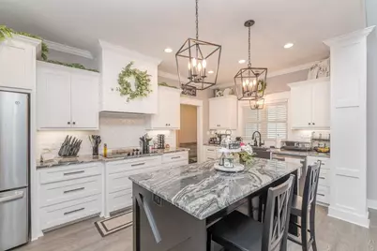
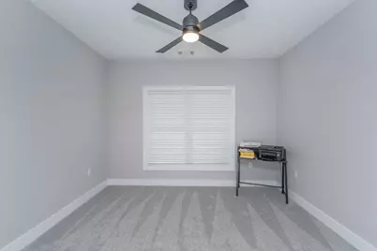
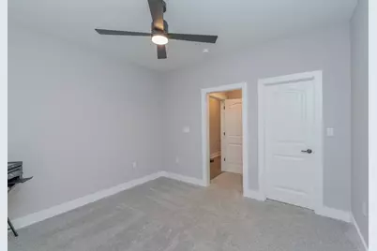
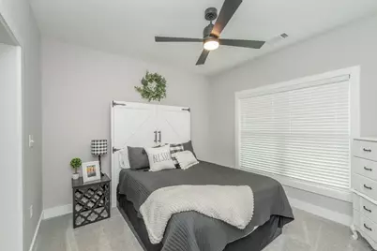
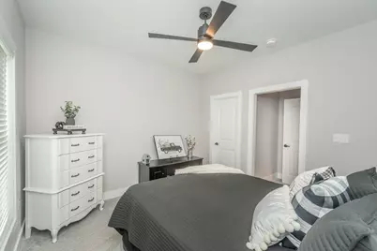
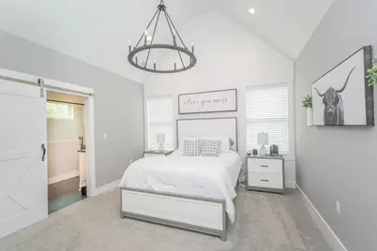
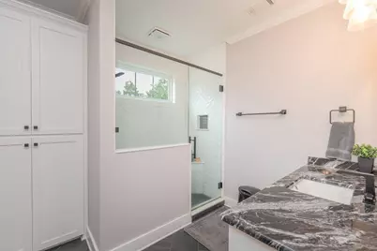
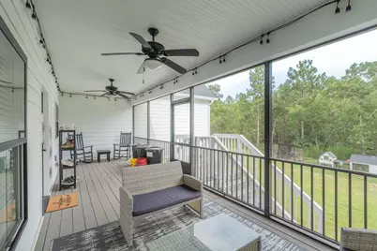
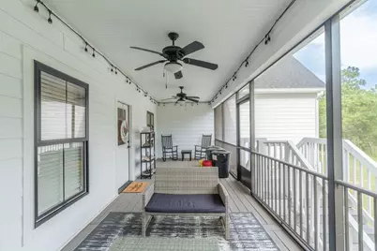
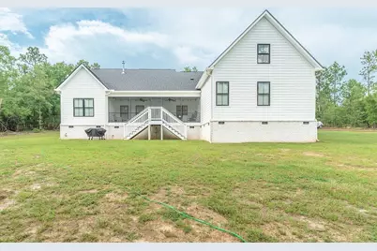
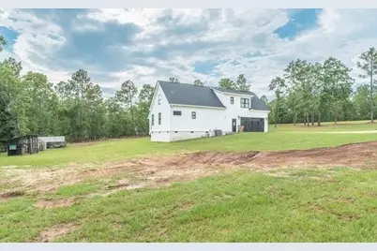
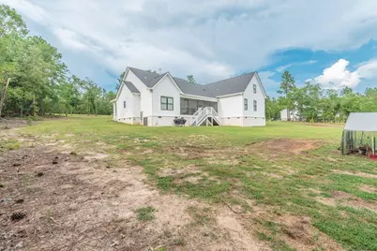
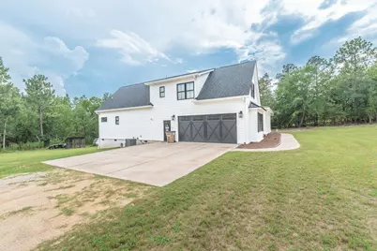
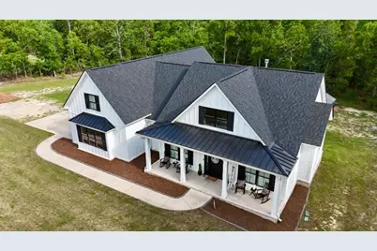
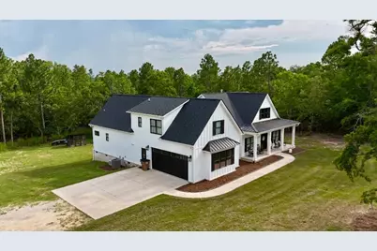
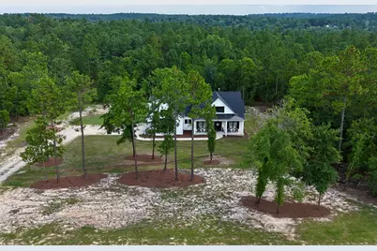
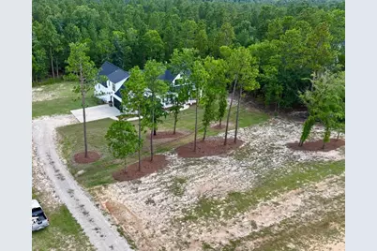
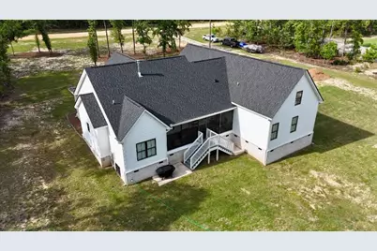
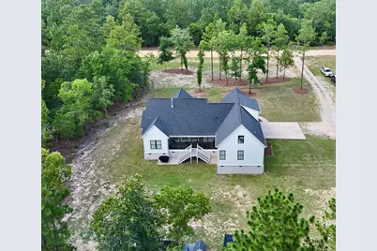
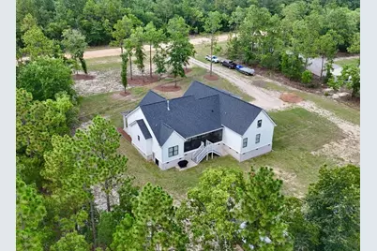
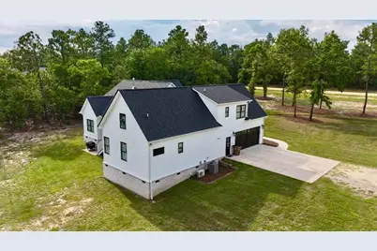
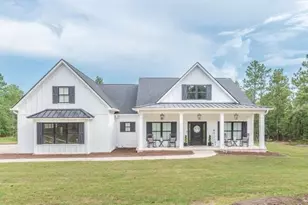
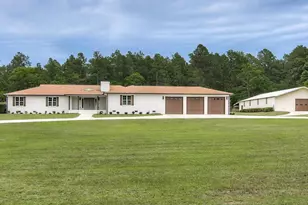
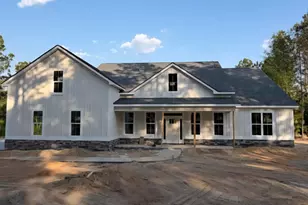
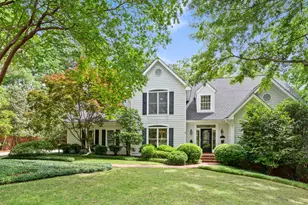
Welcome to your ultimate low-country retreat! Nestled on a sprawling 2.84-acre lot in the highly desirable Graylyn Farms community, this immaculate 4-bedroom, 3.5-bathroom custom farmhouse offers the perfect blend of modern luxury and peaceful equestrian-friendly living. Built in 2024, this 2,625 sq ft masterpiece features an expansive single-level floor plan designed for effortless living and sophisticated entertaining. Step inside to find a magnificent barrel ceiling in the foyer then proceed to a light-filled, open-concept interior anchored around a vaulted great room with brick and shiplap surround fireplace. The chef's kitchen seamlessly flows into the main living areas, serving as the heart of the home. Retreat to the pristine primary suite, conveniently located on the main level for ultimate privacy. With three additional spacious bedrooms and a thoughtful 3.5-bath layout, there is plenty of room for family and guests. Outside, the property truly shines. Complete with beautiful white board and batten exterior siding, rocking chair front porch, nice side entry 2-car garage and an expansive screened in rear porch. Enjoy the unmatched tranquility of country living while staying just minutes from everything Aiken has to offer.
Full Property Details
Full Property Details for 6523 Pony Trail
General
- Price: $780,000
- HOA FEE: $42/month
- HOA FEE FREQ.: Annually
- Status: Active
- Type: Single Family
- Source: Aiken_MLS
- MLS ID: 224576
- Updated: 7/23/2026
- Added to Site: Today
Rental Information
- Complex Features: See Remarks, Internet Available
Interior
- Number of Rooms: 8
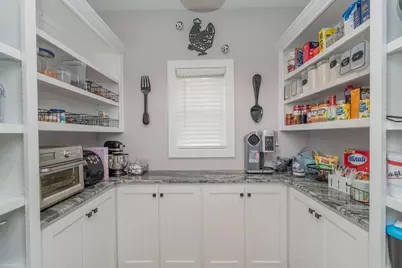
- Interior Features: Solid Surface Counters, Walk-In Closet(s), Bedroom on 1st Floor, Cathedral Ceiling(s), Ceiling Fan(s), Kitchen Island, Primary Downstairs, Pantry, Eat-in Kitchen, High Speed Internet
- Fireplace: Yes
- Number of Fireplaces: 1
- Fireplace(s): Ventless, Gas Log, Great Room, Insert
- Appliances: Microwave, Self Cleaning Oven, Cooktop, Dishwasher, Disposal
- Flooring: Carpet, Ceramic Tile
Rooms
Bathrooms
- Total Bathrooms: 4
- Full Bathrooms: 3
- Half Bathrooms: 1
Bedrooms
- Total Bedrooms: 4
Additional Information
- Pool Description: None
Exterior
- Porch/Patio/Deck: Porch, Screened
Parking
- Garage: Yes
- Attached garage: Yes
- Garage Spaces: 2
- Parking Features: See Remarks, Attached, Garage Door Opener
Location
- County: Aiken
- Subdivision: Graylyn Farms
- Driving Directions: From Whiskey Road: Turn onto Chime Bell Church, then turn right on Pony Trail. Continue down Pony Trail onto the dirt portion. House will be on the left. From Silver Bluff Road: Turn onto Anderson Pond Road, then turn left onto Chime Bell Church, then make a left onto Pony Trail. Continue down Pony Trail onto the dirt portion. House will be on the left.
Community
- Association: Yes
Heating & Cooling
- Central air: Yes
- Cooling Type: Central Air, Electric
- Heating Type: Fireplace(s), Forced Air, Hot Water, Natural Gas
Utilities
- Sewer: Septic Tank
- Water: Public
- Utility Description: Underground Utilities
Structural Information
- Architectural Style: Farm House
- Construction: Brick, Drywall, HardiPlank Type
- Basement Desc.: None
- Roof: See Remarks, Shingle
- Square Feet: 2,625
- Sq. Ft. Source: Public Records
- Finished Total: 2,625 Sq. Ft.
- Finished Above Grnd: 2,625 Sq. Ft.
- Year Built: 2024
Additional Structures
- Other Structures: None
Lot Features
- Lot Size (Acres): 2.84
- Lot Size (Sq. Ft.): 123,710.4
- Street/Road Desc.: See Remarks, Dirt
- Lot Features: Rolling Slope, Landscaped, Sprinklers In Front, Sprinklers In Rear
Horse Property
- Horse Property: Yes
- Horse Facility Desc.: None
Financial Considerations
- Association Fee: $500
- Assoc Fee Freq.: Annually
- Terms: Contract
Disclosures and Reports
- Special Conditions: Standard
- Legal Description: Graylyn Farms Lot 8 Block A
- Property ID: 1241305007
Listed by Property Partners, Cynthia C Daniel

Get Pre-Approved Today
Schools
Schools serving 6523 Pony Trail

School District:Aiken County School District
| Name | Grades | Distance |
|---|---|---|
Greendale Elementary School 505 South Boundary Avenue, New Ellenton, SC 29809 | PK-5 | 4.4 mi |
New Ellenton Middle School 814 Main Street South, New Ellenton, SC 29809 | 6-8 | 4.6 mi |
Silver Bluff High School 64 Desoto Drive, Aiken, SC 29803 | 9-12 | 5.2 mi |
Disclaimer:
School attendance boundaries provided by ATTOM Data Solutions and are for reference only. Contact the school directly to verify enrollment eligibility.
Price & Sales History for 6523 Pony Trail
Date
Details
Price
Change
Source
7/23/2026
Listed
$780,000
1347.12%
MLS
2/14/2023
Sold
$53,900
—
Public Record
Disclaimer: Historical sales information is derived from public records provided by the county offices. Information is not guaranteed and should be independently verified.
Tax History
Tax History for 6523 Pony Trail
Year
Property Taxes
Change
Tax Assessment
Change
2025
$2,299
156%
$21,306
492%
2024
$899
19%
$3,600
21%
2023
$754
183%
$2,980
227%
2022
$266
—
$910
—
2021
$266
—
$910
—
Disclaimer: Historical tax information is derived from public records provided by the county offices. Information is not guaranteed and should be independently verified.
Estimate the Cost
Estimate the Cost for 6523 Pony Trail
6523 Pony Trail, Aiken, SC 29803 (MLS# 224576) is a Single Family property with 4 bedrooms, 3 full bathrooms and 1 partial bathroom. 6523 Pony Trail is currently listed for $780,000 and was received on July 24, 2026. Want to learn more about 6523 Pony Trail? Do you have questions about finding other Single Family real estate for sale in Aiken? You can browse all Aiken real estate or contact a Coldwell Banker agent to request more information.