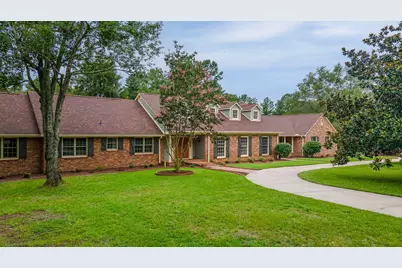
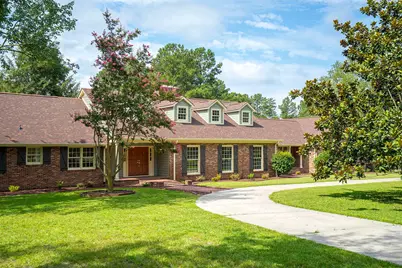
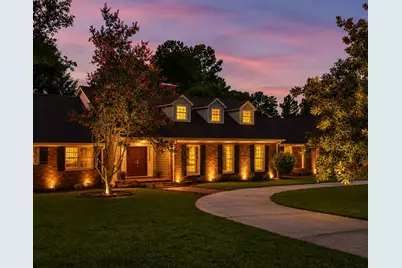
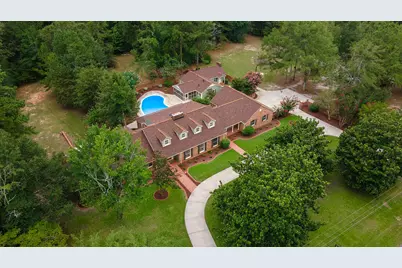
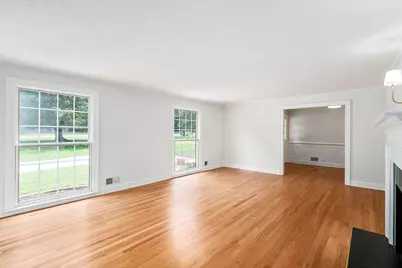
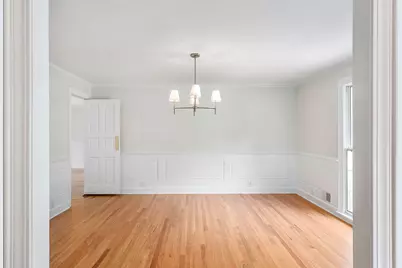
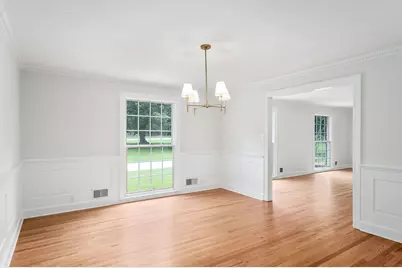
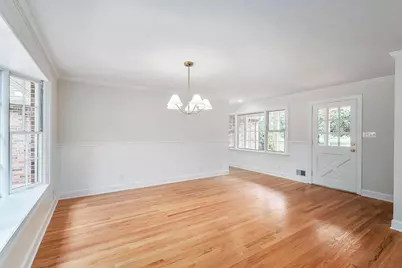
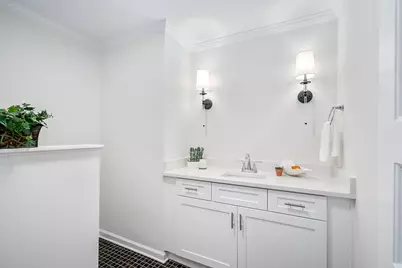
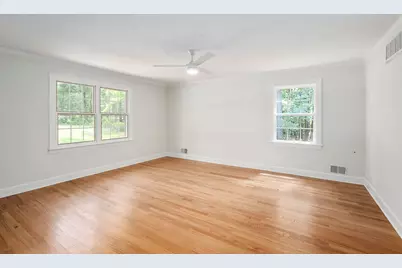
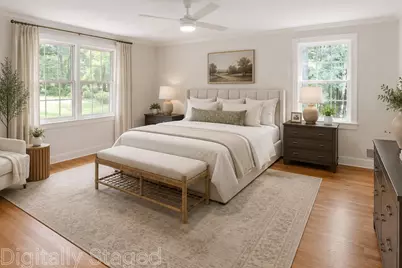
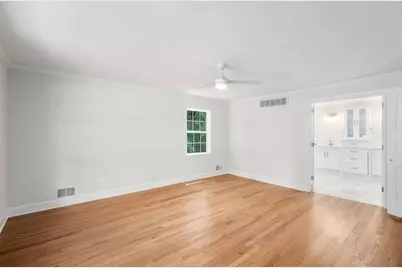
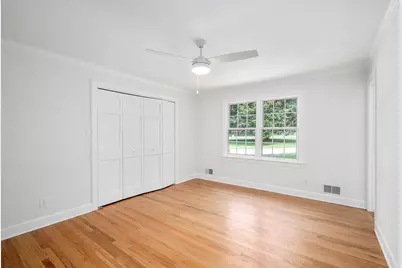
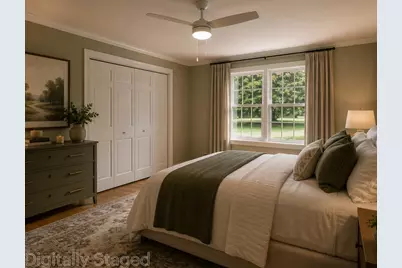
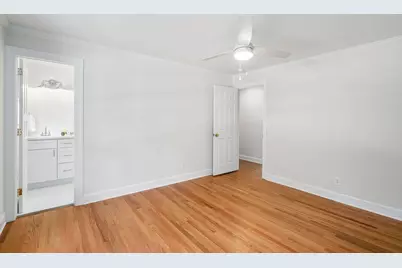
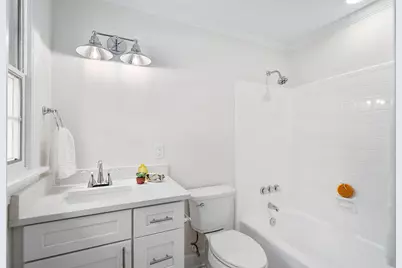
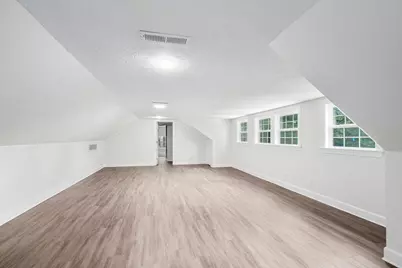
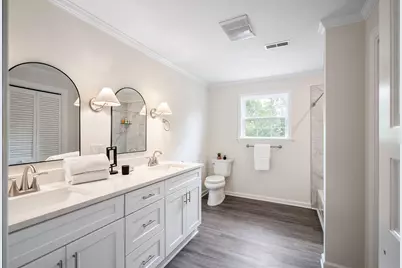
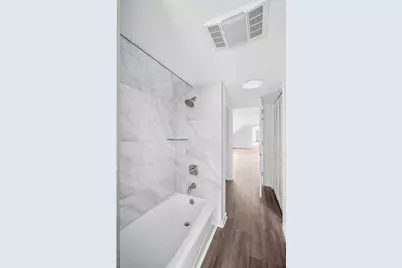
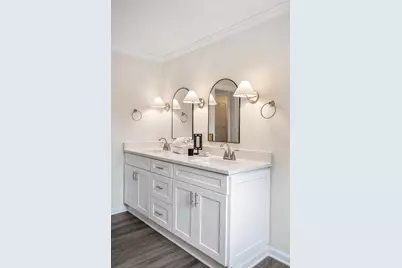
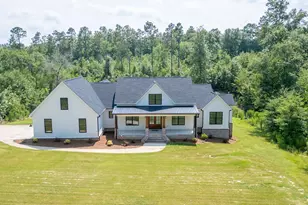
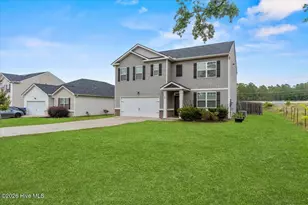
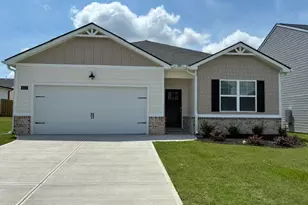
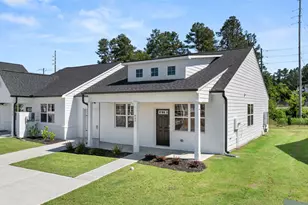
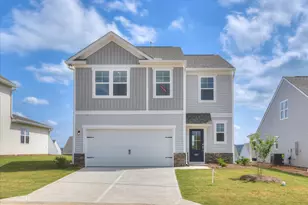
Full Property Details for 670 Partridge Bend Rd
General
- Price: $1,290,000
- Status: Active
- Type: Single Family
- Source: Aiken_MLS
- MLS ID: 224895
- Updated: 8/8/2026
- Added to Site: 7 day(s) ago
Rental Information
Interior
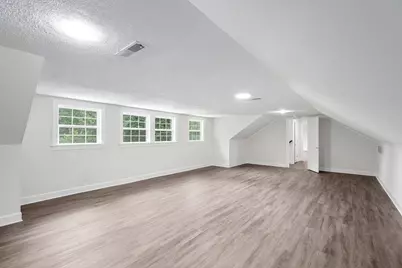
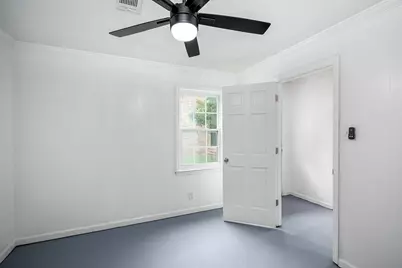
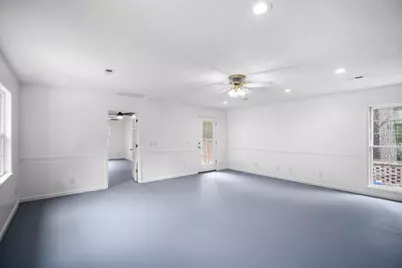
- Number of Rooms: 12
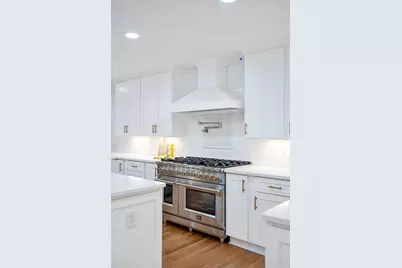
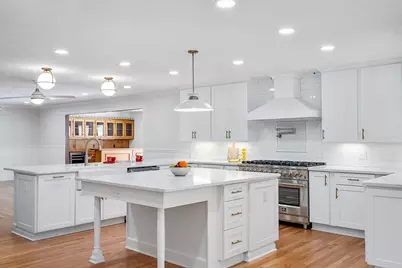
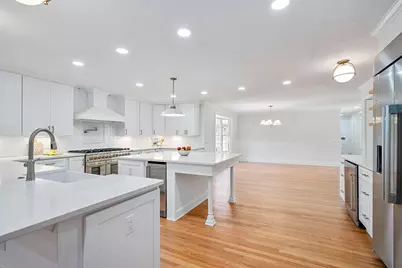
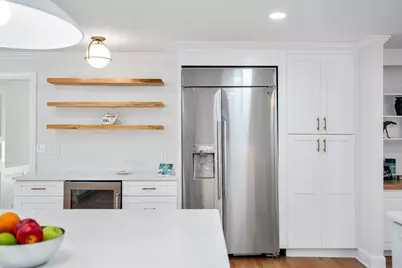
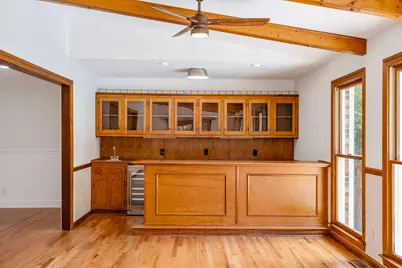
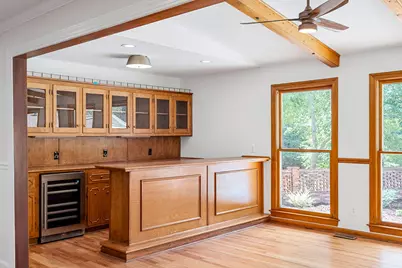
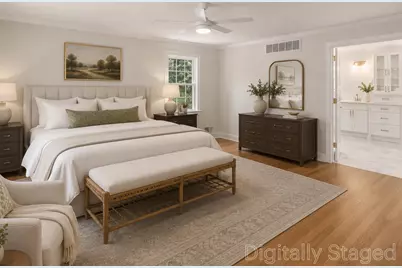
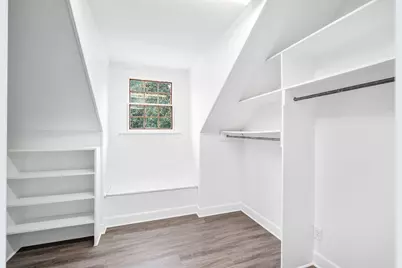
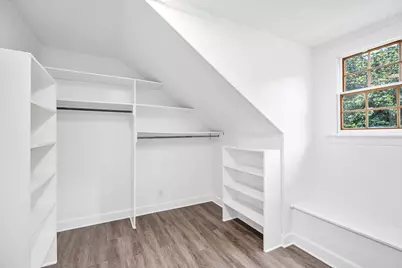
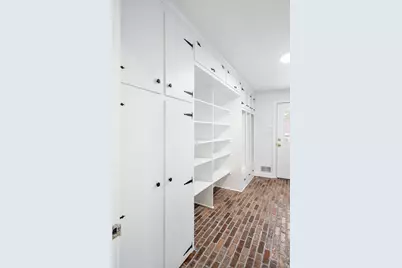
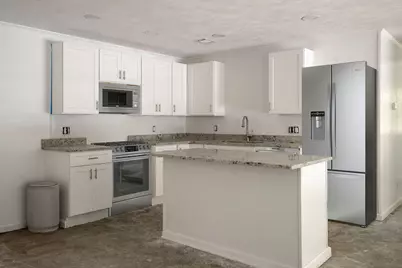
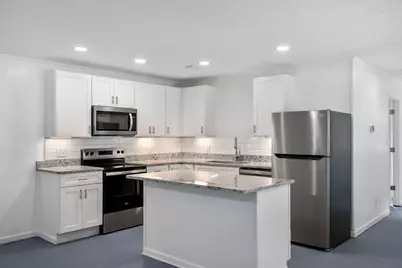
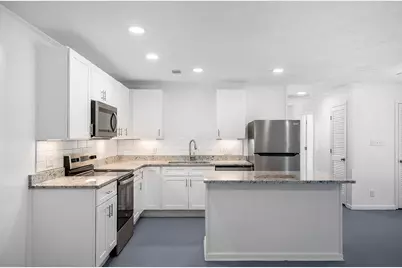
- Interior Features: Snack Bar, Other, Walk-In Closet(s), Kitchen Island, Primary Downstairs, Eat-in Kitchen, See Remarks
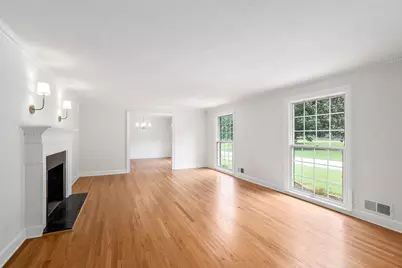
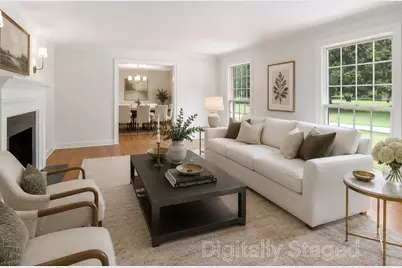
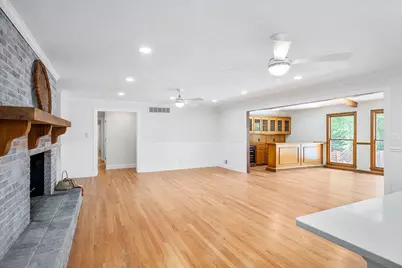
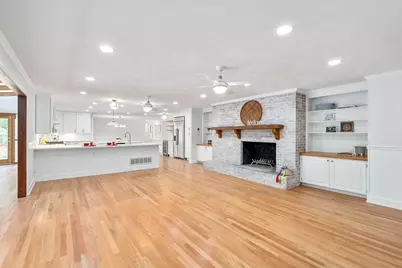
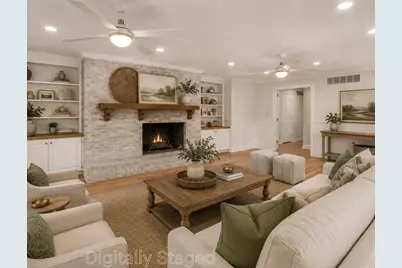
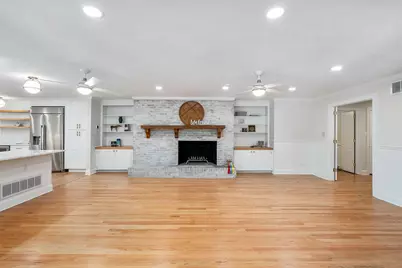
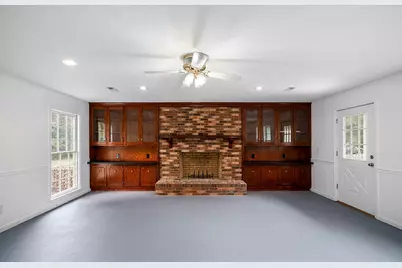
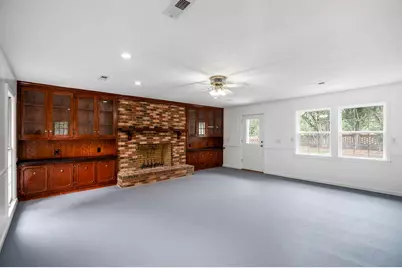
- Fireplace: Yes
- Number of Fireplaces: 3
- Fireplace(s): Other, See Remarks
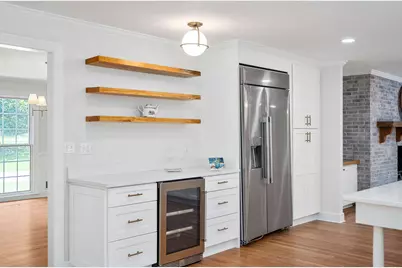
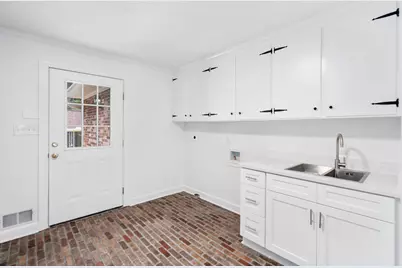
- Appliances: See Remarks, Other, Microwave, Range, Self Cleaning Oven, Trash Compactor, Refrigerator, Ice Maker, Gas Water Heater, Dishwasher, Disposal
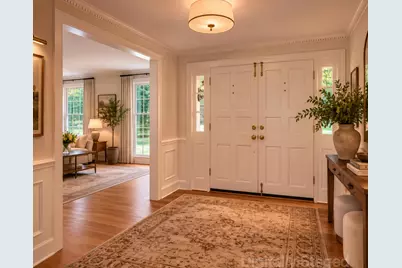
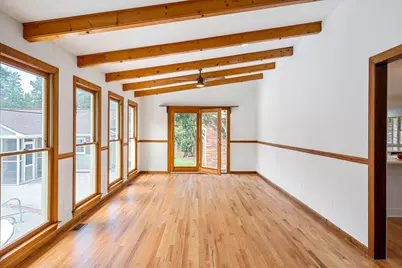
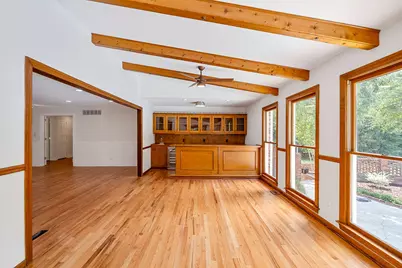
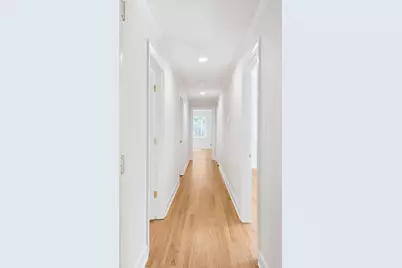
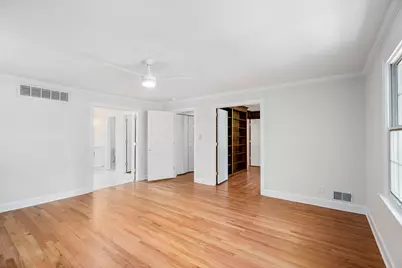
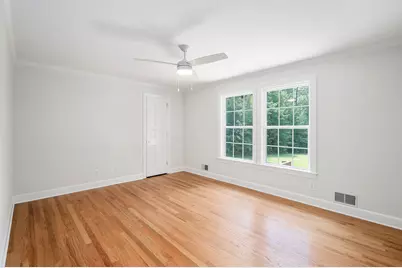
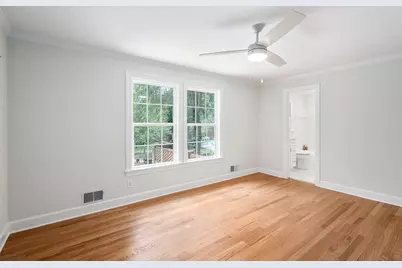
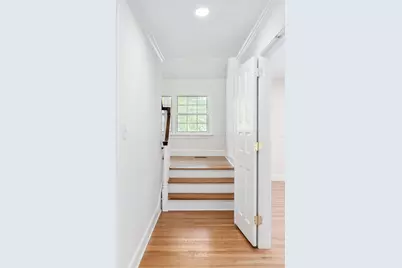
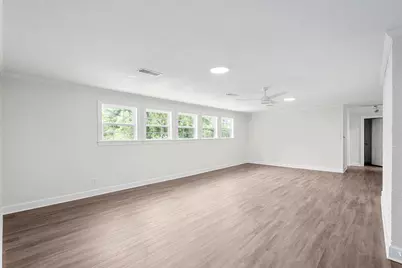
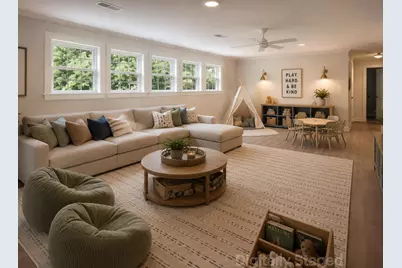
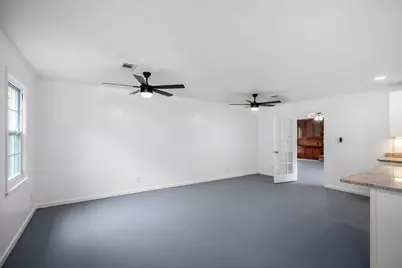
- Flooring: See Remarks, Concrete, Hardwood
Rooms
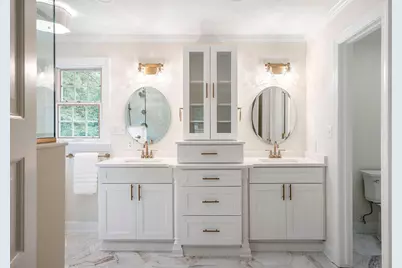
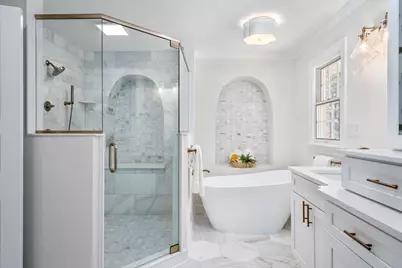
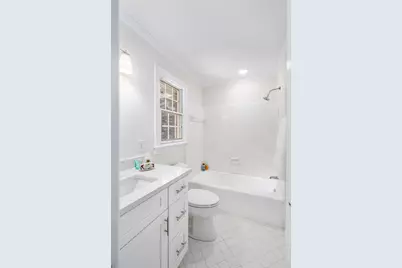
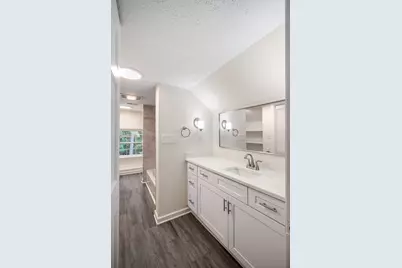
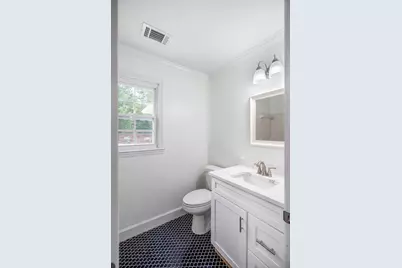
- Total Bathrooms: 8
- Full Bathrooms: 6
- Half Bathrooms: 2
Additional Information
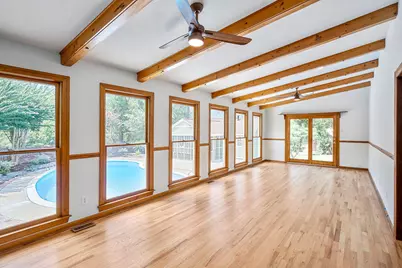
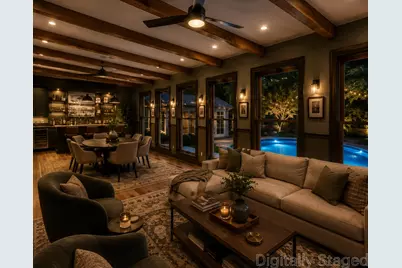
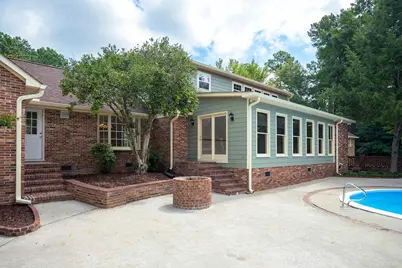
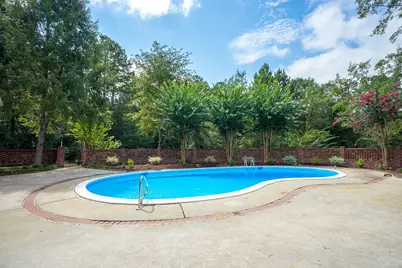
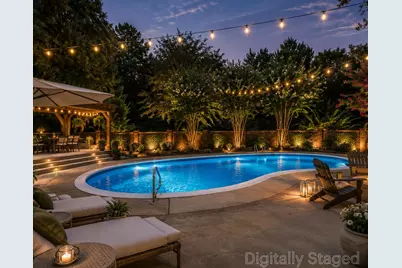
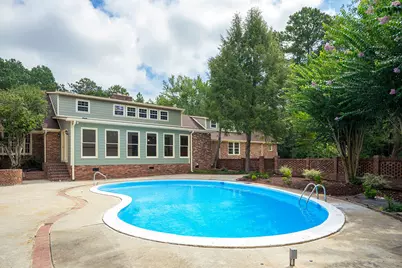
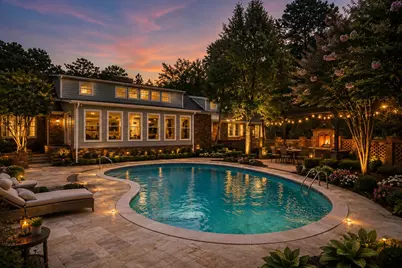
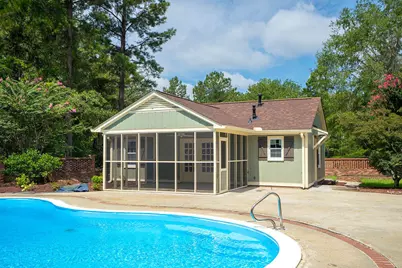
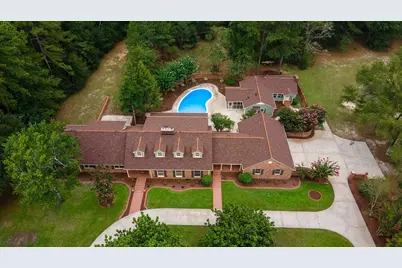
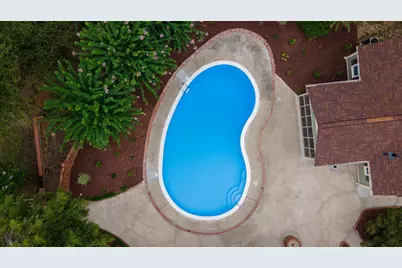
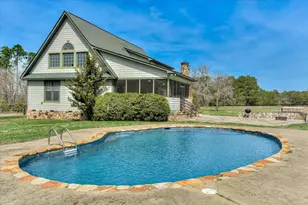
- Pool: Yes
- Pool Description: Other, See Remarks, Fenced, In Ground
Exterior
- Exterior Features: See Remarks, Other, Garden
- Porch/Patio/Deck: Patio, Screened
Parking
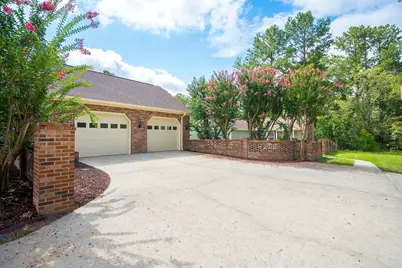
- Garage: Yes
- Attached garage: Yes
- Garage Spaces: 2
- Parking Features: Workshop in Garage, Attached, Basement, Garage Door Opener
Location
- County: Aiken
- Subdivision: None
- Driving Directions: Head toward Augusta Aiken Rd/Richland Ave W Take Chesterfield St S to S Boundary Ave SE Turn left onto S Boundary Ave SE Continue on Powderhouse Rd SE to State Hwy 1466/Partridge Bend Rd Turn right onto State Hwy 1466/Partridge Bend Rd Destination will be on the left
Heating & Cooling
- Central air: Yes
- Cooling Type: Central Air, Electric
- Heating Type: See Remarks, Fireplace(s), Heat Pump
Utilities
- Sewer: Septic Tank
- Water: Public, Well
Structural Information
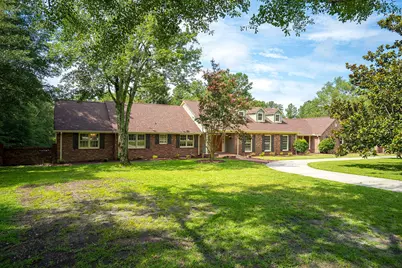
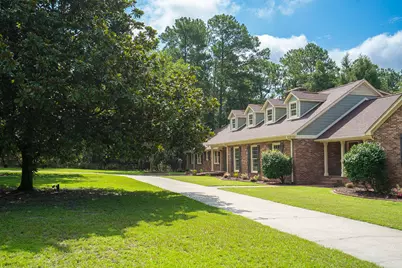
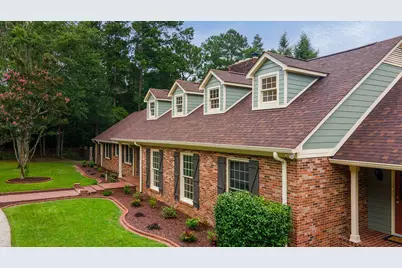
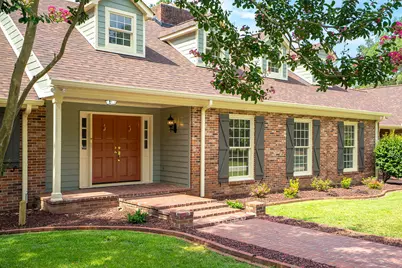
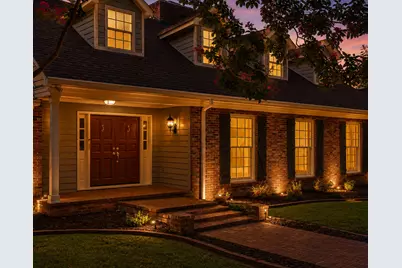
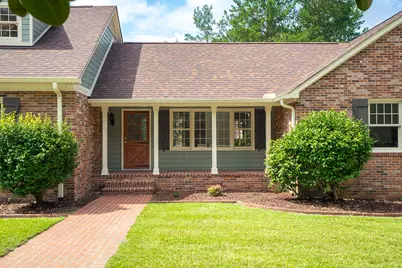
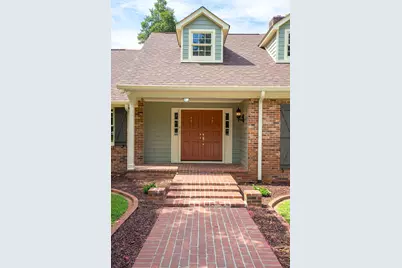
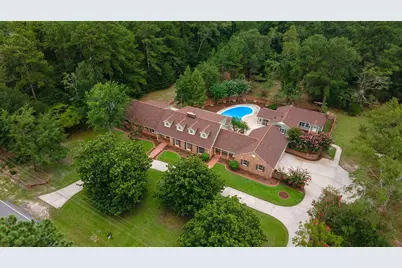
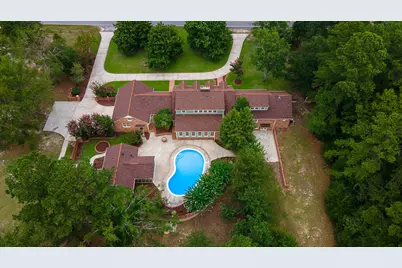
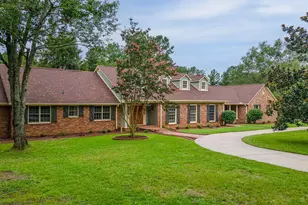
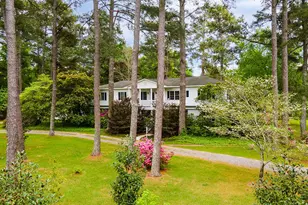
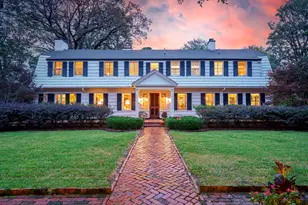
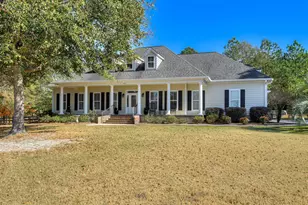

- Architectural Style: Colonial
- Construction: Brick Veneer
- Basement Desc.: Exterior Entry, Finished, Heated, Partial, Walk-Out Access
- Square Feet: 6,970
- Sq. Ft. Source: Appraiser
- Finished Total: 8,546 Sq. Ft.
- Finished Above Grnd: 6,970 Sq. Ft.
- Finished Below Grnd: 1,576 Sq. Ft.
- Year Built: 1973
Additional Structures
- Other Structures: See Remarks, Other, Pool House, Workshop, Garage(s), Guest House
Lot Features
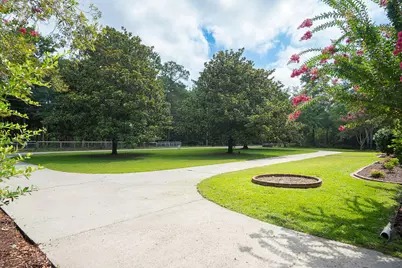
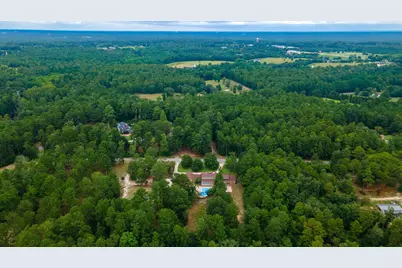
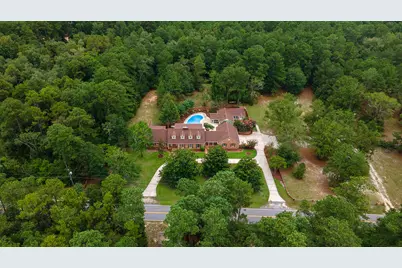
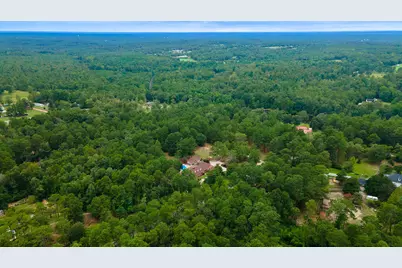
- Lot Size (Acres): 3.31
- Lot Size (Sq. Ft.): 144,183.6
- Street/Road Desc.: Paved
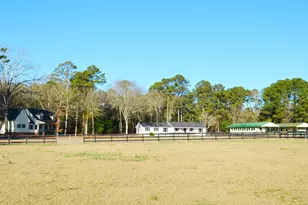
- Lot Features: See Remarks, Other, Views, Wooded, Farm, Pasture
- Horse Property: Yes
- Horse Facility Desc.: Other
Financial Considerations
Disclosures and Reports
- Special Conditions: Standard
- Legal Description: W Of Hwy 19
- Property ID: 1250704003
Listed by Epique Realty, Hope Bates