This is a carousel with tiles that activate property listing cards. Use the previous and next buttons to navigate.
1/1
$690,000
This is a carousel with tiles that activate property listing cards. Use the previous and next buttons to navigate.
1/1
Property Description
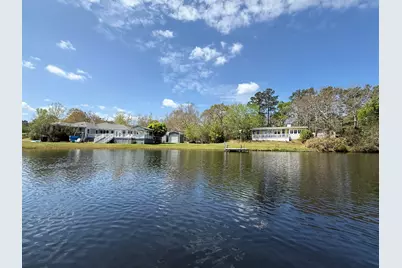
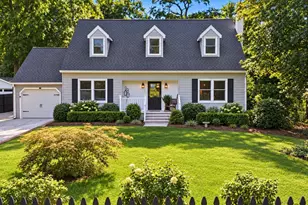
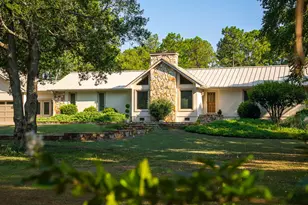
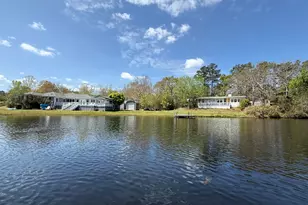
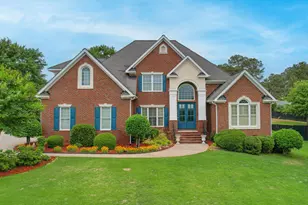
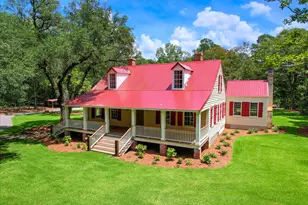
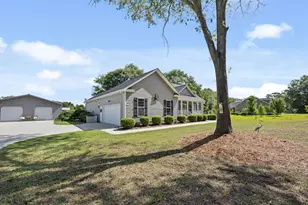
TWO HOMES ON A SLICE OF PARADISE! MAIN HOME IS 2400SF 3 BED/2 BATH AND COTTAGE IS 1600SF 3 BED/2 BATH BOTH ON 4 ACRES. These two homes sit on Wildwood Lake. Both homes have docks. Swim Kayak or fish and enjoy the fire pit or hot tub. There is an herb garden off the deck on the main house and a gazebo with peaceful water views. MAIN HOUSE - Upon entering the foyer of this 2400SF home, you'll find hardwood floors and french doors leading into the family room. Down the hall to the right are two bedrooms, both with lake views, sharing a bathroom with a walk-in shower and grab bars. The opposite side of the foyer down the hall is the updated kitchen with island and walk-in pantry. A window above the farmhouse sink bring lots of natural light. Appliances include an electric stove, microwave and french 3-door refrigerator. The dining room features a large window for abundant light. The family room includes a gas fireplace and a large windows overlooking the lake. A separate den, also surrounded by windows, offers additional living space with lake views. The owner's suite features lake views, a private bath with tiled shower and large vanity with a toilet and bedit. The laundry room is conveniently located off the owner's walk-in closet. THE COTTAGE - offers 1600 SF with a popular screened-in porch to enjoy the outdoors. Inside the well-equipped kitchen includes a dining area for casual meals. The renovated porch now serves as a bright family room with wood burning fireplace, lake views and access to a spacious deck. Down the hall is a bedroom with private full bath and further down the hall is a full bathroom that is shared by two other bedrooms, both with water views, making this cottage an ideal guest or retreat space. Don't wait to see this awesome property!
Full Property Details
Full Property Details for 676 & 678 Summer Lakes Dr
General
- Sold For: $690,000
- Taxes: $2,715
- Status: Closed
- Type: Single Family
- Source: 2253
- MLS ID: 98253190
- Added to Site: 228 day(s) ago
Interior
- Number of Rooms: 8
- Interior Features: Walk-in Closet(s), Kitchen Island, Hot Tub, Pantry, Blinds/Shades, Built-in Features, Eat-in Kitchen, Walk-In Closet(s)
- Fireplace: Yes
- Number of Fireplaces: 1
- Appliances: Built-In Microwave, Refrigerator, Range, Dishwasher
- Flooring: Ceramic Tile, Hardwood
Rooms
Bathrooms
- Total Bathrooms: 2
- Full Bathrooms: 2
Bedrooms
- Total Bedrooms: 3
- Primary Bedroom: Primary Living Area
Other Rooms
- Eat-in kitchen: Yes
- Laundry: Dryer Hookup, Washer Hookup
Exterior
- Porch/Patio/Deck: Deck, Porch, Screened
Parking
- Parking Features: Gravel
Location
- County: Aiken
- Subdivision: Not In Subdivision
- Driving Directions: From Aiken downtown go north on Columbia Hwy (US 1), right on Bradely Mill Rd, left on Summer Lakes Dr., mailbox with both 676 & 678 will be on the right. Go down the asphalt drive and go to the left and stay on the left for 676 driveway.
School Information
- Elementary School: North Aiken
- Middle School: Schofield
- High School: AIKEN HIGH SCHOOL
Heating & Cooling
- Air Conditioning: Yes
- Cooling Type: Central Air, Ceiling Fan(s)
- Heating Type: Fireplace(s), Heat Pump
Utilities
- Sewer: Septic Tank
- Water: Well
- Utility Description: Cable Available
Structural Information
- Architectural Style: STR, See Remarks
- Construction: Vinyl Siding
- Basement Desc.: None
- Roof: Composition
- Windows: Thermal Windows
- Square Feet: 2,408
- Year Built: 2007
- Property Condition: UpdatedRemodeled
Additional Structures
- Other Structures: Gazebo, Workshop, Outbuilding
Lot Features
- Lot Size (Acres): 4.03
- Lot Size (Sq. Ft.): 175,547
- Lot Dimensions: 221 x 594 x 316 x 34 x 40 x 237 x 416 x 149 x 152 x 122 x 145 x 96
- Lot Features: Lake Privileges
Water Features
- Water Front: Yes
Financial Considerations
- For Sale: Yes
- Price Per Sq. Ft.: $311.46
- Tax Amount: $2,715.62
- Terms: Cash, Conventional, FHA, USDA Loan, VA Loan
Disclosures and Reports
- Special Conditions: Standard
- Property ID: 1341901006
Listed by Meybohm Real Estate - Aiken, Shirleen Barclay
Sold by Non Member Office, Non Member

Get Pre-Approved Today
Schools
Schools serving 676 & 678 Summer Lakes Dr
School District:Aiken County School District
| Name | Grades | Distance |
|---|---|---|
North Aiken Elementary/Pinecrest Annex 100 Bears Rock Road, Aiken, SC 29801 | PK-5 | 3.1 mi |
Aiken Middle School 101 Gator Lane, Aiken, SC 29801 | 6- | 3.1 mi |
Schofield Middle School 224 Kershaw Street Northeast, Aiken, SC 29801 | 7-8 | 4.6 mi |
Aiken High School 449 Rutland Drive, Aiken, SC 29801 | 9-12 | 3.7 mi |
Disclaimer:
School attendance boundaries provided by ATTOM Data Solutions and are for reference only. Contact the school directly to verify enrollment eligibility.
Price & Sales History for 676 & 678 Summer Lakes Dr
Date
Details
Price
Change
Source
8/21/2026
Sold
$690,000
-8%
MLS
2/23/2026
Listed
$750,000
—
MLS
Disclaimer: Historical sales information is derived from public records provided by the county offices. Information is not guaranteed and should be independently verified.
676 & 678 Summer Lakes Drive, Aiken, SC 29805 (MLS# 98253190) is a Single Family property that was sold at $690,000 on August 21, 2026. Want to learn more about 676 & 678 Summer Lakes Drive? Do you have questions about finding other Single Family real estate for sale in Aiken? You can browse all Aiken real estate or contact a Coldwell Banker agent to request more information.