This is a carousel with tiles that activate property listing cards. Use the previous and next buttons to navigate.
1/44
$315,000
This is a carousel with tiles that activate property listing cards. Use the previous and next buttons to navigate.
1/44
Property Description
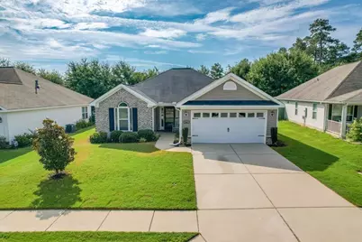
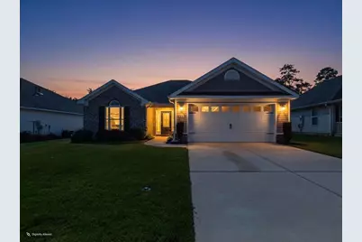
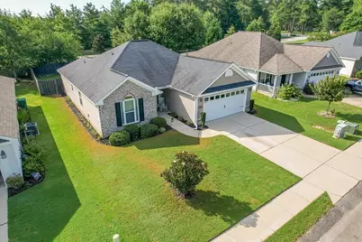
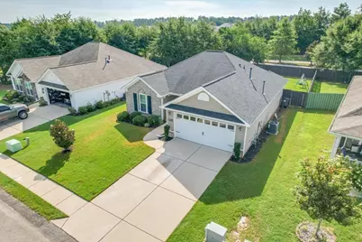
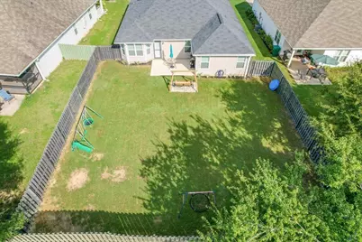
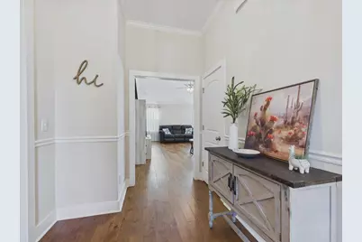
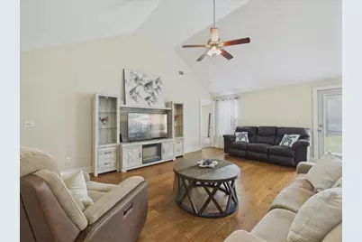
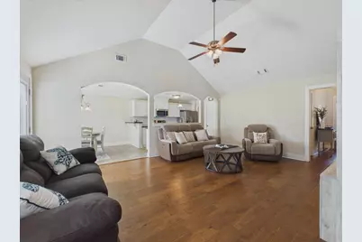
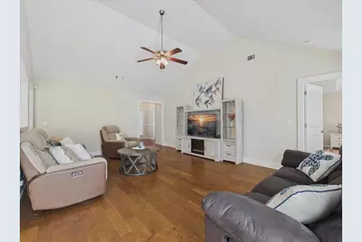
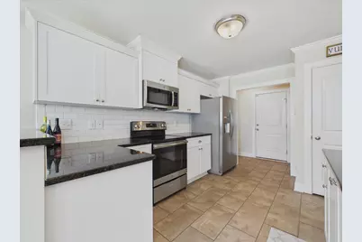
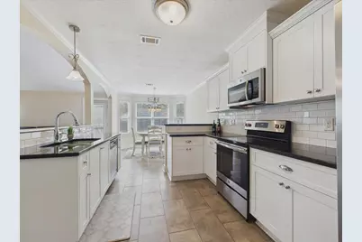
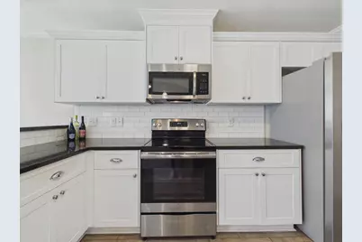
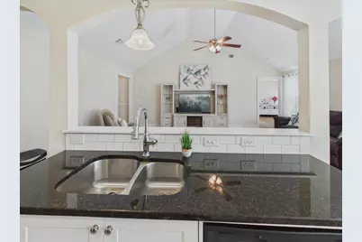
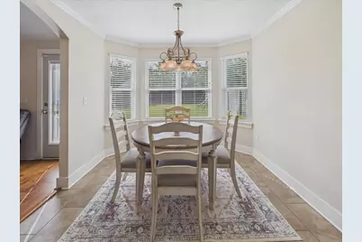
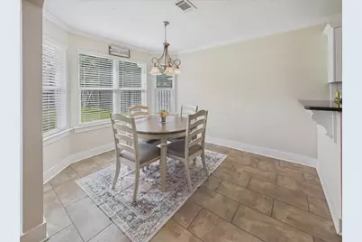
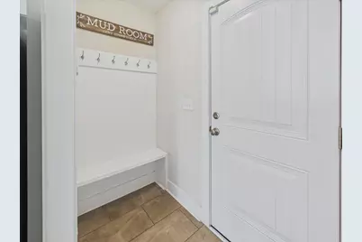
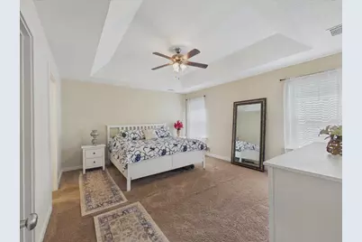
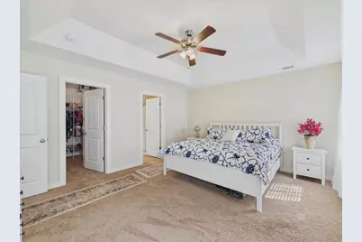
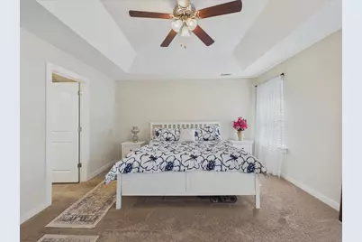
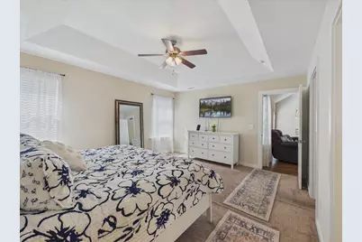
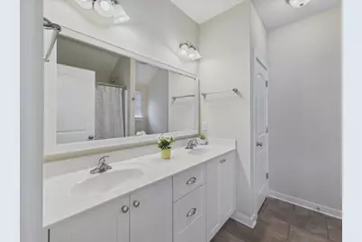
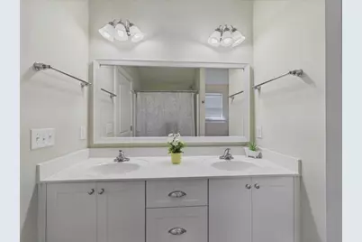
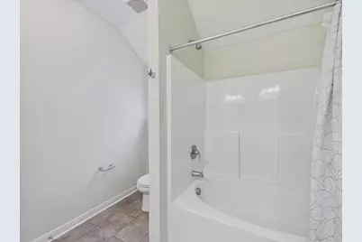
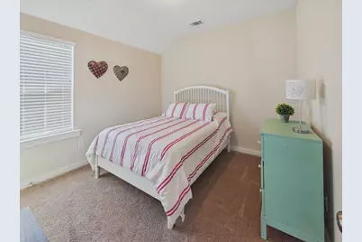
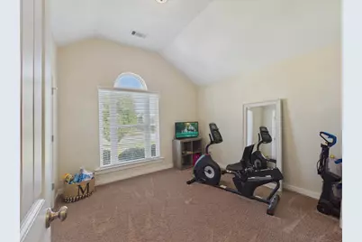
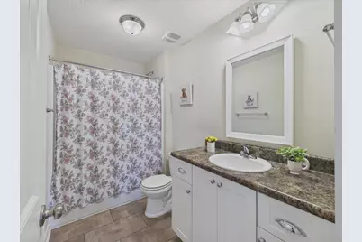
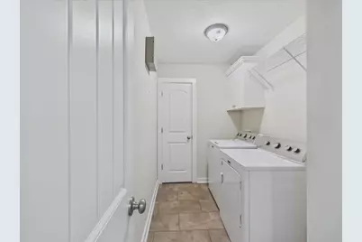
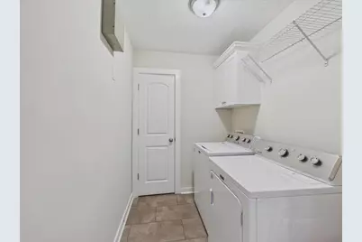
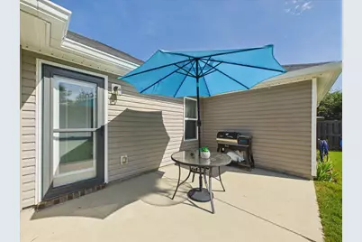
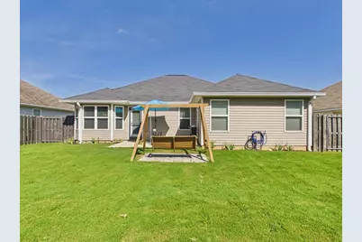

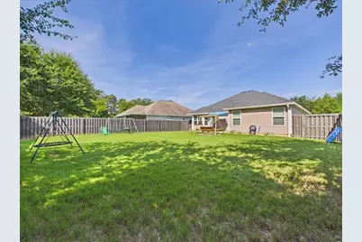
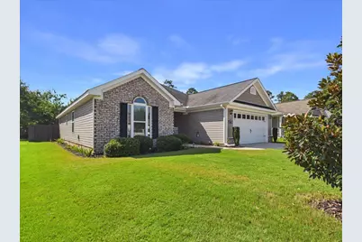
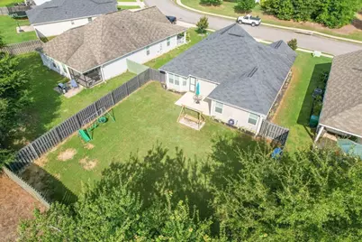
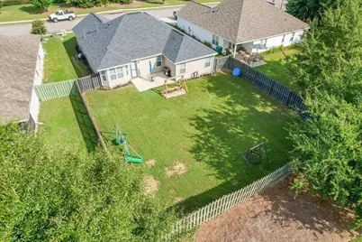
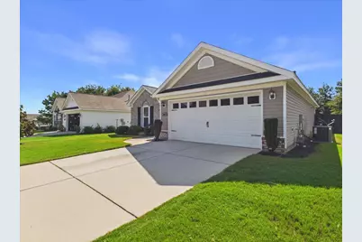
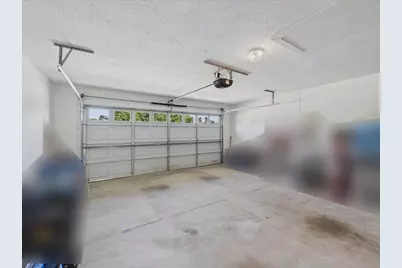
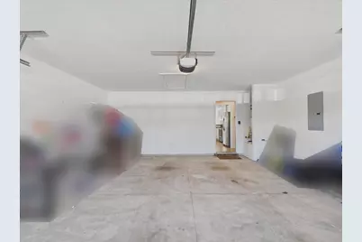
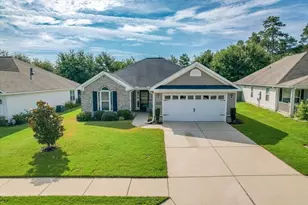
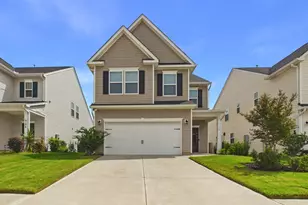
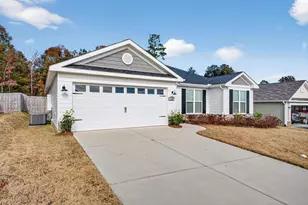
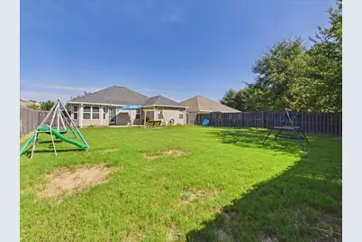
Super cute, beautifully maintained, and packed with thoughtful upgrades! This 3-bedroom, 2-bath home offers 1,551 square feet of comfortable, move-in-ready living space! From the moment you enter the spacious foyer, you'll notice the natural light, high ceilings, beautiful finishes, and the pride of ownership throughout! The spacious great room features a vaulted ceiling, creating an inviting space for relaxing or entertaining. The kitchen features beautiful granite countertops, custom vinyl-wrapped white cabinetry, stainless steel appliances, a stylish backsplash, pantry, and plenty of counter space! A charming bay window brings additional natural light into the kitchen! Crown molding and 2-inch blinds add polished touches throughout the home! The range, dishwasher, and microwave remain! The primary suite offers a beautiful tray ceiling and a huge walk-in closet! The en-suite features double vanities and an additional closet within the bathroom for additional storage! The second bathroom offers attractive finishes and additional linen storage! Storage is abundant throughout the home, with extra linen closets and a spacious laundry room with its own linen closet. Just off the garage, a convenient entry area provides a bench along with space to hang jackets, bags, and everyday essentials! Beautiful hardwood flooring welcomes you in the foyer, while luxury vinyl tile flows through the kitchen, bathrooms, and laundry room. Additional upgrades, thoughtful details, and plenty of natural light make this home feel both stylish and comfortable! Outside, enjoy the fenced backyard and charming patio, perfect for relaxing, grilling, or enjoying time outdoors! The two-car garage also offers convenient additional storage space! Clean, cute, upgraded, and truly move-in ready, this home is ready for its next owner to simply move in and enjoy! Conveniently located on the southside of Aiken! County taxes only!
Full Property Details
Full Property Details for 7021 Hanford Dr
General
- Price: $315,000
- HOA FEE: $41/month
- HOA FEE FREQ.: Annually
- Status: Active
- Type: Single Family
- Source: Aiken_MLS
- MLS ID: 224920
- Updated: 9/17/2026
- Added to Site: 56 day(s) ago
Rental Information
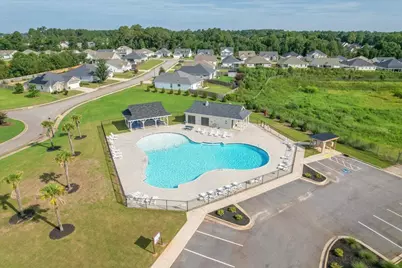
- Complex Features: Pool
Interior
- Number of Rooms: 5
- Interior Features: Walk-In Closet(s), Cable Available, Cathedral Ceiling(s), Ceiling Fan(s), Kitchen Island, Pantry, High Speed Internet, Cable Internet
- Appliances: Microwave, Range, Gas Water Heater, Dishwasher
- Flooring: Carpet, Hardwood, Vinyl
Rooms
Bathrooms
- Total Bathrooms: 2
- Full Bathrooms: 2
Bedrooms
- Total Bedrooms: 3
Additional Information
- Pool: Yes
- Pool Description: Community
Exterior
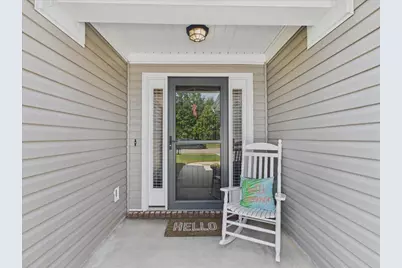
- Porch/Patio/Deck: Patio, Porch
Parking
- Garage: Yes
- Garage Spaces: 2
- Parking Features: Driveway, Garage Door Opener, Paved
Location
- County: Aiken
- Subdivision: Summerton Village
- Driving Directions: From Whiskey Rd, turn on left on Talatha Church Rd., turn left into Summerton Village, turn left on Lybrand, left on Hanford, the property will be on your left.
Community
- Association: Yes
Heating & Cooling
- Central air: Yes
- Cooling Type: Central Air
- Heating Type: Forced Air, Natural Gas
Utilities
- Sewer: Public Sewer
- Water: Public
- Utility Description: Underground Utilities
Structural Information
- Architectural Style: Ranch
- Construction: Brick Veneer, Vinyl Siding
- Basement Desc.: None
- Roof: Composition
- Square Feet: 1,551
- Sq. Ft. Source: Public Records
- Finished Total: 1,551 Sq. Ft.
- Finished Above Grnd: 1,551 Sq. Ft.
- Year Built: 2018
Additional Structures
- Other Structures: None
Lot Features
- Lot Size (Acres): 0.18
- Lot Size (Sq. Ft.): 7,840.8
- Street/Road Desc.: Paved
- Lot Features: Landscaped, Level, Sprinklers In Front, Sprinklers In Rear
- Fencing (Description): Fenced
Horse Property
- Horse Facility Desc.: None
Financial Considerations
- Association Fee: $490
- Assoc Fee Freq.: Annually
- Terms: Contract
Disclosures and Reports
- Special Conditions: Standard
- Legal Description: Summerton Village Lot 2 Block A Section 1
- Property ID: 1232007003
Listed by Coldwell Banker Best Life Realty, Erika Toole Ramsey

Get Pre-Approved Today
Schools
Schools serving 7021 Hanford Dr
School District:Aiken County School District
| Name | Grades | Distance |
|---|---|---|
Millbrook Elementary School, Aiken, SC 255 East Pine Log Road, Aiken, SC 29803 | PK-5 | 3.2 mi |
M. B. Kennedy Middle School 274 East Pine Log Road, Aiken, SC 29803 | 7-8 | 3.1 mi |
Aiken Middle School 101 Gator Lane, Aiken, SC 29801 | 6- | 6.6 mi |
South Aiken High School 232 East Pine Log Road, Aiken, SC 29803 | 9-12 | 2.9 mi |
Disclaimer:
School attendance boundaries provided by ATTOM Data Solutions and are for reference only. Contact the school directly to verify enrollment eligibility.
Price & Sales History for 7021 Hanford Dr
Date
Details
Price
Change
Source
8/10/2026
Listed
$315,000
74.03%
MLS
12/28/2018
Sold
$181,000
—
Public Record
Disclaimer: Historical sales information is derived from public records provided by the county offices. Information is not guaranteed and should be independently verified.
Tax History
Tax History for 7021 Hanford Dr
Year
Property Taxes
Change
Tax Assessment
Change
2025
$898
—
$7,520
—
2024
$898
—
$7,520
—
2023
$900
2%
$7,520
—
2021
$880
—
$7,520
—
2022
$879
—
$7,520
4%
2021
$880
—
$7,240
—
Disclaimer: Historical tax information is derived from public records provided by the county offices. Information is not guaranteed and should be independently verified.
Estimate the Cost
Estimate the Cost for 7021 Hanford Dr
7021 Hanford Drive, Aiken, SC 29803 (MLS# 224920) is a Single Family property with 3 bedrooms and 2 full bathrooms. 7021 Hanford Drive is currently listed for $315,000 and was received on August 10, 2026. Want to learn more about 7021 Hanford Drive? Do you have questions about finding other Single Family real estate for sale in Aiken? You can browse all Aiken real estate or contact a Coldwell Banker agent to request more information.