This is a carousel with tiles that activate property listing cards. Use the previous and next buttons to navigate.
1/1
$525,000
This is a carousel with tiles that activate property listing cards. Use the previous and next buttons to navigate.
1/1
Property Description
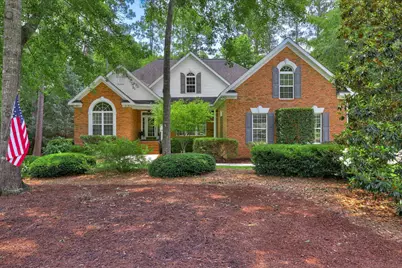
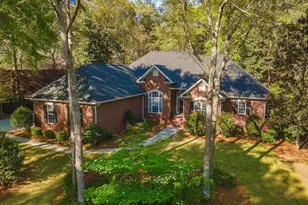
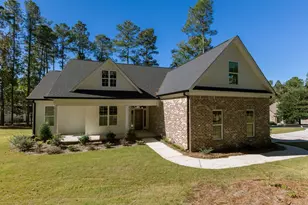
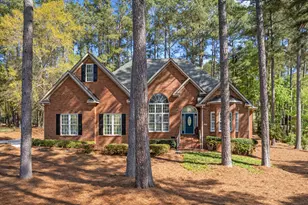
Custom-built brick home in the rolling hills of Cedar Creek, Aiken's premier planned golf community. This residence offers easy living with a popular split floor plan featuring 3BR/2BA on the main level. The foyer opens to a formal dining room and a spacious great room with a gas fireplace and access to the screened porch. Interior highlights include hardwood floors in all main living areas, lots of natural light, and beautiful molding and trim work. The kitchen is equipped with custom cabinets (pull-outs, drawers, and built-ins), an eat-up bar, a sunny breakfast room, and updated stainless appliances. The owner's suite features a trey ceiling, walk-in closet, and ensuite with double sinks, a jacuzzi tub, and a separate shower. Upstairs, a versatile bonus room with an attached full bath serves as a 4th bedroom or office. Enjoy the comfortable screened porch with EZ Breeze windows and stamped concrete floors. Just off the screen porch is a nice patio, perfect for hosting a BBQ or relaxing and enjoying the birds. The spacious two-car garage has a service door as well as a utility sink. This home is perfectly situated on a private, level .53-acre lot with numerous evergreens. Large two--car garage with service door, utility sink, workbench, and storage cabinets that convey. Community amenities include Arthur Hills golf, golf school, driving range, pool with restrooms and covered seating area, community center, pavilion for BBQ's, tennis and pickleball courts, miles of nature trails and six ponds.
Full Property Details
Full Property Details for 725 Willow Trace Pl
General
- Sold For: $525,000
- HOA FEE: $100/month
- HOA FEE FREQ.: Annually
- Status: Closed
- Type: Single Family
- Source: Aiken_MLS
- MLS ID: 224579
- Added to Site: 78 day(s) ago
Rental Information
- Complex Features: Other, Golf, Internet Available, Pool, Tennis Court(s)
Interior
- Number of Rooms: 10
- Interior Features: Snack Bar, Solid Surface Counters, Walk-In Closet(s), Bedroom on 1st Floor, Cable Available, Ceiling Fan(s), Primary Downstairs, Pantry, Eat-in Kitchen
- Fireplace: Yes
- Number of Fireplaces: 1
- Fireplace(s): Gas, Great Room
- Appliances: Microwave, Range, Self Cleaning Oven, Refrigerator, Dishwasher, Disposal
- Flooring: Carpet, Ceramic Tile, Hardwood
Rooms
Bathrooms
- Total Bathrooms: 3
- Full Bathrooms: 3
Bedrooms
- Total Bedrooms: 4
Additional Information
- Pool: Yes
- Pool Description: Community
Exterior
- Exterior Features: See Remarks
- Porch/Patio/Deck: Patio, Porch, Screened
Parking
- Garage: Yes
- Attached garage: Yes
- Garage Spaces: 2
- Parking Features: Attached, Driveway, Paved
Location
- County: Aiken
- Subdivision: Cedar Creek
- Driving Directions: Banks Mill Road to Cedar Creek. Right on Club Drive, Left on Belle Mead, Left on Devonshire Drive, Left on Stonehaven Drive, Right on Willow Trace Place.
School Information
- Elementary School: Greendale
- Middle School: New Ellenton
- High School: Silver Bluff
Community
- Association: Yes
Heating & Cooling
- Central air: Yes
- Cooling Type: Central Air, Electric
- Heating Type: Forced Air, Natural Gas
Utilities
- Sewer: Septic Tank
- Water: Public
Structural Information
- Architectural Style: Ranch
- Builder: Donnie Shaffer
- Construction: Brick
- Basement Desc.: Crawl Space
- Roof: Composition, Shingle
- Square Feet: 2,470
- Sq. Ft. Source: Owner
- Finished Total: 2,470 Sq. Ft.
- Finished Above Grnd: 2,470 Sq. Ft.
- Year Built: 2005
Additional Structures
- Other Structures: See Remarks
Lot Features
- Lot Size (Acres): 0.53
- Lot Size (Sq. Ft.): 23,130.36
- Lot Dimensions: 117 x 159 x 128 x 175
- Street/Road Desc.: Paved
- Lot Features: Wooded, Landscaped, Level, Sprinklers In Front, Sprinklers In Rear
Horse Property
- Horse Facility Desc.: None
Financial Considerations
- Association Fee: $1,200
- Assoc Fee Freq.: Annually
- Terms: Contract
Disclosures and Reports
- Special Conditions: Standard
- Legal Description: Summit Hills Phase III Sec 2 Lot 41 Block S
- Property ID: 158-09-15-009
Listed by Meybohm Real Estate - Aiken, Kim Cooper
Sold by Shannon Rollings Real Estate, Shannon D Rollings

Get Pre-Approved Today
Schools
Schools serving 725 Willow Trace Pl
School District:Aiken County School District
| Name | Grades | Distance |
|---|---|---|
Greendale Elementary School 505 South Boundary Avenue, New Ellenton, SC 29809 | PK-5 | 2.7 mi |
New Ellenton Middle School 814 Main Street South, New Ellenton, SC 29809 | 6-8 | 3.4 mi |
Silver Bluff High School 64 Desoto Drive, Aiken, SC 29803 | 9-12 | 6.8 mi |
Disclaimer:
School attendance boundaries provided by ATTOM Data Solutions and are for reference only. Contact the school directly to verify enrollment eligibility.
Price & Sales History for 725 Willow Trace Pl
Date
Details
Price
Change
Source
9/11/2026
Sold
$525,000
-0.92%
MLS
7/24/2026
Listed
$529,900
—
MLS
Disclaimer: Historical sales information is derived from public records provided by the county offices. Information is not guaranteed and should be independently verified.
725 Willow Trace Place, Aiken, SC 29803 (MLS# 224579) is a Single Family property that was sold at $525,000 on September 11, 2026. Want to learn more about 725 Willow Trace Place? Do you have questions about finding other Single Family real estate for sale in Aiken? You can browse all Aiken real estate or contact a Coldwell Banker agent to request more information.