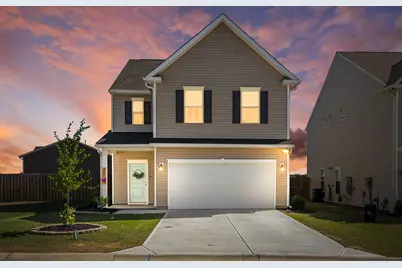
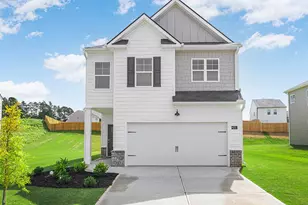
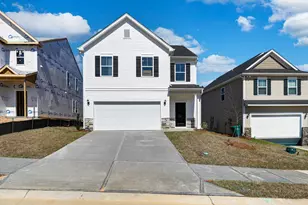
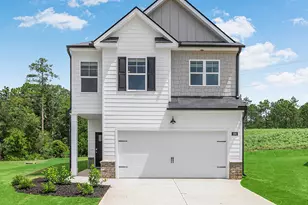
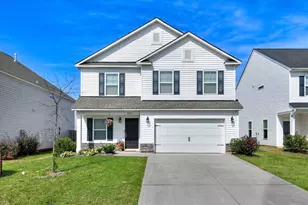
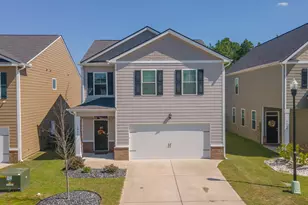
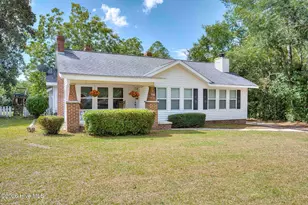
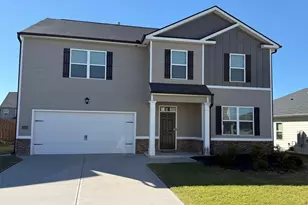
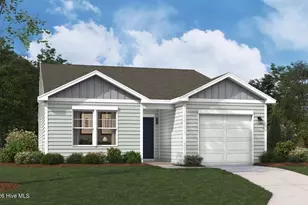
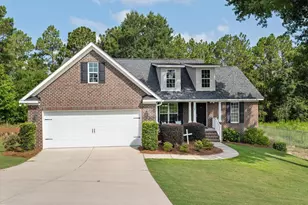
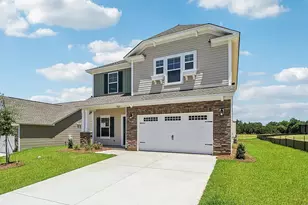
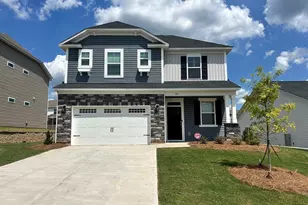
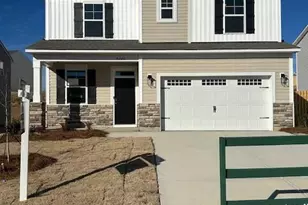
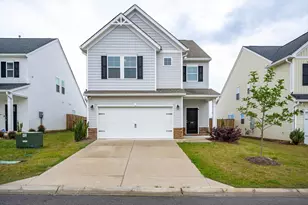
This is a carousel with tiles that activate property listing cards. Use the previous and next buttons to navigate.
1/1
$275,000
This is a carousel with tiles that activate property listing cards. Use the previous and next buttons to navigate.
1/1
Property Description
Corner lot. Main-level primary. Room to breathe. And sellers ready to make a deal. Some homes check one or two boxes. This one checks them all, and the sellers are motivated, so the timing could not be better for a buyer who is ready to move. Tucked into one of Trolley Run's most desirable spots in Aiken, South Carolina, this corner lot home offers something the neighborhood does not offer everywhere: a backyard with actual breathing room. Space for a playset, a garden, weekend cookouts, or simply letting the kids and the dog run. If outdoor space has been on your must-have list, this Aiken SC home delivers. Inside, the layout just works. The peninsula kitchen is the kind of space families actually live in, whether that is homework at the counter, Saturday morning pancakes, or hosting friends on a Friday night. It flows right into the open concept living room, so nobody is ever too far from the action. The garage entry drops you straight into the kitchen, which means grocery hauls just became a non-event. The primary suite on the main level is a rare find in this price range, offering the kind of convenience that matters more every year. Upstairs, you will find three more bedrooms including one that could easily serve as a second primary suite or guest suite, plus a generously sized flex space that works as a playroom, home office, or media room depending on the season. Life in Trolley Run means access to a community pool, playground, walking trails, and green spaces where you actually see your neighbors. Located just 10 to 15 minutes from shopping, dining, USC Aiken, and Augusta's medical and business corridor, with easy I-20 access, this Aiken SC neighborhood offers the perfect balance of suburban peace and everyday convenience. The space is right. The neighborhood is right. And right now, the sellers are ready, which means this could be your moment. Homes in Trolley Run do not last. Schedule your showing today!
Full Property Details
Full Property Details for 741 Manitou Cir
General
- Sold For: $275,000
- HOA FEE: $83/month
- HOA FEE FREQ.: Annually
- Status: Closed
- Type: Single Family
- Source: Aiken_MLS
- MLS ID: 222995
- Added to Site: 78 day(s) ago
Rental Information
- Complex Features: Other, Pool
Interior
- Number of Rooms: 8
- Interior Features: Walk-In Closet(s), Bedroom on 1st Floor, Primary Downstairs, Eat-in Kitchen, Pantry, High Speed Internet
- Appliances: Microwave, Range, Tankless Water Heater, Dishwasher, Disposal
- Flooring: Carpet, Vinyl
Rooms
Bathrooms
- Total Bathrooms: 3
- Full Bathrooms: 2
- Half Bathrooms: 1
Bedrooms
- Total Bedrooms: 4
Additional Information
- Pool: Yes
- Pool Description: Community
Exterior
- Porch/Patio/Deck: Patio
Parking
- Garage: Yes
- Attached garage: Yes
- Garage Spaces: 2
- Parking Features: Attached, Driveway, Garage Door Opener
Location
- County: Aiken
- Subdivision: Trolley Run Providence Station
- Driving Directions: From Downtown Aiken / Richland Ave, head north on Robert M Bell Pkwy. Continue approximately 1.5 miles, then turn left onto Trolley Run Blvd. At the roundabout, take the 3rd exit onto Keagan Rd. Continue about 0.5 miles, then turn right onto Mansell Park. Turn left onto Manitou Cir. Home will be on the left.
Community
- Association: Yes
Heating & Cooling
- Central air: Yes
- Cooling Type: Central Air
- Heating Type: Forced Air
Utilities
- Sewer: Public Sewer
- Water: Public
- Utility Description: Underground Utilities
Structural Information
- Architectural Style: Traditional
- Construction: Vinyl Siding
- Basement Desc.: None
- Roof: Shingle
- Square Feet: 2,386
- Sq. Ft. Source: Builder
- Finished Total: 2,386 Sq. Ft.
- Finished Above Grnd: 2,386 Sq. Ft.
- Year Built: 2023
Additional Structures
- Other Structures: None
Lot Features
- Lot Size (Acres): 0.24
- Lot Size (Sq. Ft.): 10,454.4
- Street/Road Desc.: Asphalt
- Lot Features: Corner Lot, Landscaped, Sprinklers In Front, Sprinklers In Rear
- Fencing (Description): Fenced
Horse Property
- Horse Facility Desc.: None
Financial Considerations
- Association Fee: $1,000
- Assoc Fee Freq.: Annually
- Terms: Contract
Disclosures and Reports
- Special Conditions: Standard
- Legal Description: Providence @ Trolley Run Station Phase B1 Lot 121
- Property ID: 870039039
Listed by eXp Realty - Columbia, Kaitlin Collins
Sold by Real Broker LLC, Stephanie Celeste King

Get Pre-Approved Today
Schools
Schools serving 741 Manitou Cir
School District:Aiken County School District
| Name | Grades | Distance |
|---|---|---|
Graniteville Elementary 1 Willis Circle, Graniteville, SC 29829 | PK-5 | 2.6 mi |
Leavelle Mccampbell Middle School 1120 Weldon Way, Graniteville, SC 29829 | 6-8 | 3.3 mi |
Midland Valley High School 227 Mustang Drive, Graniteville, SC 29829 | 9-12 | 6.7 mi |
Disclaimer:
School attendance boundaries provided by ATTOM Data Solutions and are for reference only. Contact the school directly to verify enrollment eligibility.
Price & Sales History for 741 Manitou Cir
Date
Details
Price
Change
Source
7/10/2026
Sold
$275,000
-3.51%
MLS
6/01/2026
Price Reduced
$285,000
-3.39%
MLS
5/13/2026
Price Reduced
$295,000
-1.67%
MLS
4/23/2026
Listed
$300,000
—
MLS
Disclaimer: Historical sales information is derived from public records provided by the county offices. Information is not guaranteed and should be independently verified.
741 Manitou Circle, Aiken, SC 29801 (MLS# 222995) is a Single Family property that was sold at $275,000 on July 10, 2026. Want to learn more about 741 Manitou Circle? Do you have questions about finding other Single Family real estate for sale in Aiken? You can browse all Aiken real estate or contact a Coldwell Banker agent to request more information.