This is a carousel with tiles that activate property listing cards. Use the previous and next buttons to navigate.
1/38
$450,000 Just Listed
This is a carousel with tiles that activate property listing cards. Use the previous and next buttons to navigate.
1/38
Property Description
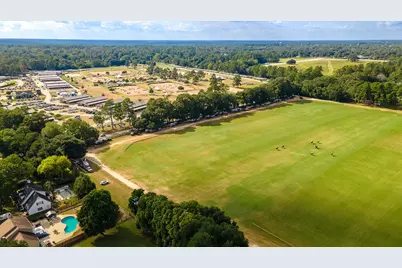
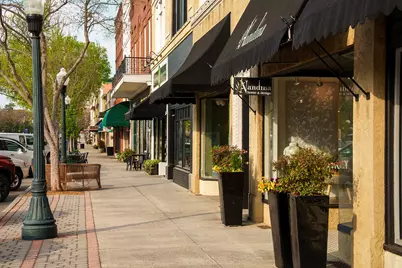
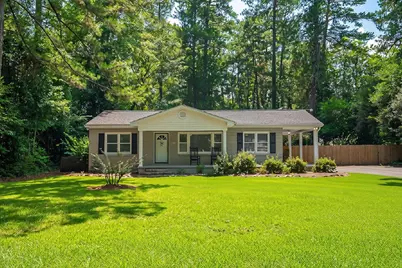
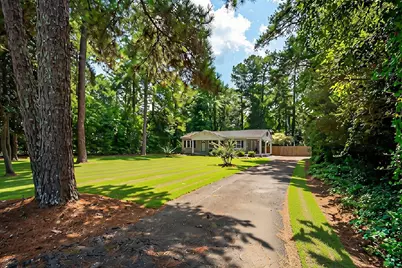
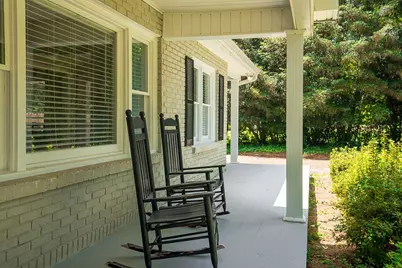
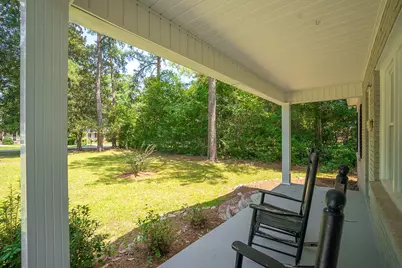
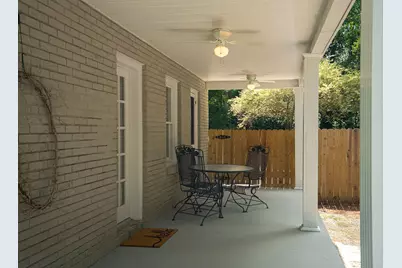
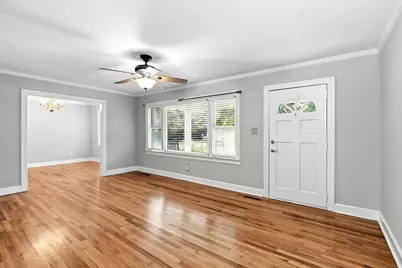
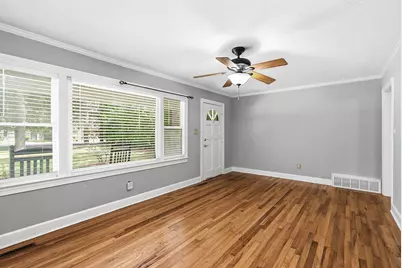
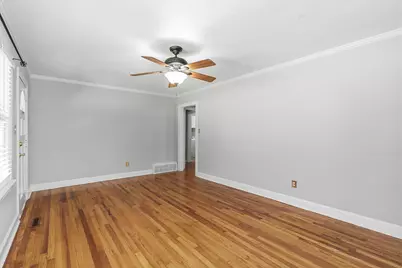
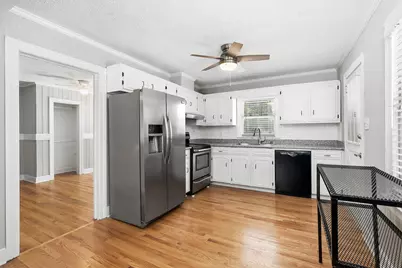
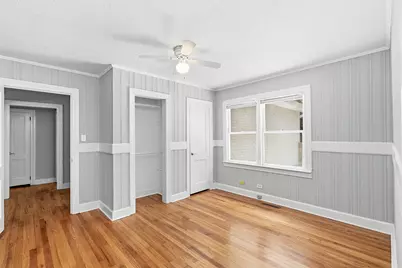
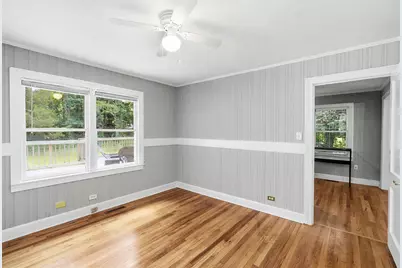
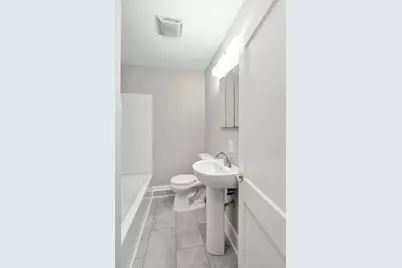
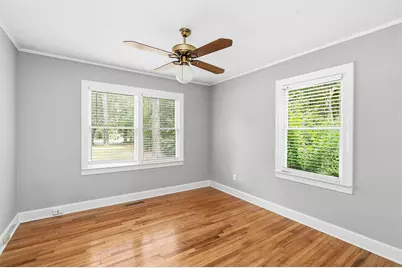
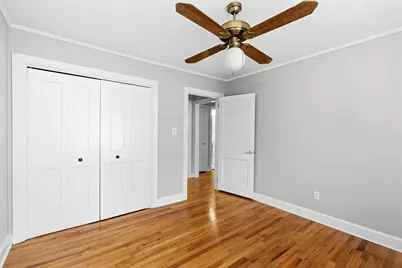
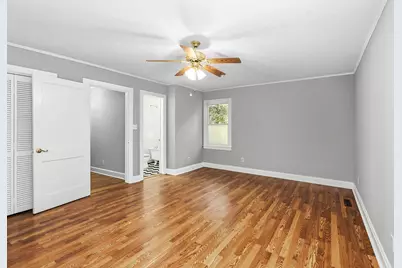
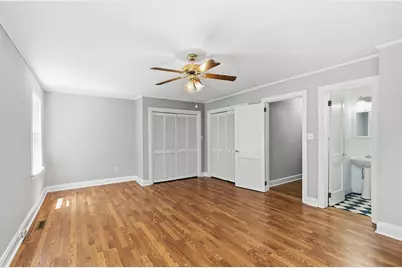
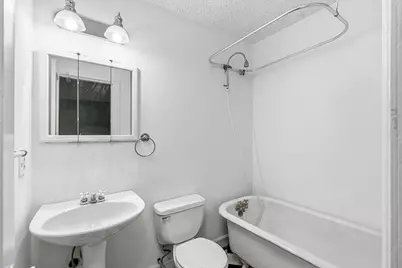
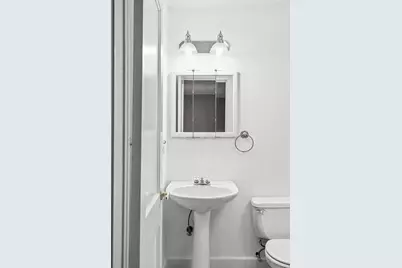
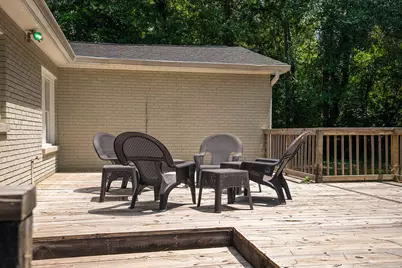
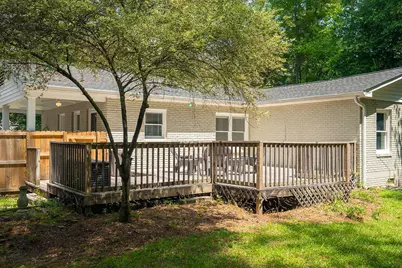
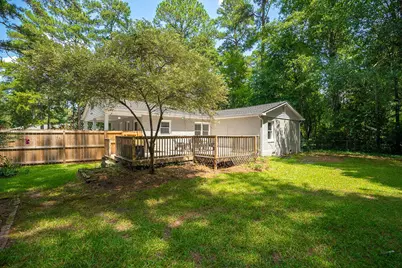
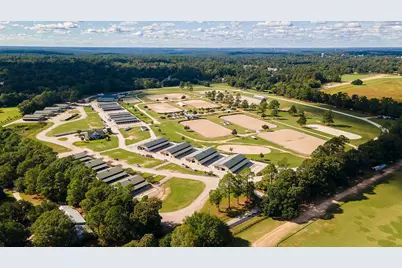
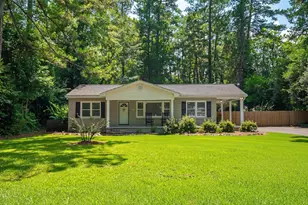
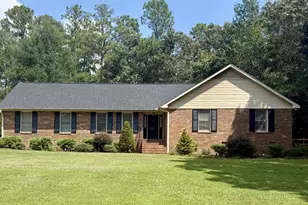
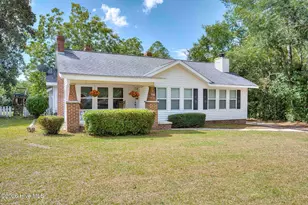
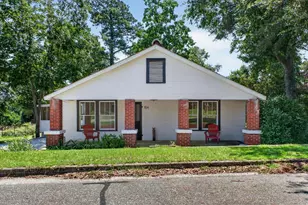
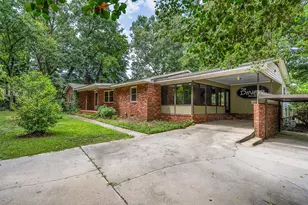
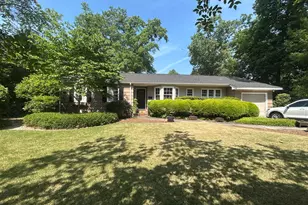
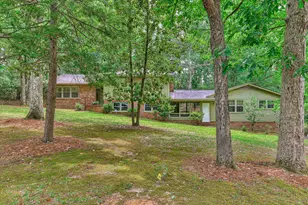
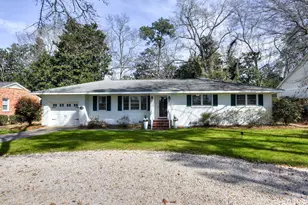
Timeless charm meets comfortable living in this beautifully maintained 3-bedroom, 2-bath brick home located in Aiken's desirable Midtown. Situated on a spacious and beautifully landscaped lot, this home offers a peaceful and private setting. This inviting home features welcoming front porch, beautiful hardwood floors, crown molding, abundant natural light, and a comfortable layout perfect for everyday living. Step inside and you will immediately appreciate the character throughout. The spacious living area offers plenty of room to relax and provides a natural gathering place for everyday living. The bright kitchen offers plenty of cabinetry, generous counter space, stainless-steel appliances, and easy access to the homes side porch. The three bedrooms offer comfortable accommodations for family, guests, a home office, or flex space. The primary bedroom provides a peaceful retreat with an ensuite featuring an elegant clawfoot bathtub. Two full bathrooms add convenience for both residents and guests. One of the home's most appealing features is the spacious outdoor living area. Step out onto the large rear deck, where there is plenty of room for outdoor dining, grilling, entertaining, or simply relaxing at the end of the day. The fully fenced backyard offers a wonderful sense of privacy and tranquility. Whether hosting family and friends or enjoying your morning coffee in a quiet setting, this backyard provides a true extension of the home's living space. In addition, featuring a new roof installed in 2024. Conveniently located near the best of Aiken, this home puts you close to everything. Just minutes from downtown, the prestigious Palmetto Golf Club and Aiken Golf Club, as well as Aiken's renowned equestrian venues and events, including Bruce's Field, Whitney Polo Field, Hitchcock Woods, and the Aiken Training Track, just to name a few. If you are looking for a charming home with a spacious yard, wonderful outdoor living, and an unbeatable Midtown location, this one is ready to welcome you home!
Full Property Details
Full Property Details for 845 Brandy Road SE
General
- Price: $450,000
- Status: Active
- Type: Single Family
- Source: Aiken_MLS
- MLS ID: 225106
- Updated: Today (8/21/2026)
- Added to Site: Today
Rental Information
- Complex Features: None
Interior
- Number of Rooms: 6
- Interior Features: See Remarks, Solid Surface Counters, Bedroom on 1st Floor, Cable Available, Ceiling Fan(s), Primary Downstairs
- Appliances: Range, Self Cleaning Oven, Washer, Refrigerator, Dishwasher, Disposal, Dryer
- Flooring: Hardwood, Vinyl
Rooms
Bathrooms
- Total Bathrooms: 2
- Full Bathrooms: 2
Bedrooms
- Total Bedrooms: 3
Additional Information
- Pool Description: None
Exterior
- Porch/Patio/Deck: Deck, Porch
Parking
- Parking Features: Driveway
Location
- County: Aiken
- Subdivision: None
- Driving Directions: From downtown Aiken to Whiskey Road, left onto Brandy, second home on the right.
Heating & Cooling
- Cooling Type: Electric, Heat Pump
- Heating Type: Electric, Forced Air, Heat Pump
Utilities
- Sewer: Public Sewer
- Water: Public
- Utility Description: Underground Utilities
Structural Information
- Architectural Style: Cottage, Ranch
- Construction: Brick
- Basement Desc.: None
- Roof: Composition, Shingle
- Square Feet: 1,492
- Sq. Ft. Source: Public Records
- Finished Total: 1,492 Sq. Ft.
- Finished Above Grnd: 1,492 Sq. Ft.
- Year Built: 1953
Additional Structures
- Other Structures: None
Lot Features
- Lot Size (Acres): 0.47
- Lot Size (Sq. Ft.): 20,473.2
- Street/Road Desc.: Paved
- Lot Features: Landscaped, Level
- Fencing (Description): Fenced
Horse Property
- Horse Facility Desc.: None
Financial Considerations
- Terms: Contract
Disclosures and Reports
- Special Conditions: Standard
- Legal Description: Cato Houth Lotw Pt Lt 25 Cato-Houth
- Property ID: 1052004002
Listed by Real Broker LLC/Aiken, Samantha Renee Bryant

Get Pre-Approved Today
Schools
Schools serving 845 Brandy Road SE
School District:Aiken County School District
| Name | Grades | Distance |
|---|---|---|
Millbrook Elementary School, Aiken, SC 255 East Pine Log Road, Aiken, SC 29803 | PK-5 | 1 mi |
M. B. Kennedy Middle School 274 East Pine Log Road, Aiken, SC 29803 | 7-8 | 1.1 mi |
Aiken Middle School 101 Gator Lane, Aiken, SC 29801 | 6- | 3.2 mi |
South Aiken High School 232 East Pine Log Road, Aiken, SC 29803 | 9-12 | 1.3 mi |
Disclaimer:
School attendance boundaries provided by ATTOM Data Solutions and are for reference only. Contact the school directly to verify enrollment eligibility.
Price & Sales History for 845 Brandy Road SE
Date
Details
Price
Change
Source
8/21/2026
Listed
$450,000
—
MLS
Disclaimer: Historical sales information is derived from public records provided by the county offices. Information is not guaranteed and should be independently verified.
Tax History
Tax History for 845 Brandy Road SE
Year
Property Taxes
Change
Tax Assessment
Change
2025
$2,292
9%
$9,010
—
2024
$2,111
—
$9,020
—
2023
$2,113
259%
$9,015
9%
2021
$588
—
$8,290
—
2022
$587
—
$8,290
59%
2021
$588
13%
$5,230
—
2019
$519
5%
$5,230
—
2017
$494
—
$5,230
-2%
2017
$494
—
$5,320
—
2016
$494
10%
$5,320
-95%
2015
$449
—
$113,610
—
2014
$450
—
$113,610
2397%
2013
$450
—
$4,550
—
Disclaimer: Historical tax information is derived from public records provided by the county offices. Information is not guaranteed and should be independently verified.
Estimate the Cost
Estimate the Cost for 845 Brandy Road SE
845 Brandy Road SE, Aiken, SC 29801 (MLS# 225106) is a Single Family property with 3 bedrooms and 2 full bathrooms. 845 Brandy Road SE is currently listed for $450,000 and was received on August 21, 2026. Want to learn more about 845 Brandy Road SE? Do you have questions about finding other Single Family real estate for sale in Aiken? You can browse all Aiken real estate or contact a Coldwell Banker agent to request more information.