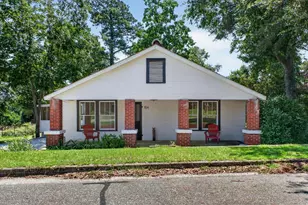
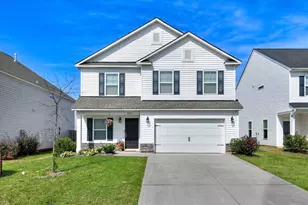
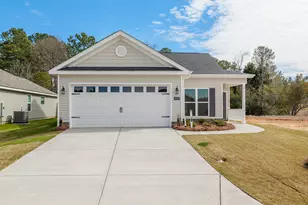
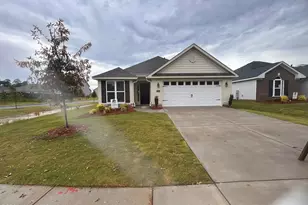
This is a carousel with tiles that activate property listing cards. Use the previous and next buttons to navigate.
1/1
$373,900
This is a carousel with tiles that activate property listing cards. Use the previous and next buttons to navigate.
1/1
Property Description
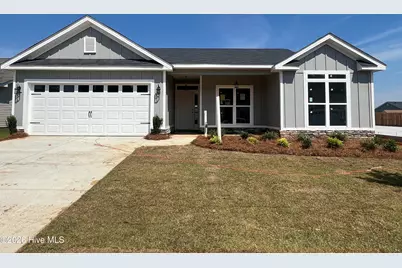
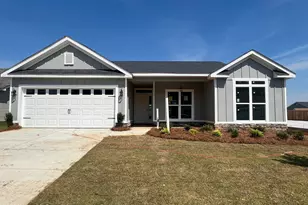
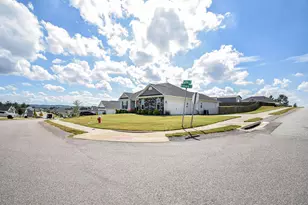
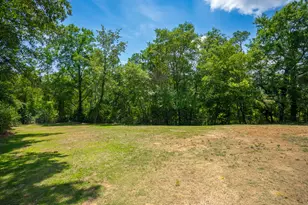
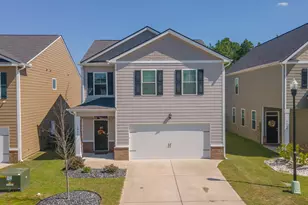
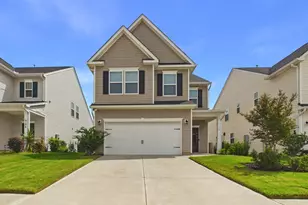
Builder is also offering a 10,000 dollar incentive to use towards closing costs or upgrades. Welcome to the Olmstead in Summerton Village! Thoughtfully crafted by Bill Beazley Homes, this stunning residence combines modern design with easy-living comfort, offering approximately 2,300 sq. ft. of open-concept living space. Step inside through the inviting foyer and into a bright great room with a vaulted ceiling, seamlessly connected to the gourmet kitchen. Here you'll find granite countertops, a farmhouse sink, tile backsplash, stainless steel appliances, and a spacious walk-in pantry. The sunny dining area, highlighted by a tray ceiling and large windows, provides the perfect setting for meals, while the adjoining sunroom overlooks your private, fenced backyard. The luxurious owner's suite features a tray ceiling, walk-in closet, and spa-inspired bath with dual quartz vanities and a generous walk-in shower. Additional bedrooms are comfortably sized with plenty of storage, and the flexible floor plan allows space for family, guests, or a home office. Outdoor living is easy with a covered porch and patio, ideal for relaxing or entertaining. This home also includes a two-car garage, sprinkler system, Smart Home security system, CAT-6 wiring, and energy-efficient construction. Designed with accessibility in mind, it offers wider doors and one zero-threshold entry as part of Bill Beazley Homes' signature ''Easy Living'' design. Summerton Village provides sidewalks, green spaces, and a resort-style pool. Conveniently located near shopping, dining, schools, and just minutes from the Savannah River Site, this community blends charm, convenience, and a true sense of neighborhood living. 625-SV-7009-01
Full Property Details
Full Property Details for 8894 Snelling Dr
General
- Sold For: $373,900
- HOA FEE: $39/month
- HOA FEE FREQ.: Annually
- Taxes: (2026)
- Status: Closed
- Type: Single Family
- Source: 2253
- MLS ID: 98255692
- Added to Site: 188 day(s) ago
Interior
- Number of Rooms: 7
- Interior Features: Walk-in Closet(s), Kitchen Island, Pantry, Blinds/Shades, Walk-In Closet(s), See Remarks
- Fireplace: Yes
- Number of Fireplaces: 1
- Appliances: Vented Exhaust Fan, Built-In Microwave, Range, Disposal, Dishwasher
- Flooring: LVT/LVP, Carpet, See Remarks, Other
Rooms
Bathrooms
- Total Bathrooms: 3
- Full Bathrooms: 2
- Half Bathrooms: 1
Bedrooms
- Total Bedrooms: 4
- Primary Bedroom: Primary Living Area
Other Rooms
- Laundry: Dryer Hookup, Washer Hookup
Additional Information
- Shared Amenities: Community Pool, Sidewalks, Street Lights
- Security/Safety: Security System, Smoke Detector(s)
Exterior
- Exterior Features: None
- Porch/Patio/Deck: Covered, Patio, Porch, See Remarks
Parking
- Garage: Yes
- Attached garage: Yes
- Garage Spaces: 2
- Parking Features: Attached, Concrete, Garage Door Opener, Garage
Location
- County: Aiken
- Subdivision: Summerton Village
- Driving Directions: Take I-20 towards Aiken, take exit 18 and turn right onto Hwy 19. Follow Hwy. 19 around to Whiskey Road turn left and then left onto Talatha Church Road and then left onto Brailsford Dr. and right onto Boyer Place and then left onto Snelling Dr. The house will be on the left.
School Information
- Elementary School: Millbrook
- Middle School: Kennedy
- High School: SOUTH AIKEN
Community
- Association: Yes
- Assoc. Name: Association Link
Heating & Cooling
- Air Conditioning: Yes
- Cooling Type: Central Air, Ceiling Fan(s)
- Heating Type: Fireplace Insert, Fireplace(s), Forced Air, Natural Gas
Utilities
- Sewer: Public Sewer
- Water: Public
- Utility Description: Cable Available
Structural Information
- Architectural Style: STR
- Structure Type: Stick Built, See Remarks
- Construction: See Remarks, Stone, Vinyl Siding, Fiber Cement
- Basement Desc.: None
- Roof: Composition
- Windows: Thermal Windows
- Entry Floor Number: 1
- Square Feet: 2,274
- Year Built: 2026
- Property Condition: New Construction
Lot Features
- Lot Size (Acres): 0.18
- Lot Size (Sq. Ft.): 7,841
- Lot Dimensions: 129.97 x 60
- Frontage: Paved, Paved
- Lot Features: Landscaped, Sprinklers in Front, Sprinklers in Rear
- Zoning: Residential
- Fencing (Description): Fenced
Financial Considerations
- For Sale: Yes
- Price Per Sq. Ft.: $164.42
- Association Fee: $466
- Assoc Fee Freq.: Annually
- Tax Year: 2026
- Terms: 1031 Exchange, Cash, Conventional, FHA, USDA Loan, VA Loan
Disclosures and Reports
- Special Conditions: Standard
- Legal Description: Lot 18 Block E
- Lot Number: 18-E
Listed by Berkshire Hathaway HomeServices, Mandy Nesmith and Berkshire Hathaway HomeServices, Kim Frazier
Sold by A Non Member, A Non Member

Get Pre-Approved Today
Schools
Schools serving 8894 Snelling Dr
School District:Aiken County School District
| Name | Grades | Distance |
|---|---|---|
Millbrook Elementary School, Aiken, SC 255 East Pine Log Road, Aiken, SC 29803 | PK-5 | 3.4 mi |
M. B. Kennedy Middle School 274 East Pine Log Road, Aiken, SC 29803 | 7-8 | 3.3 mi |
Aiken Middle School 101 Gator Lane, Aiken, SC 29801 | 6- | 6.7 mi |
South Aiken High School 232 East Pine Log Road, Aiken, SC 29803 | 9-12 | 3 mi |
Disclaimer:
School attendance boundaries provided by ATTOM Data Solutions and are for reference only. Contact the school directly to verify enrollment eligibility.
Price & Sales History for 8894 Snelling Dr
Date
Details
Price
Change
Source
9/30/2026
Sold
$373,900
—
MLS
4/01/2026
Listed
$373,900
—
MLS
Disclaimer: Historical sales information is derived from public records provided by the county offices. Information is not guaranteed and should be independently verified.
8894 Snelling Drive, Aiken, SC 29803 (MLS# 98255692) is a Single Family property that was sold at $373,900 on September 30, 2026. Want to learn more about 8894 Snelling Drive? Do you have questions about finding other Single Family real estate for sale in Aiken? You can browse all Aiken real estate or contact a Coldwell Banker agent to request more information.