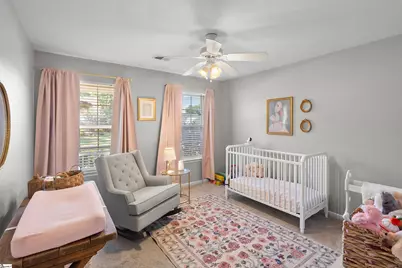
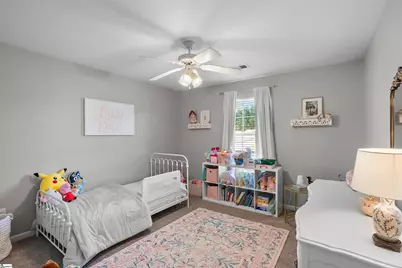
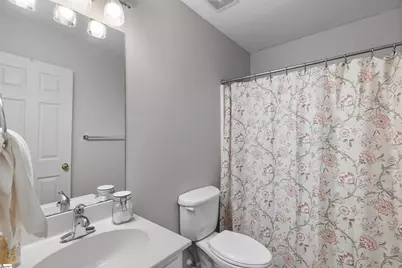
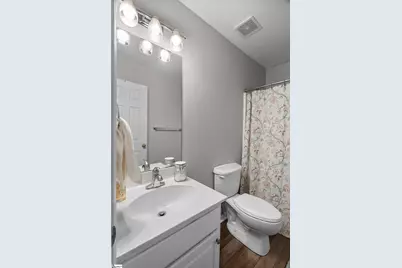
This is a carousel with tiles that activate property listing cards. Use the previous and next buttons to navigate.
1/31
$290,000 Just Listed
This is a carousel with tiles that activate property listing cards. Use the previous and next buttons to navigate.
1/31
Property Description
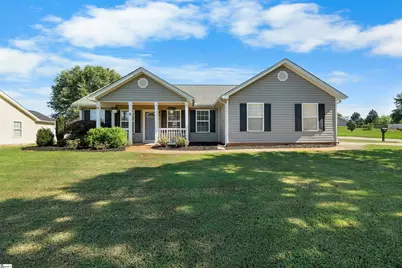
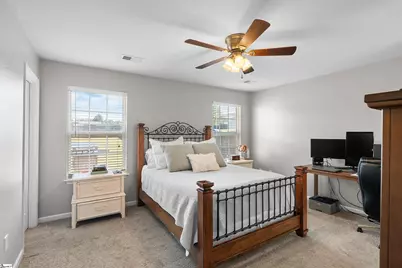
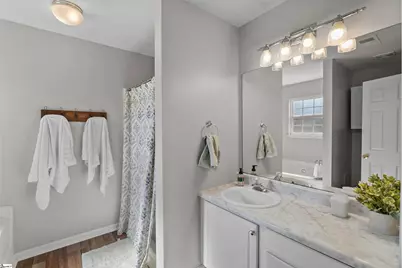
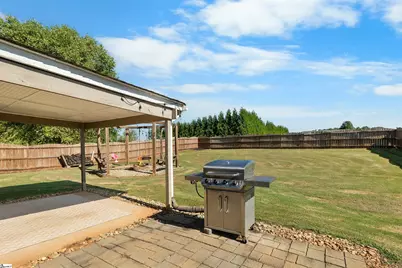
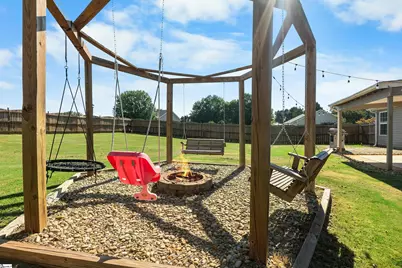
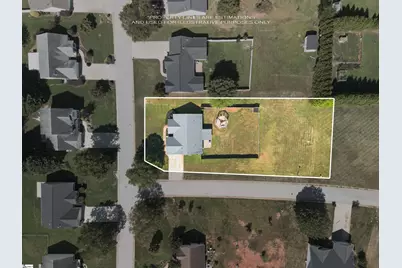
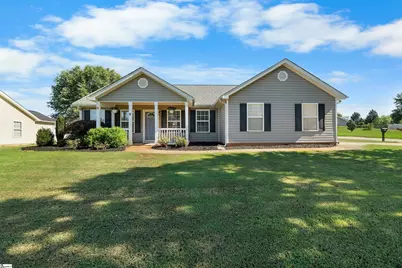
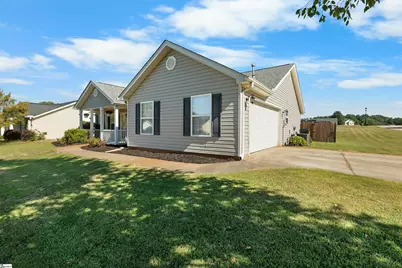
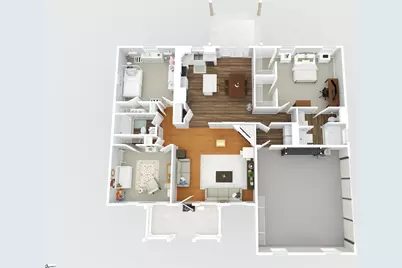
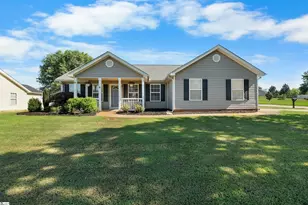
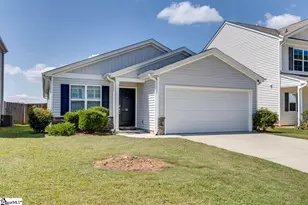
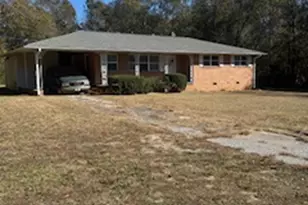
Well-maintained, inviting, and ready for its next chapter! Welcome to 101 Radcliff Way, where comfortable living meets a backyard made for enjoying life. This charming 3-bedroom, 2-bath home sits on a desirable corner lot and offers the kind of indoor-outdoor living You are looking for. Step inside and discover a functional layout with approximately 1,500 square feet of living space-room to spread out without feeling overwhelming. And when it comes to the big-ticket items, you can breathe a little easier with a 2019 roof and 2017 HVAC already in place. But the real fun begins outside! ?? Your covered back porch creates the perfect extension of the living space for morning coffee, weekend grilling, or relaxing after a long day. The fenced backyard offers privacy and room to enjoy the outdoors, while the swingset surrounding the firepit set the stage for evenings around the fire and plenty of backyard memories. NOTE: The Fenced-In Yard does not define the property boundaries Features Worth Seeing: -3 spacious bedrooms -2 full bathrooms -Approximately 1,500 sq ft -Corner lot -2019 roof -2017 HVAC -Large covered back porch -Fenced backyard -Firepit & swingset -Outdoor space designed for relaxing and entertaining Whether you're searching for your first home, looking for more room, or simply ready for a place where you can enjoy the backyard as much as the house, 101 Radcliff Way deserves a spot on your must-see list. USDA eligibility and financing are subject to buyer, property, and lender requirements. Buyer should verify eligibility with an approved USDA lender. Come take a look-you may just find the place you've been waiting for. Schedule your showing today!
Full Property Details
Full Property Details for 101 Radcliff Way
General
- Price: $290,000
- HOA FEE: $15/month
- HOA FEE FREQ.: Annually
- Taxes: $1,012
- Status: Active
- Type: Single Family
- Source: 2257
- MLS ID: 1601958
- Updated: 8/26/2026
- Added to Site: 1 day(s) ago
Interior
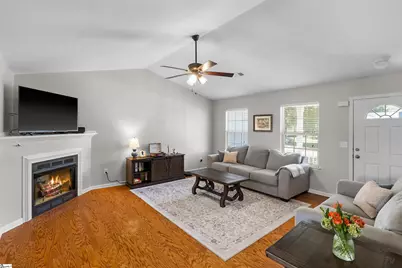
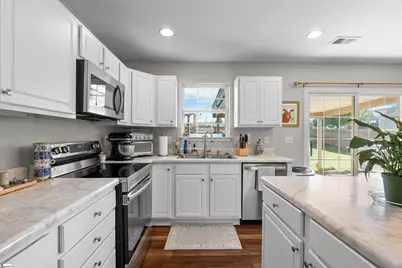
- Interior Features: Ceiling Fan(s), Vaulted Ceiling(s), Ceiling Smooth, Open Floorplan, Walk-In Closet(s), Split Floor Plan, Laminate Counters, Pantry
- Fireplace: Yes
- Number of Fireplaces: 1
- Fireplace(s): Gas Log, Gas Starter
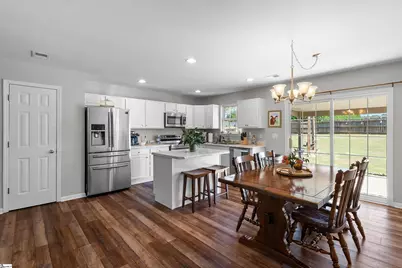
- Appliances: Dishwasher, Free-Standing Electric Range, Range, Microwave, Gas Water Heater
- Flooring: Carpet, Wood, Laminate
Rooms
Bathrooms
- Total Bathrooms: 2
- Full Bathrooms: 2
- Main Floor Baths: 2
Bedrooms
- Total Bedrooms: 3
- Bedrooms Main: 3
- Primary Bedroom: Full Bath, Primary on Main Lvl, Shower-Separate, Tub-Garden, Tub-Separate, Tub-Jetted, Walk-in Closet, Multiple Closets, 15 x 14, 210 Sq. Ft.
- Bedroom 2: 13 x 12, Main, 156 Sq. Ft.
- Bedroom 3: 13 x 12, Main, 156 Sq. Ft.
Other Rooms
- Living Room: 18 x 17, 306 Sq. Ft.
- Kitchen: 18 x 7, 126 Sq. Ft.
- Dining Room: 17 x 8, 136 Sq. Ft.
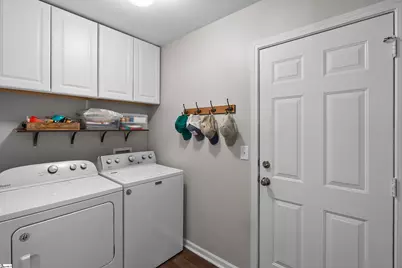
- Laundry: 1st Floor, Walk-in, Electric Dryer Hookup, Washer Hookup, Laundry Room
Additional Information
- Spa: Yes
- Spa Description: Bath
- Security/Safety: Smoke Detector(s)
Exterior
- Porch/Patio/Deck: Patio, Front Porch, Porch, Rear Porch
Parking
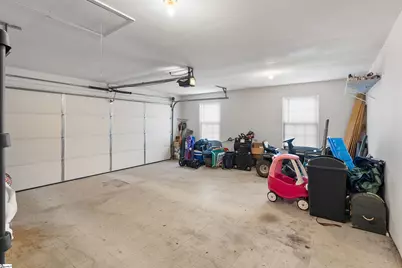
- Garage: Yes
- Attached garage: Yes
- Garage Spaces: 2
- Parking Features: Attached, Paved, Garage Door Opener, Side/Rear Entry, Driveway
Location
- Area: 53
- County: Anderson
- Subdivision: Other
School Information
- Elementary School: Midway
- Middle School: Glenview
- High School: T. L. Hanna
Community
- Association: Yes
- Assoc. Fees Include: By-Laws, Restrictive Covenants
Heating & Cooling
- Air Conditioning: Yes
- Cooling Type: Central Air, Electric, Heat Pump
- Heating Type: Electric, Forced Air, Natural Gas
Utilities
- Gas: Piedmont 800.752.7504
- Sewer: Public Sewer
- Water: Public
- Utility Description: Underground Utilities, Cable Available
Structural Information
- Architectural Style: Bungalow, Ranch
- Exterior Const.: Vinyl Siding
- Basement: Yes
- Basement Desc.: None
- Roof: Architectural, Composition
- Windows: Window Treatments, Vinyl/Aluminum Trim, Insulated Windows
- Stories/Levels: 1
- Year Built: 2003
- Property Condition: 21-30
Lot Features
- Lot Size (Acres): 0.46
- Lot Size (Sq. Ft.): 20,037.6
- Lot Dimensions: 104 x 151 x 92 x 222
- Fence: Yes
- Topography: Level
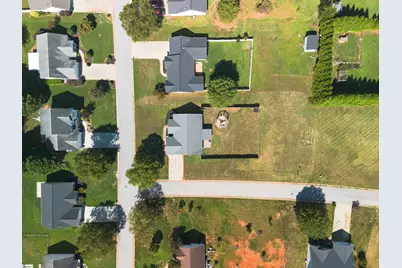
- Lot Features: 1/2 Acre or Less, Corner Lot, Few Trees
- Fencing (Description): Fenced
Financial Considerations
- Price Per Sq. Ft.: $184.01
- Association Fee: $180
- Assoc Fee Freq.: Annually
- Tax Amount: $1,012
- Terms: USDA Loan
Disclosures and Reports
- Documents Avail.: Restric.Cov/By-Laws, Seller Disclosure, SQFT Sketch
- Property ID: 1730401034
Listed by North Group Real Estate

Get Pre-Approved Today
Schools
Schools serving 101 Radcliff Way
School District:Anderson School District 5
| Name | Grades | Distance |
|---|---|---|
Midway Elementary School of Science and Engineerin 1221 Harriett Circle, Anderson, SC 29621 | K-5 | 1.2 mi |
Glenview Middle 2575 Old Williamston Road, Anderson, SC 29621 | 6-8 | 0.2 mi |
T. L. Hanna High School 2600 North Highway 81, Anderson, SC 29621 | 9-12 | 1.8 mi |
Disclaimer:
School attendance boundaries provided by ATTOM Data Solutions and are for reference only. Contact the school directly to verify enrollment eligibility.
Price & Sales History for 101 Radcliff Way
Date
Details
Price
Change
Source
8/26/2026
Listed
$290,000
61.11%
MLS
9/13/2019
Sold
$180,000
—
Public Record
Disclaimer: Historical sales information is derived from public records provided by the county offices. Information is not guaranteed and should be independently verified.
Tax History
Tax History for 101 Radcliff Way
Year
Property Taxes
Change
Tax Assessment
Change
2025
$1,122
-1%
$10,210
—
2024
$1,129
3%
$10,210
—
2023
$1,100
—
$10,210
28%
2022
$1,098
12%
$7,970
—
2021
$980
—
$7,970
-27%
2021
$980
32%
$10,850
-93%
2019
$744
-2%
$148,870
—
2018
$756
12%
$148,870
13%
2017
$674
-74%
$131,970
-2%
2016
$2,581
-1%
$135,070
—
2015
$2,605
2%
$135,070
—
2014
$2,563
-1%
$135,070
1568%
2013
$2,591
—
$8,100
—
Disclaimer: Historical tax information is derived from public records provided by the county offices. Information is not guaranteed and should be independently verified.
Estimate the Cost
Estimate the Cost for 101 Radcliff Way
101 Radcliff Way, Anderson, SC 29621 (MLS# 1601958) is a Single Family property with 3 bedrooms and 2 full bathrooms. 101 Radcliff Way is currently listed for $290,000 and was received on August 26, 2026. Want to learn more about 101 Radcliff Way? Do you have questions about finding other Single Family real estate for sale in Anderson? You can browse all Anderson real estate or contact a Coldwell Banker agent to request more information.