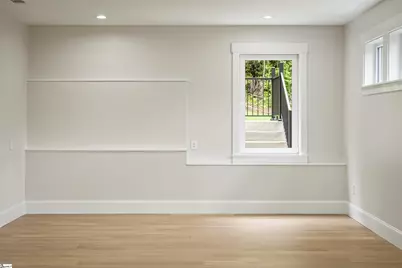
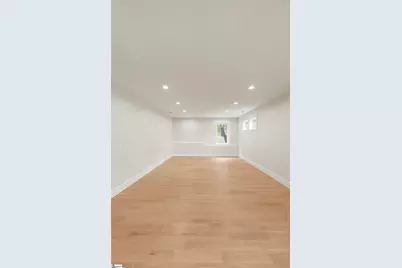
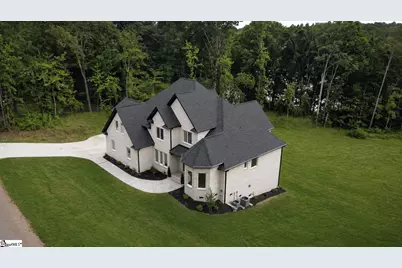
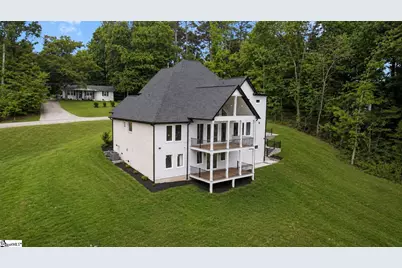
Full Property Details for 1026 Lakewood Dr
General
- Price: $785,000
- Taxes: $1,244
- Status: Pending
- Type: Single Family
- Source: 2257
- MLS ID: 1593997
- Updated: 6/17/2026
- Added to Site: 38 day(s) ago
Interior
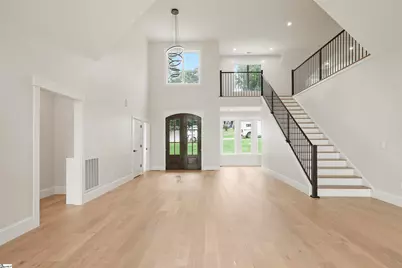
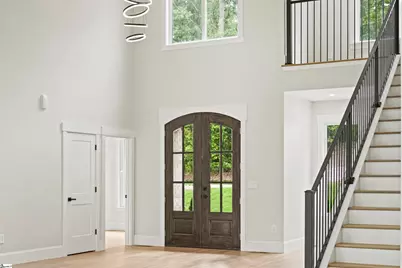
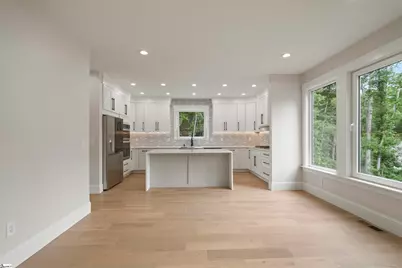
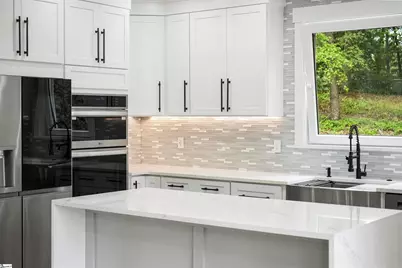
- Interior Features: High Ceilings, Open Floorplan, Walk-In Closet(s), In-Law Floorplan, Countertops – Quartz
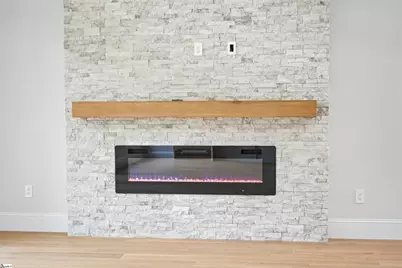
- Fireplace: Yes
- Number of Fireplaces: 1
- Fireplace(s): None
- Appliances: Gas Cooktop, Dishwasher, Disposal, Refrigerator, Double Oven, Range Hood, Gas Water Heater
- Flooring: Parquet
Rooms
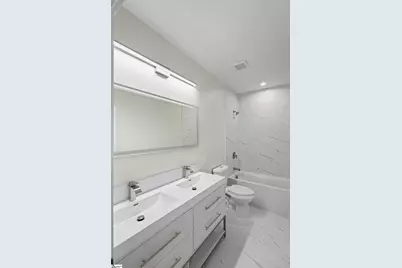
- Total Bathrooms: 5
- Full Bathrooms: 4
- Half Bathrooms: 1
- Main Floor Baths: 2
- Total Bedrooms: 5
- Bedrooms Main: 1
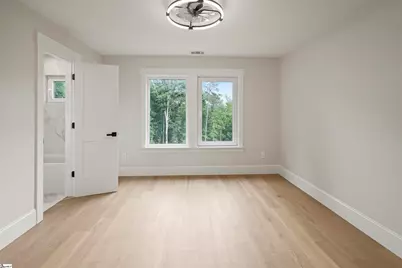
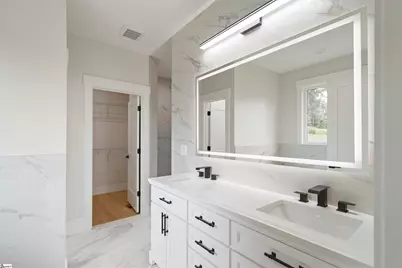
- Primary Bedroom: Double Sink, Full Bath, Primary on Main Lvl, Shower-Separate, Walk-in Closet, 13 x 14, 182 Sq. Ft.
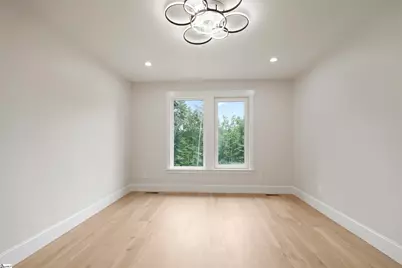
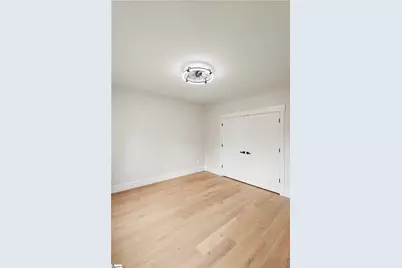
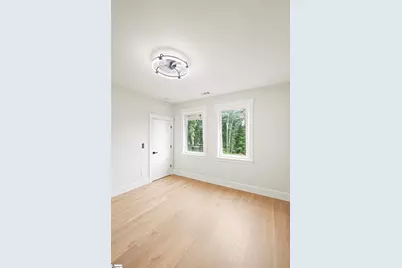
- Bedroom 2: 12 x 12, 144 Sq. Ft.
- Bedroom 3: 12 x 12, 144 Sq. Ft.
- Bedroom 4: 12 x 17, 204 Sq. Ft.
- Living Room: 20 x 28, 560 Sq. Ft.

- Kitchen: 12 x 17, 204 Sq. Ft.
- Dining Room: 8 x 14, 112 Sq. Ft.
- Laundry: 1st Floor, In Basement, Laundry Room
Exterior
Parking
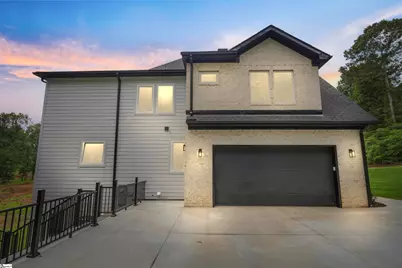
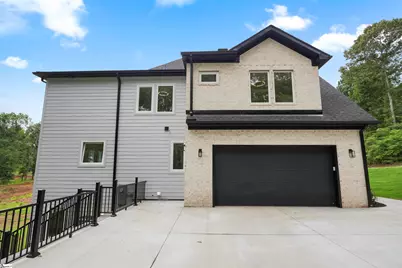
- Garage: Yes
- Attached garage: Yes
- Garage Spaces: 2
- Parking Features: Attached, Concrete, Driveway
Location
- Area: 52
- County: Anderson
- Subdivision: None
School Information
- Elementary School: Centerville
- Middle School: Robert Anderson
- High School: Westside
Community
- Assoc. Fees Include: None
Heating & Cooling
- Air Conditioning: Yes
- Cooling Type: Central Air, Electric, Multi Units
- Heating Type: Forced Air, Multi-Units, Natural Gas
Utilities
- Sewer: Septic Tank
- Water: Public
Structural Information
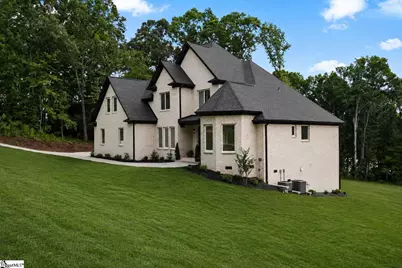
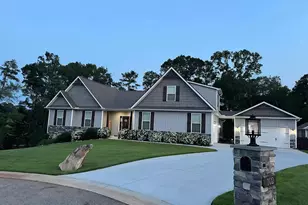
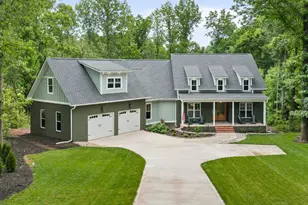
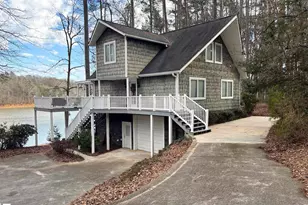
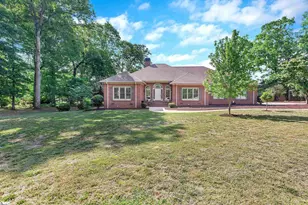
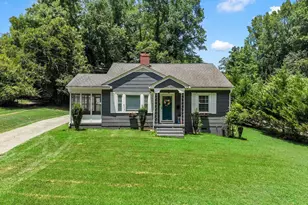
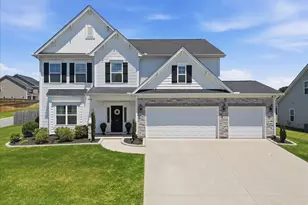
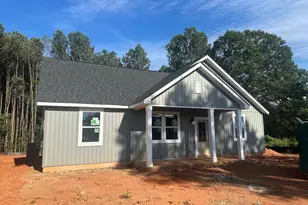
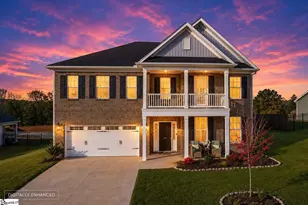
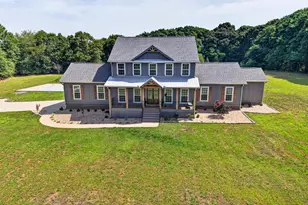
- Architectural Style: European
- Exterior Const.: Brick Veneer, Hardboard Siding, Stone
- Basement: Yes
- Basement Desc.: None
- Roof: Composition
- Windows: Insulated Windows
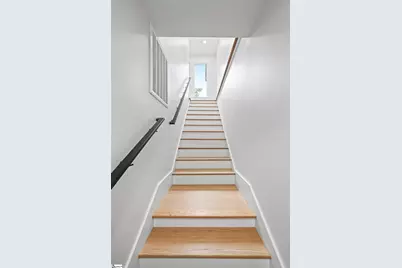
- Stories/Levels: 3
- Property Condition: New Construction
Lot Features
- Lot Size (Acres): 0.53
- Lot Size (Sq. Ft.): 23,086.8
- Lot Features: 1/2 - Acre, Sloped, Few Trees
Water Features
Financial Considerations
- Price Per Sq. Ft.: $201.28
- Tax Amount: $1,244
Disclosures and Reports
- Documents Avail.: None
- Property ID: 671201.01
Listed by Shulikov Realty & Associates