This is a carousel with tiles that activate property listing cards. Use the previous and next buttons to navigate.
1/41
$337,900
This is a carousel with tiles that activate property listing cards. Use the previous and next buttons to navigate.
1/41
Property Description
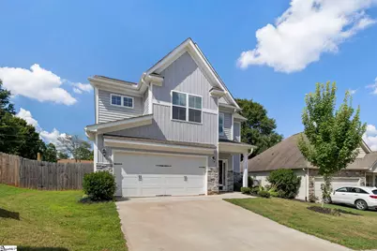
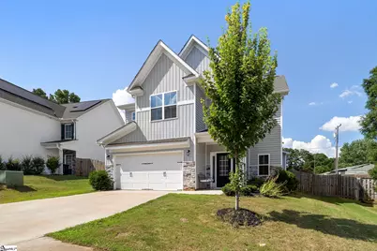
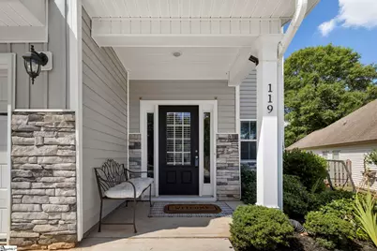
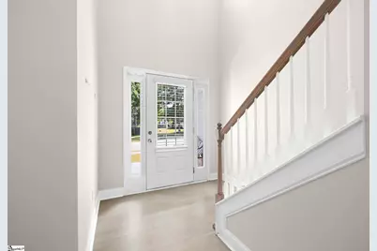
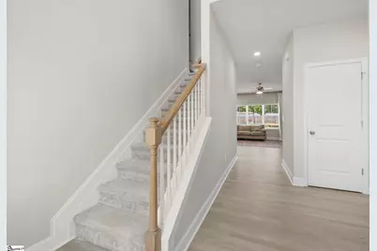
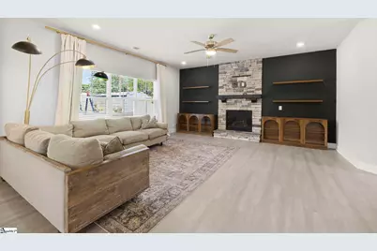
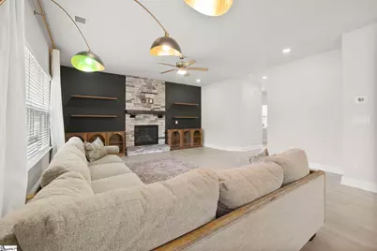
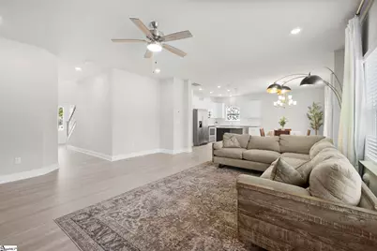
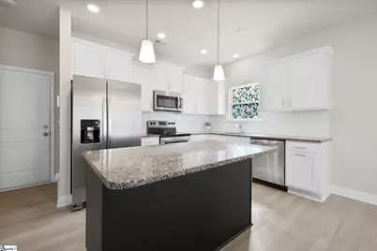
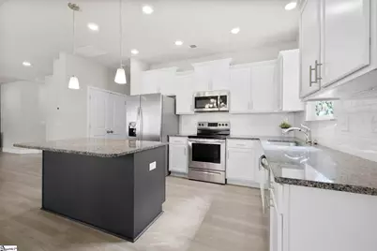
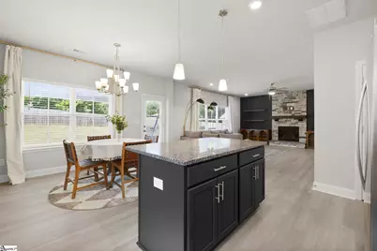
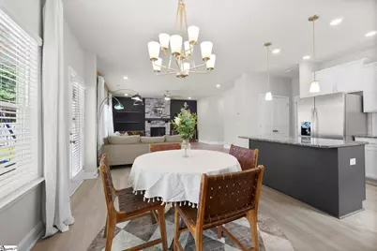
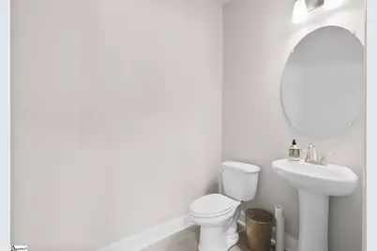
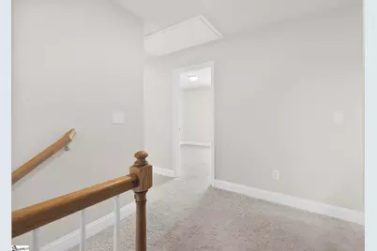
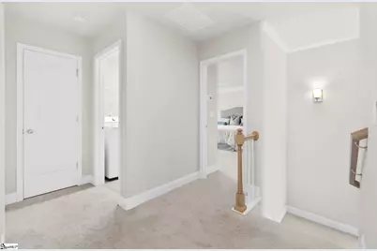
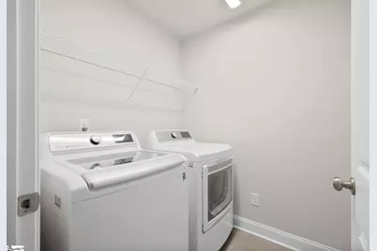
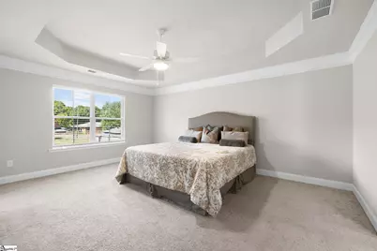
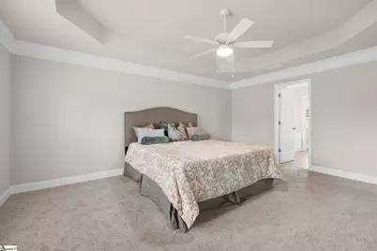
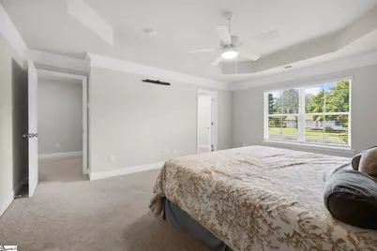
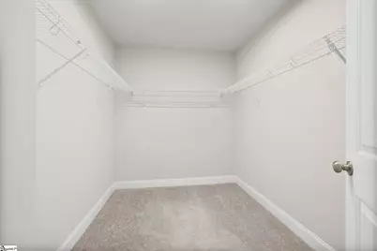
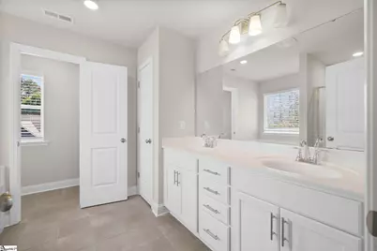
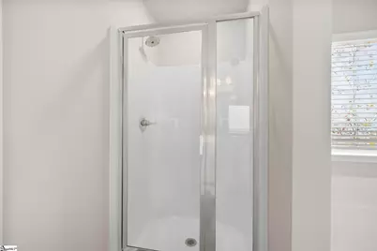
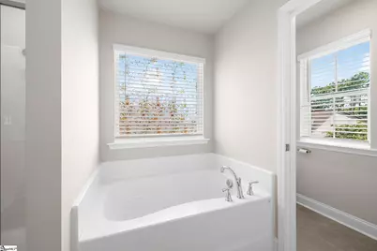
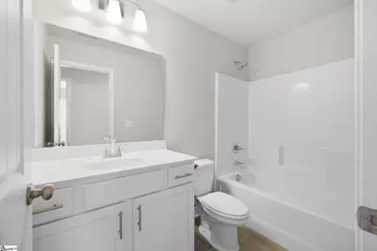
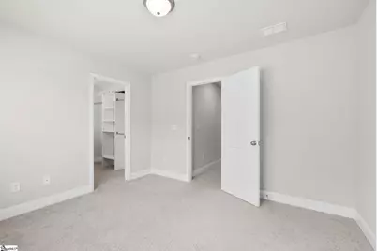
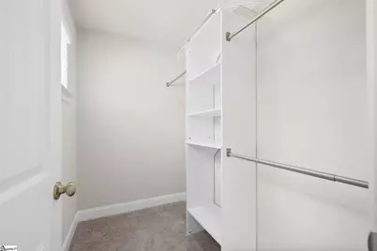
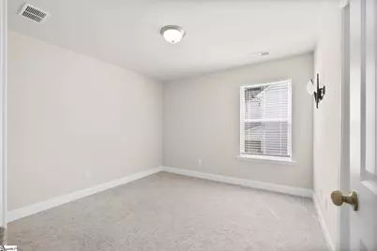
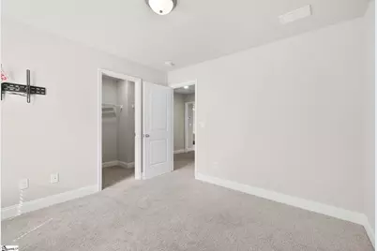
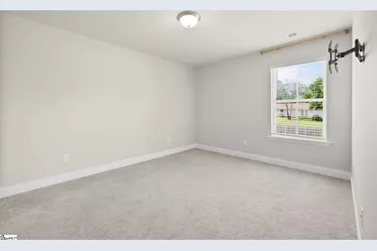
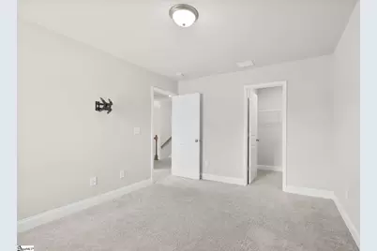
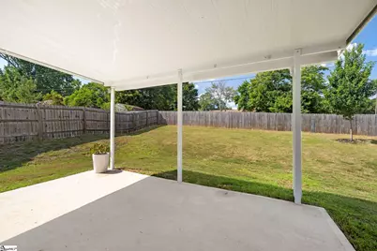
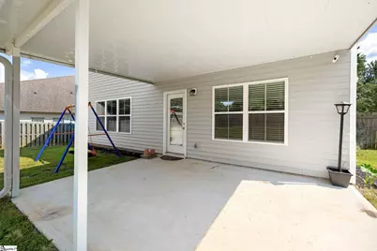
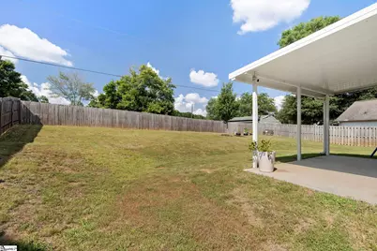
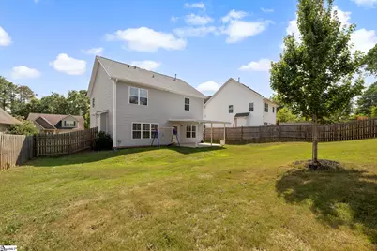
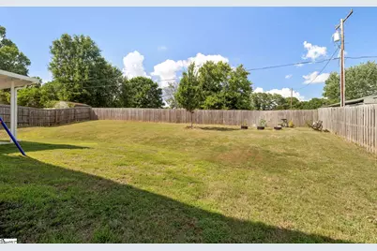
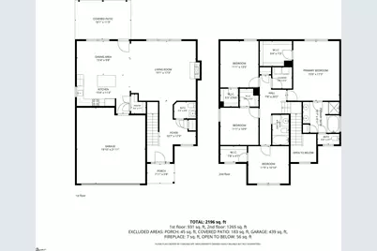
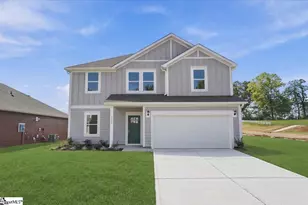
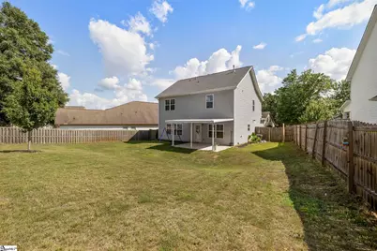
Located in sought-after Axman Oaks, this beautifully maintained **4-bedroom, 2.5-bath home offers over 2,100 square feet** of well-designed living space in a convenient Anderson location. Less than 10 minutes from Downtown Anderson and close to schools, Anderson University, shopping, dining, healthcare, parks, and golf, with easy access to I-85, Clemson University, Lake Hartwell, and Greenville. A covered front porch opens to a bright two-story foyer and open-concept main level with luxury vinyl plank flooring. The spacious living room features a striking floor-to-ceiling stone gas fireplace and flows into the dining area and kitchen with granite countertops, stainless steel appliances, a large center island with seating, subway tile backsplash, abundant cabinetry, and a walk-in pantry. Upstairs, the primary suite features a trey ceiling, walk-in closet, and private bath with dual vanities, garden tub, and separate shower. Three additional bedrooms, each with a walk-in closet, share a full bath, and the second-floor laundry adds everyday convenience. Outside, enjoy a covered patio overlooking the fully fenced backyard with plenty of room for pets, play, gardening, or entertaining. An attached two-car garage, neighborhood sidewalks, and streetlights complete this move-in-ready home offering **space, style, and convenience in a great Anderson location.**
Full Property Details
Full Property Details for 119 Sloan Ave
General
- Price: $337,900
- HOA FEE: $18/month
- HOA FEE FREQ.: Annually
- Taxes: $2,916
- Status: Active
- Type: Single Family
- Source: 2257
- MLS ID: 1598078
- Updated: 8/28/2026
- Added to Site: 46 day(s) ago
Interior
- Interior Features: 2 Story Foyer, High Ceilings, Ceiling Fan(s), Ceiling Smooth, Tray Ceiling(s), Granite Counters, Open Floorplan, Soaking Tub, Walk-In Closet(s), Pantry
- Fireplace: Yes
- Number of Fireplaces: 1
- Fireplace(s): Gas Log
- Appliances: Dishwasher, Disposal, Self Cleaning Oven, Refrigerator, Electric Oven, Free-Standing Electric Range, Range, Microwave, Gas Water Heater, Tankless Water Heater
- Flooring: Carpet, Ceramic Tile, Luxury Vinyl
Rooms
Bathrooms
- Total Bathrooms: 3
- Full Bathrooms: 2
- Half Bathrooms: 1
Bedrooms
- Total Bedrooms: 4
- Primary Bedroom: Double Sink, Full Bath, Primary on 2nd Lvl, Shower-Separate, Tub-Garden, Tub-Separate, Walk-in Closet, 15 x 17, 255 Sq. Ft.
- Bedroom 2: 11 x 13, 143 Sq. Ft.
- Bedroom 3: 11 x 10, 110 Sq. Ft.
- Bedroom 4: 11 x 10, 110 Sq. Ft.
Other Rooms
- Living Room: 19 x 17, 323 Sq. Ft.
- Kitchen: 15 x 11, 165 Sq. Ft.
- Dining Room: 15 x 9, 135 Sq. Ft.
- Laundry: 2nd Floor, Walk-in, Electric Dryer Hookup, Washer Hookup, Laundry Room
Additional Information
- Security/Safety: Smoke Detector(s)
Exterior
- Porch/Patio/Deck: Patio, Front Porch, Rear Porch
Parking
- Garage: Yes
- Attached garage: Yes
- Garage Spaces: 2
- Parking Features: Attached, Concrete, Garage Door Opener, Key Pad Entry, Driveway
Location
- Area: 52
- County: Anderson
- Subdivision: Axman Oaks
School Information
- Elementary School: Midway
- Middle School: Glenview
- High School: T. L. Hanna
Community
- Association: Yes
- Assoc. Fees Include: Street Lights, By-Laws, Restrictive Covenants
Heating & Cooling
- Air Conditioning: Yes
- Cooling Type: Central Air, Electric
- Heating Type: Forced Air, Natural Gas
Utilities
- Gas: PNG
- Sewer: Public Sewer
- Water: Public
- Utility Description: Underground Utilities, Cable Available
Structural Information
- Architectural Style: Craftsman
- Exterior Const.: Stone, Vinyl Siding
- Basement: Yes
- Basement Desc.: None
- Roof: Architectural
- Windows: Window Treatments, Tilt Out Windows, Vinyl/Aluminum Trim
- Stories/Levels: 2
- Year Built: 2021
- Property Condition: 1-5
Lot Features
- Lot Size (Acres): 0.19
- Lot Size (Sq. Ft.): 8,276.4
- Fence: Yes
- Topography: Level
- Lot Features: 1/2 Acre or Less, Sidewalk, Sloped, Few Trees
- Fencing (Description): Fenced
Financial Considerations
- Price Per Sq. Ft.: $153.87
- Association Fee: $210
- Assoc Fee Freq.: Annually
- Tax Amount: $2,916
Disclosures and Reports
- Documents Avail.: Restric.Cov/By-Laws, Seller Disclosure, SQFT Sketch
- Property ID: 1472501002000
Listed by BHHS C Dan Joyner - Woodruff Rd

Get Pre-Approved Today
Schools
Schools serving 119 Sloan Ave
School District:Anderson School District 5
| Name | Grades | Distance |
|---|---|---|
Midway Elementary School of Science and Engineerin 1221 Harriett Circle, Anderson, SC 29621 | K-5 | 0.6 mi |
Glenview Middle 2575 Old Williamston Road, Anderson, SC 29621 | 6-8 | 0.7 mi |
T. L. Hanna High School 2600 North Highway 81, Anderson, SC 29621 | 9-12 | 1.2 mi |
Disclaimer:
School attendance boundaries provided by ATTOM Data Solutions and are for reference only. Contact the school directly to verify enrollment eligibility.
Price & Sales History for 119 Sloan Ave
Date
Details
Price
Change
Source
8/14/2026
Price Reduced
$337,900
-3.37%
MLS
7/17/2026
Listed
$349,700
16.61%
MLS
7/07/2023
Sold
$299,900
—
Public Record
Disclaimer: Historical sales information is derived from public records provided by the county offices. Information is not guaranteed and should be independently verified.
Tax History
Tax History for 119 Sloan Ave
Year
Property Taxes
Change
Tax Assessment
Change
2025
$2,916
12%
$13,510
13%
2024
$2,601
11%
$11,920
10%
2023
$2,352
—
$10,850
503%
2022
$2,358
203%
$1,800
—
2021
$777
1%
$1,800
-94%
2019
$770
1%
$30,000
—
2018
$762
22%
$30,000
20%
2017
$624
-38%
$25,000
-37%
2016
$1,001
1372%
$39,900
1440%
2015
$68
1%
$2,591
—
2014
$67
-1%
$2,591
8%
2013
$68
—
$2,390
—
Disclaimer: Historical tax information is derived from public records provided by the county offices. Information is not guaranteed and should be independently verified.
Estimate the Cost
Estimate the Cost for 119 Sloan Ave
119 Sloan Avenue, Anderson, SC 29621 (MLS# 1598078) is a Single Family property with 4 bedrooms, 2 full bathrooms and 1 partial bathroom. 119 Sloan Avenue is currently listed for $337,900 and was received on July 17, 2026. Want to learn more about 119 Sloan Avenue? Do you have questions about finding other Single Family real estate for sale in Anderson? You can browse all Anderson real estate or contact a Coldwell Banker agent to request more information.