This is a carousel with tiles that activate property listing cards. Use the previous and next buttons to navigate.
1/31
$295,000 Contingent
This is a carousel with tiles that activate property listing cards. Use the previous and next buttons to navigate.
1/31
Property Description
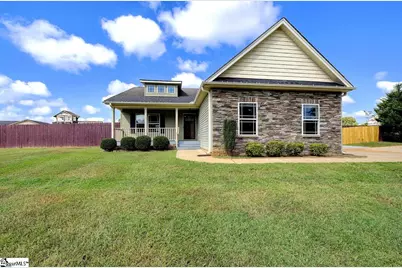
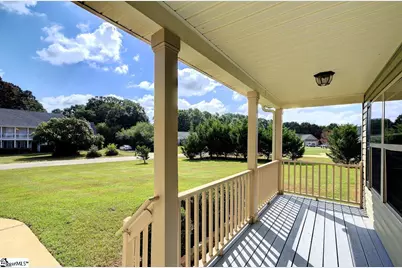
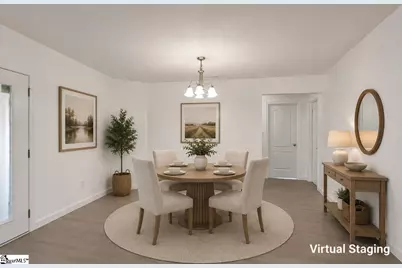
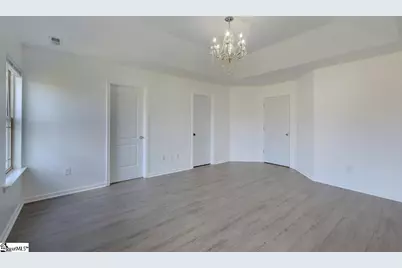
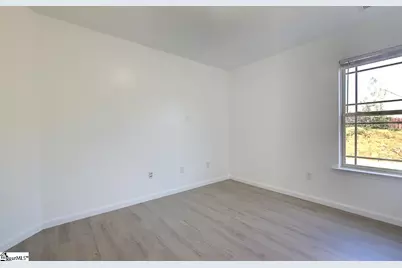
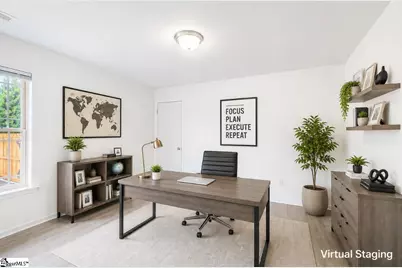
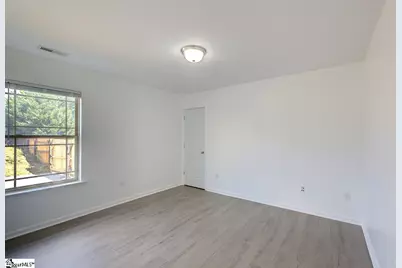
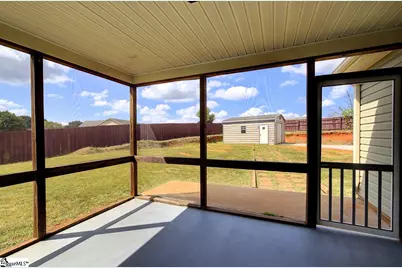
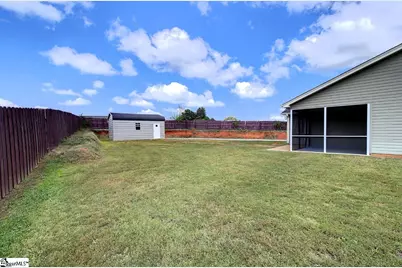
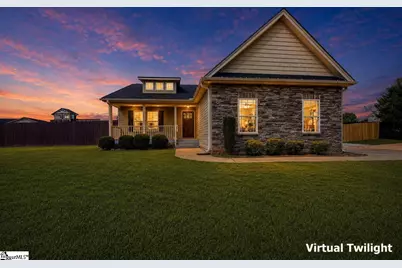
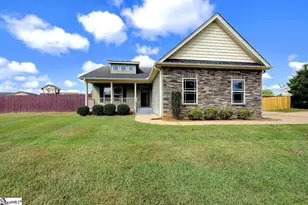
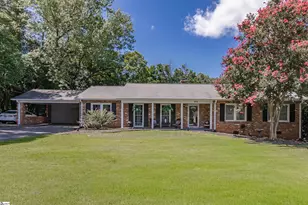
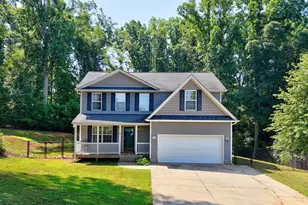
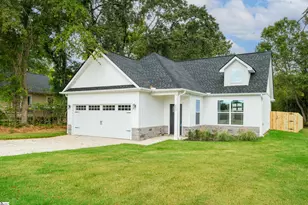
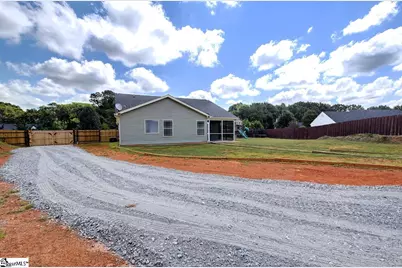
Welcome to 129 Hurst Ave - your NEXT Home! This beautifully updated 3-bedroom, 2-bathroom home is move-in ready and offers a great combination of comfort, functionality, and convenience. Inside, you'll find completely new laminate flooring, fresh interior paint throughout, and new window blinds, creating a clean and updated feel from the moment you walk in. The open-concept floor plan and high ceilings make the main living area feel spacious, bright, and welcoming, with plenty of natural light. The home features a two-car attached garage plus additional driveway parking. A standout feature is the separate detached garage in the fenced backyard, complete with electricity. This versatile space provides valuable room for vehicle storage, tools, equipment, a workshop, hobbies, or additional storage without taking away space from the main garage. Step outside to enjoy the fenced backyard and covered patio, offering a great space for relaxing, grilling, entertaining, or enjoying the outdoors. With two garages, additional driveway parking, a powered detached garage, fenced backyard, covered patio, high ceilings, open floor plan, new flooring, fresh paint, and new blinds, this property offers an impressive amount of practical space and recent updates. Conveniently located in the Anderson 29625 area near Pendleton, the home provides easy access to Anderson, Pendleton, Clemson, major roads, shopping, restaurants, and everyday amenities. 129 Hurst Ave is a move-in-ready home with the updates, space, parking, and flexibility today's buyers are looking for. Come see all it has to offer!
Full Property Details
Full Property Details for 129 Hurst Ave
General
- Price: $295,000
- Taxes: $3,871
- Status: Contingent
- Type: Single Family
- Source: 2257
- MLS ID: 1602670
- Updated: 9/16/2026
- Added to Site: 40 day(s) ago
Interior
- Interior Features: High Ceilings, Ceiling Fan(s), Vaulted Ceiling(s), Ceiling Smooth, Soaking Tub, Walk-In Closet(s), Laminate Counters, Pantry
- Fireplace(s): None
- Appliances: Cooktop, Dishwasher, Disposal, Self Cleaning Oven, Electric Cooktop, Electric Oven, Range, Microwave, Electric Water Heater
- Flooring: Laminate, Vinyl
Rooms
Bathrooms
- Total Bathrooms: 2
- Full Bathrooms: 2
- Main Floor Baths: 2
Bedrooms
- Total Bedrooms: 3
- Bedrooms Main: 3
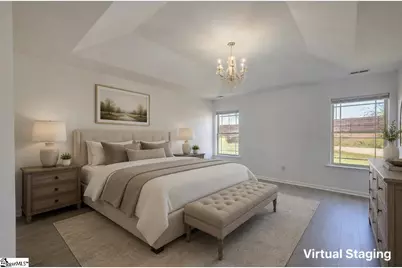
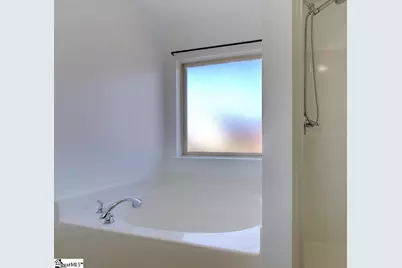
- Primary Bedroom: Double Sink, Full Bath, Primary on Main Lvl, Shower-Separate, Tub-Garden, Walk-in Closet, 17 x 14, 238 Sq. Ft.
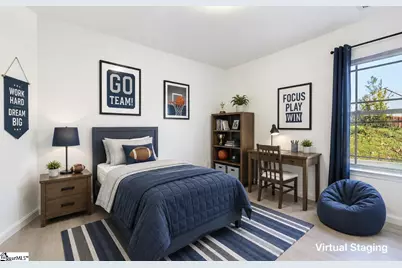
- Bedroom 2: 11 x 12, 132 Sq. Ft.
- Bedroom 3: 10 x 12, 120 Sq. Ft.
Other Rooms
- Living Room: 21 x 16, 336 Sq. Ft.
- Kitchen: 14 x 12, 168 Sq. Ft.
- Laundry: 1st Floor, Walk-in, Multiple Hookups, Laundry Room
Additional Information
- Security/Safety: Smoke Detector(s)
Exterior
- Porch/Patio/Deck: Patio, Front Porch, Rear Porch
Parking
- Garage: Yes
- Attached garage: Yes
- Garage Spaces: 2
- Parking Features: Attached, Concrete, Garage Door Opener, Detached
Location
- Area: 55
- County: Anderson
- Subdivision: Sandy Springs Ridge
School Information
- Elementary School: LaFrance
- Middle School: Riverside
- High School: Pendleton
Community
- Assoc. Fees Include: None
Heating & Cooling
- Air Conditioning: Yes
- Cooling Type: Central Air, Electric
- Heating Type: Electric, Forced Air
Utilities
- Sewer: Septic Tank
- Water: Public
Structural Information
- Architectural Style: Ranch, Transitional
- Exterior Const.: Stone, Vinyl Siding
- Basement: Yes
- Basement Desc.: None
- Roof: Architectural
- Drive-In Doors: Storm Door(s)
- Stories/Levels: 1
- Property Condition: 11-20
Lot Features
- Lot Size (Acres): 0.57
- Lot Size (Sq. Ft.): 24,829.2
- Fence: Yes
- Lot Features: 1/2 - Acre
- Fencing (Description): Fenced
Horse Property
- Horse Property: Yes
- Horse Facility Desc.: Fenced
Financial Considerations
- Price Per Sq. Ft.: $165.27
- Tax Amount: $3,871
Disclosures and Reports
- Documents Avail.: Seller Disclosure
- Property ID: 650802010000
Listed by NextHome Real Estate Solutions

Get Pre-Approved Today
Schools
Schools serving 129 Hurst Ave
School District:Anderson School District 4
| Name | Grades | Distance |
|---|---|---|
La France Elementary School 550 Williams Street, Pendleton, SC 29670 | PK-6 | 1.5 mi |
Riverside Middle School, Pendleton, SC 458 Riverside Street, Pendleton, SC 29670 | 7-8 | 4.7 mi |
Pendleton High School 7324 South Carolina 187, Anderson, SC 29625 | 9-12 | 1.9 mi |
Disclaimer:
School attendance boundaries provided by ATTOM Data Solutions and are for reference only. Contact the school directly to verify enrollment eligibility.
Price & Sales History for 129 Hurst Ave
Date
Details
Price
Change
Source
9/02/2026
Listed
$295,000
55.26%
MLS
8/01/2022
Sold
$190,000
—
Public Record
Disclaimer: Historical sales information is derived from public records provided by the county offices. Information is not guaranteed and should be independently verified.
Tax History
Tax History for 129 Hurst Ave
Year
Property Taxes
Change
Tax Assessment
Change
2025
-100%
$11,320
—
2023
$3,739
100%
$11,320
102%
2022
-100%
$5,600
—
2021
$817
2%
$5,600
-96%
2019
$804
-1%
$140,070
—
2018
$810
-16%
$140,070
-18%
2017
$964
3%
$170,130
4%
2016
$934
-1%
$163,120
—
2015
$939
-3%
$163,120
—
2014
$967
156%
$163,120
13493%
2013
$377
—
$1,200
—
Disclaimer: Historical tax information is derived from public records provided by the county offices. Information is not guaranteed and should be independently verified.
Estimate the Cost
Estimate the Cost for 129 Hurst Ave
129 Hurst Avenue, Anderson, SC 29625 (MLS# 1602670) is a Single Family property with 3 bedrooms and 2 full bathrooms. 129 Hurst Avenue is currently listed for $295,000 and was received on September 02, 2026. Want to learn more about 129 Hurst Avenue? Do you have questions about finding other Single Family real estate for sale in Anderson? You can browse all Anderson real estate or contact a Coldwell Banker agent to request more information.