This is a carousel with tiles that activate property listing cards. Use the previous and next buttons to navigate.
1/33
$285,000
This is a carousel with tiles that activate property listing cards. Use the previous and next buttons to navigate.
1/33
Property Description
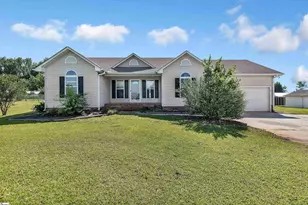
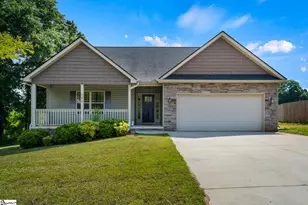
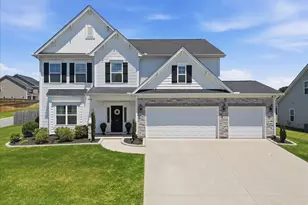
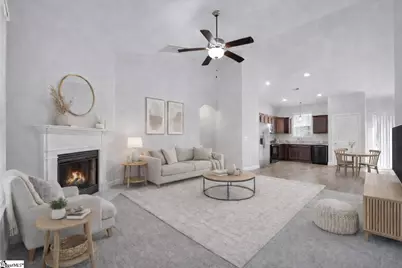
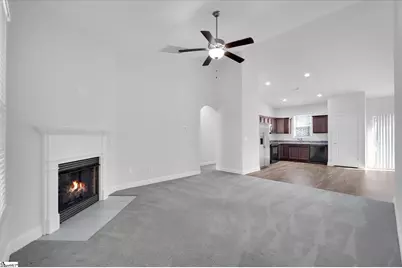
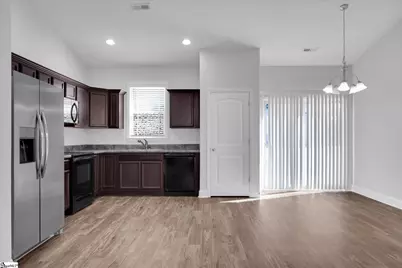
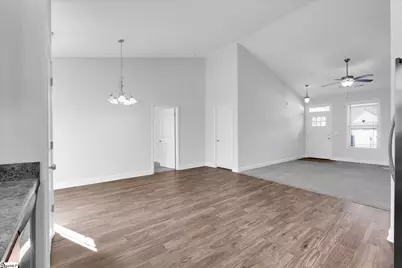
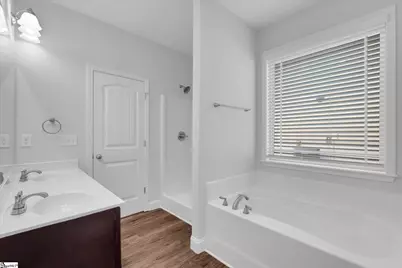
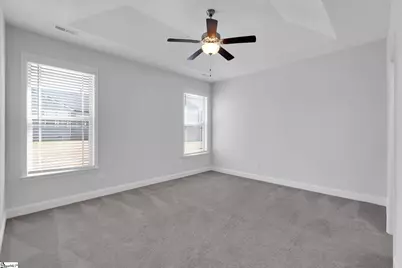
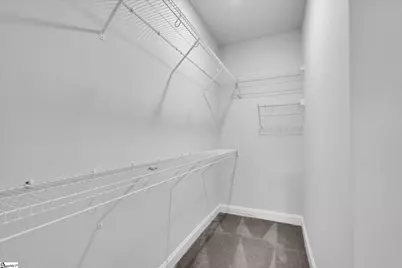
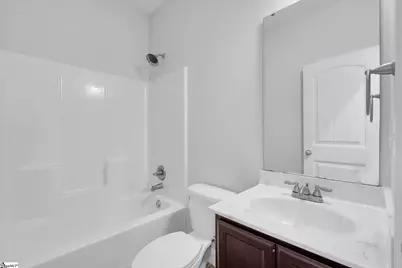
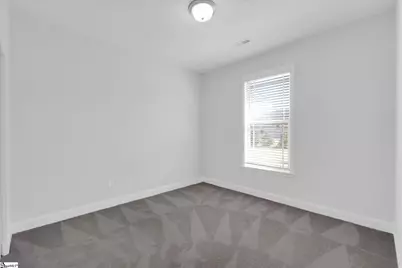
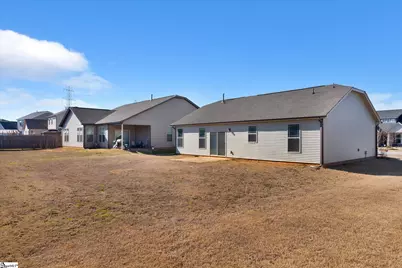
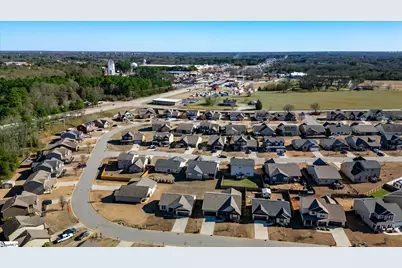
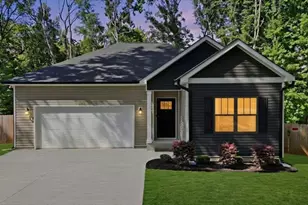
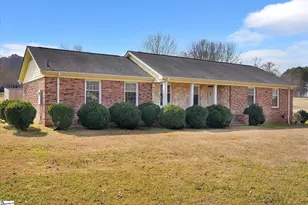
Welcome home to this beautifully maintained 3-bedroom, 2-bathroom residence offering the perfect blend of comfort, style, and value, located in an area that qualifies for USDA financing! From the moment you arrive, you'll appreciate the charming curb appeal featuring attractive stone accents, a covered front entry, and a spacious two-car garage. Step inside to discover a thoughtfully designed floor plan with fresh, upgraded paint, abundant natural light, and inviting living spaces perfect for both relaxing and entertaining. The living room features a cozy fireplace, creating a warm focal point for gatherings, while the open layout flows seamlessly into the dining area and kitchen. The kitchen is a true highlight, showcasing upgraded cabinets with crown molding, ample counter space, and stainless appliances, ideal for everyday cooking and hosting alike. The private owner's suite offers a tray ceiling with ceiling fan for added architectural detail and comfort, along with a spacious walk-in closet. The en-suite bathroom includes double sinks, a separate soaking tub, and a walk-in shower, providing the perfect retreat at the end of the day. Two additional bedrooms offer flexibility for guests, a home office, or growing needs, all located by a well-appointed second bathroom. Enjoy outdoor living in the large backyard with plenty of room to create your own outdoor oasis whether that's a garden, play area, or future patio expansion. With USDA eligibility, desirable upgrades, and a functional, move-in-ready layout, this home delivers exceptional value. Real estate taxes are currently based on non-primary residence status. Don't miss your opportunity, schedule your private showing today!
Full Property Details
Full Property Details for 155 Norfolk Cir
General
- Price: $285,000
- HOA FEE: $27/month
- HOA FEE FREQ.: Annually
- Taxes: $4,159
- Status: Active
- Type: Single Family
- Source: 2257
- MLS ID: 1582166
- Updated: 4/28/2026
- Added to Site: 100 day(s) ago
Interior
- Interior Features: Ceiling Fan(s), Ceiling Smooth, Tray Ceiling(s), Open Floorplan, Split Floor Plan, Laminate Counters, Pantry
- Fireplace: Yes
- Number of Fireplaces: 1
- Fireplace(s): Gas Log
- Appliances: Dishwasher, Refrigerator, Range, Microwave, Gas Water Heater
- Flooring: Carpet, Laminate, Vinyl
Rooms
Bathrooms
- Total Bathrooms: 2
- Full Bathrooms: 2
- Main Floor Baths: 2
Bedrooms
- Total Bedrooms: 3
- Bedrooms Main: 3
- Primary Bedroom: Double Sink, Full Bath, Primary on Main Lvl, Shower-Separate, Tub-Separate, Walk-in Closet, 15 x 13, 195 Sq. Ft.
- Bedroom 2: 11 x 11, Main, 121 Sq. Ft.
- Bedroom 3: 14 x 11, Main, 154 Sq. Ft.
Other Rooms
- Living Room: 16 x 14, 224 Sq. Ft.
- Kitchen: 17 x 9, 153 Sq. Ft.
- Dining Room: 17 x 11, 187 Sq. Ft.
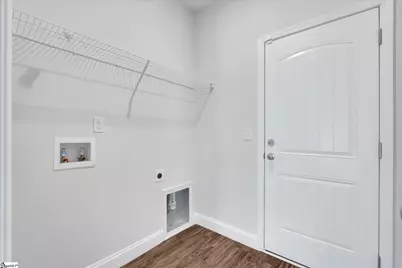
- Laundry: 1st Floor, Walk-in, Electric Dryer Hookup, Washer Hookup, Laundry Room
Additional Information
- Security/Safety: Smoke Detector(s)
Exterior
- Porch/Patio/Deck: Patio, Front Porch
Parking
- Garage: Yes
- Attached garage: Yes
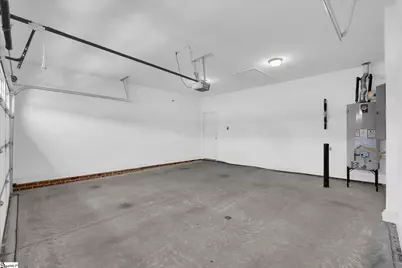
- Garage Spaces: 2
- Parking Features: Attached, Paved, Garage Door Opener
Location
- Area: 52
- County: Anderson
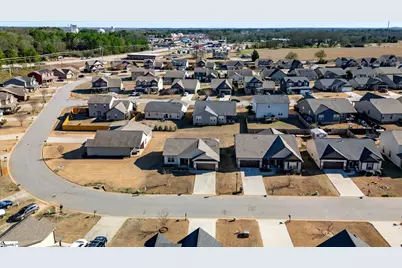
- Subdivision: Sullivan Hills
School Information
- Elementary School: Centerville
- Middle School: Lakeside
- High School: Westside
Community
- Association: Yes
- Assoc. Fees Include: By-Laws, Restrictive Covenants
Heating & Cooling
- Air Conditioning: Yes
- Cooling Type: Electric
- Heating Type: Natural Gas
Utilities
- Sewer: Public Sewer
- Water: Public
Structural Information
- Architectural Style: Ranch, Craftsman
- Builder: SK Builders Inc.
- Model: Logan
- Exterior Const.: Stone, Vinyl Siding
- Basement: Yes
- Basement Desc.: None
- Roof: Architectural
- Windows: Vinyl/Aluminum Trim
- Stories/Levels: 1
- Year Built: 2021
- Property Condition: 1-5
Lot Features
- Lot Size (Acres): 0.16
- Lot Size (Sq. Ft.): 6,969.6
- Topography: Level
- Lot Features: 1/2 Acre or Less
Financial Considerations
- Price Per Sq. Ft.: $208.64
- Association Fee: $325
- Assoc Fee Freq.: Annually
- Tax Amount: $4,159
- Terms: USDA Loan
Disclosures and Reports
- Documents Avail.: Other/See Remarks, SQFT Sketch
- Property ID: 952001090000
Listed by Keller Williams DRIVE
Get Pre-Approved Today
Schools
Schools serving 155 Norfolk Cir
School District:Anderson School District 5
| Name | Grades | Distance |
|---|---|---|
Centerville Elementary, Anderson, SC 1529 Whitehall Road, Anderson, SC 29625 | K-5 | 0.7 mi |
Robert Anderson Middle 2302 Dobbins Bridge Road, Anderson, SC 29625 | 6-8 | 2.9 mi |
Westside High School 806 Pearman Dairy Road, Anderson, SC 29625 | 9-12 | 1.4 mi |
Disclaimer:
School attendance boundaries provided by ATTOM Data Solutions and are for reference only. Contact the school directly to verify enrollment eligibility.
Price & Sales History for 155 Norfolk Cir
Date
Details
Price
Change
Source
4/28/2026
Price Reduced
$285,000
-1.72%
MLS
4/07/2026
Price Reduced
$290,000
-3.33%
MLS
2/18/2026
Listed
$300,000
43.46%
MLS
6/08/2021
Sold
$209,112
—
Public Record
Disclaimer: Historical sales information is derived from public records provided by the county offices. Information is not guaranteed and should be independently verified.
Tax History
Tax History for 155 Norfolk Cir
Year
Property Taxes
Change
Tax Assessment
Change
2025
$4,159
—
$12,690
—
2024
$4,171
309%
$12,690
50%
2023
$1,021
—
$8,460
605%
2022
$1,019
100%
$1,200
—
2021
-100%
$1,200
-89%
2019
$208
—
$10,758
—
Disclaimer: Historical tax information is derived from public records provided by the county offices. Information is not guaranteed and should be independently verified.
Estimate the Cost
Estimate the Cost for 155 Norfolk Cir
155 Norfolk Circle, Anderson, SC 29625 (MLS# 1582166) is a Single Family property with 3 bedrooms and 2 full bathrooms. 155 Norfolk Circle is currently listed for $285,000 and was received on February 18, 2026. Want to learn more about 155 Norfolk Circle? Do you have questions about finding other Single Family real estate for sale in Anderson? You can browse all Anderson real estate or contact a Coldwell Banker agent to request more information.