This is a carousel with tiles that activate property listing cards. Use the previous and next buttons to navigate.
1/50
$350,000 Just Listed
This is a carousel with tiles that activate property listing cards. Use the previous and next buttons to navigate.
1/50
Property Description
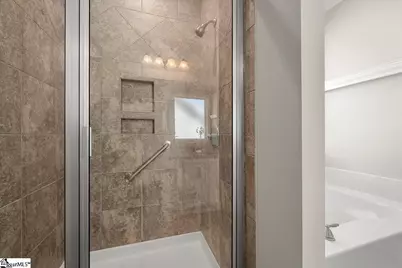
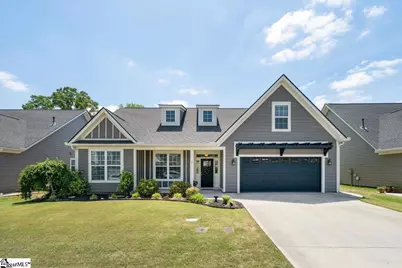
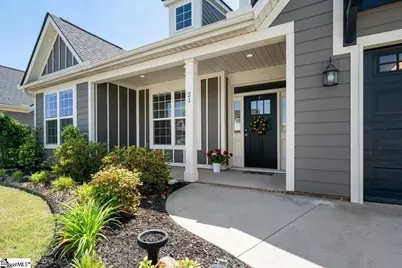
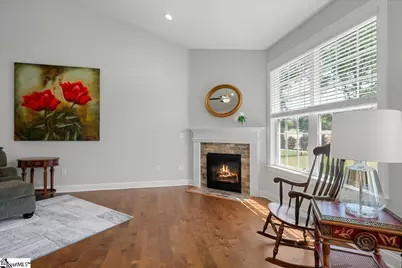
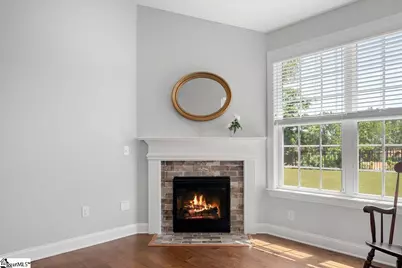
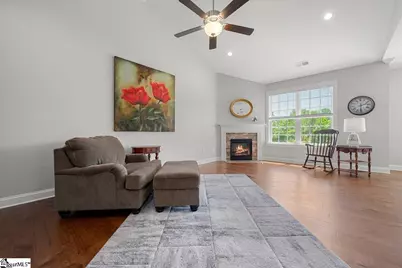
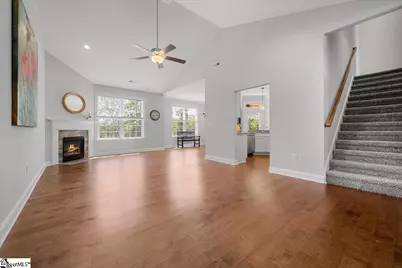
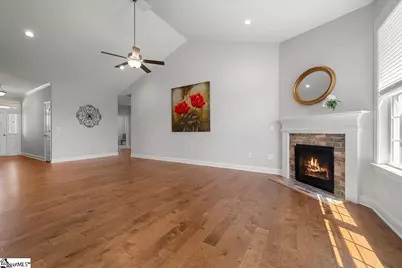
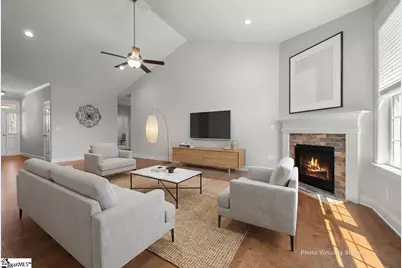
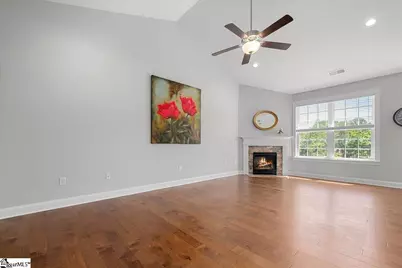
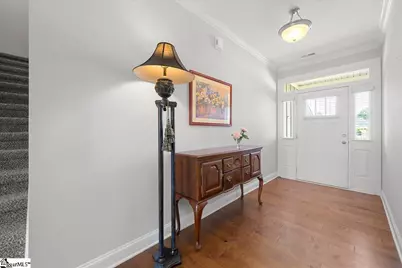
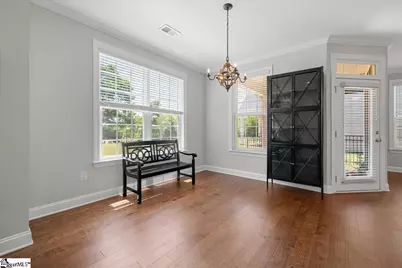
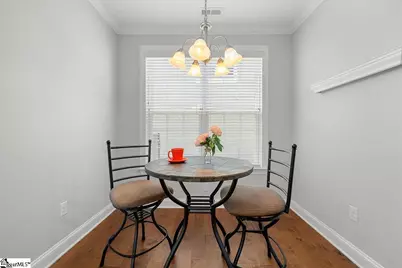
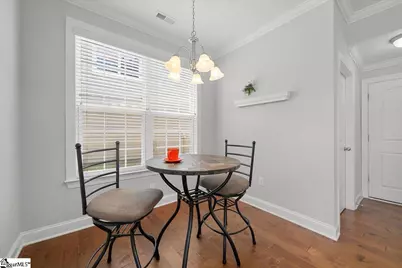
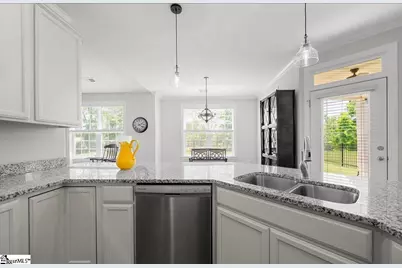
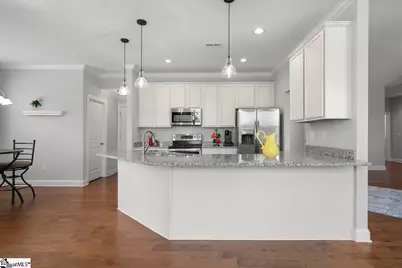
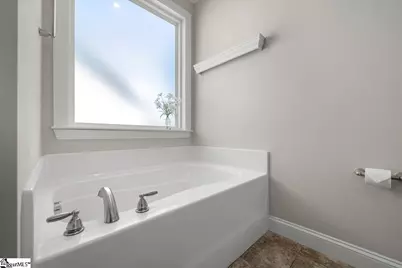
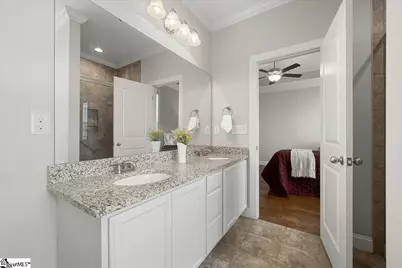
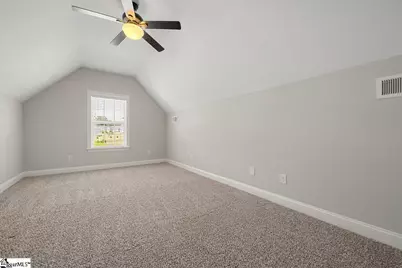
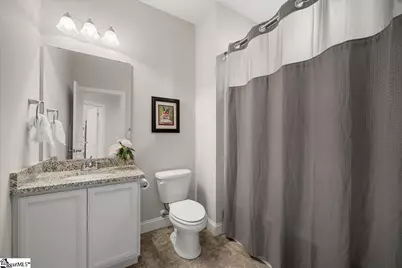
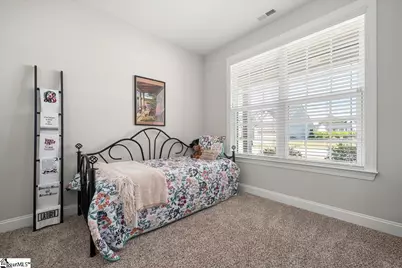
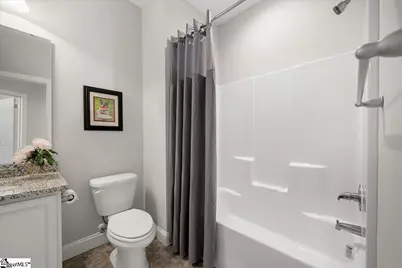
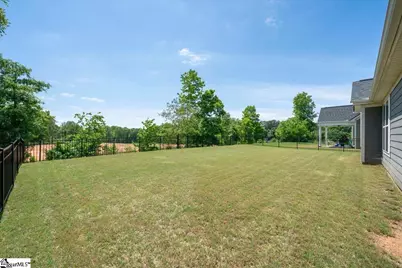
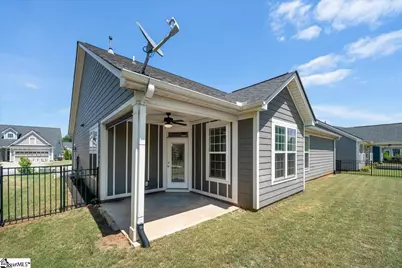
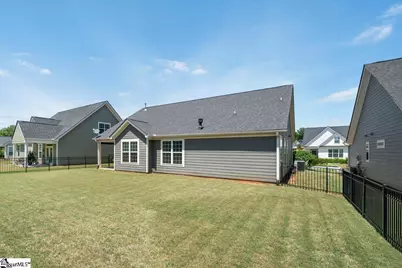
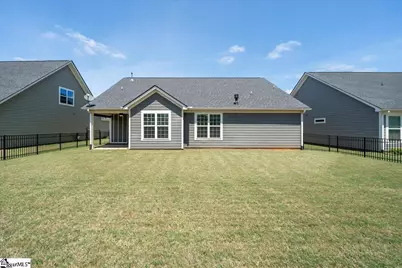
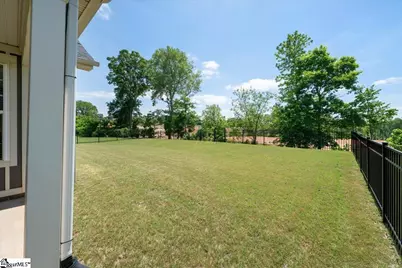
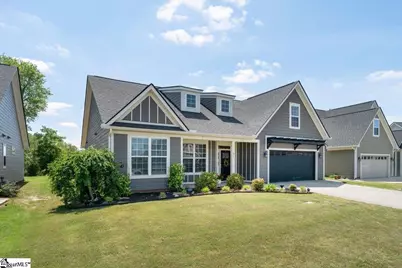
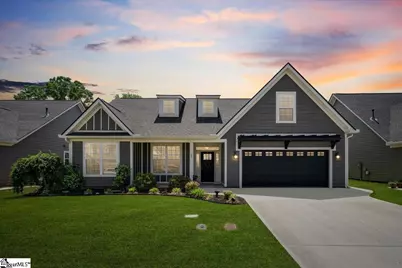
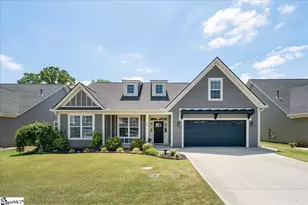
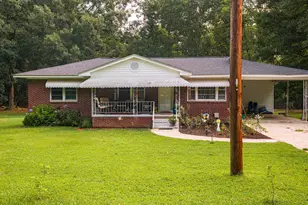
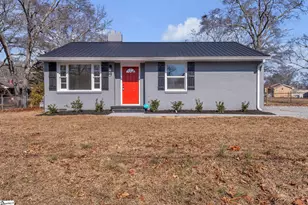
Welcome to refined comfort and effortless living in this beautifully maintained 3 Bedroom | 2 Bathroom home, ideally positioned within MARTIN'S TRAIL, one of NE Anderson's most desirable intimate communities of just 90 homes. This thoughtfully designed residence offers the ease of main-level living with an added 19x11 bonus room upstairs - perfect for a home office, media retreat, guest suite, or creative flex space. The Open-Concept Living space is anchored by a rare and highly sought after Cathedral Ceiling, creating a light-filled, expansive feel that elevates everyday living and entertaining alike. Meticulously cared for by the Original Owner, Pride of Ownership is evident throughout, from the like-new engineered hardwood flooring to the immaculate condition of every room. The expansive KITCHEN is both functional and stylish, featuring 42" wood cabinetry, granite countertops, and stainless steel appliances, seamlessly flowing into main living and dining areas. The PRIMARY SUITE offers comfort and convenience with a spacious layout, large walk-in closet, and an en-suite bath complete with double sinks, soaking tub, and separate tiled shower. Step outside to enjoy a fully sodded and landscaped backyard enhanced by a custom black aluminum fence, ideal for pets, play, and added peace of mind. The outdoor space offers both beauty and function, perfect for relaxing evenings or casual gatherings. Located within coveted NE Anderson City Limits, enjoy exceptional value just minutes from GREAT SCHOOLS, WALKING TRAILS, AnMed Medical Network, Anderson University, Clemson University, and all the shopping dining, and conveniences you need. Timeless design, exceptional care, and a location that truly delivers - this is the Lifestyle Home you've been waiting for.
Full Property Details
Full Property Details for 21 Barron Glenn Way
General
- Price: $350,000
- HOA FEE: $30/month
- HOA FEE FREQ.: Annually
- Taxes: $2,112
- Status: Active
- Type: Single Family
- Source: 2257
- MLS ID: 1592578
- Updated: 5/22/2026
- Added to Site: 3 day(s) ago
Interior
- Interior Features: High Ceilings, Ceiling Fan(s), Vaulted Ceiling(s), Tray Ceiling(s), Granite Counters, Soaking Tub, Walk-In Closet(s), Pantry
- Fireplace: Yes
- Number of Fireplaces: 1
- Fireplace(s): Gas Log
- Appliances: Dishwasher, Disposal, Dryer, Refrigerator, Washer, Electric Oven, Microwave, Gas Water Heater
- Flooring: Ceramic Tile, Wood
Rooms
Bathrooms
- Total Bathrooms: 2
- Full Bathrooms: 2
- Main Floor Baths: 2
Bedrooms
- Total Bedrooms: 3
- Bedrooms Main: 3
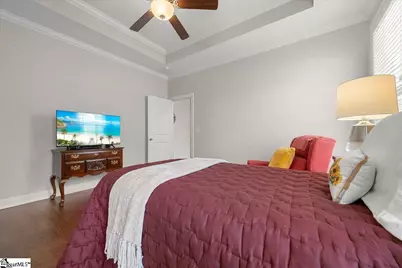
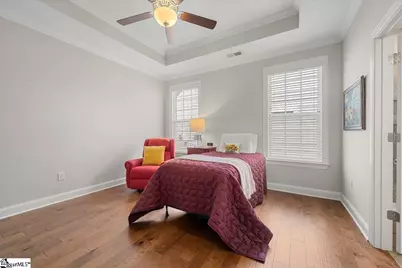
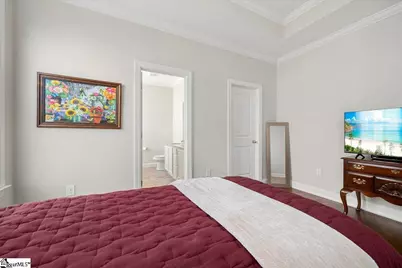
- Primary Bedroom: Double Sink, Primary on Main Lvl, Shower-Separate, Tub-Garden, Walk-in Closet, 14 x 13, 182 Sq. Ft.
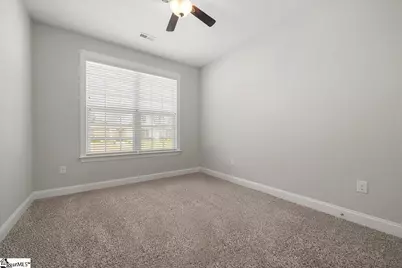
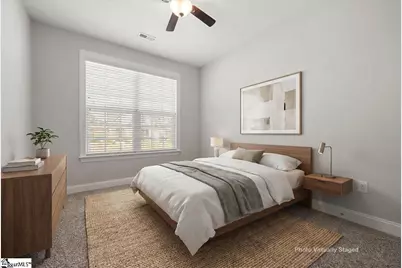
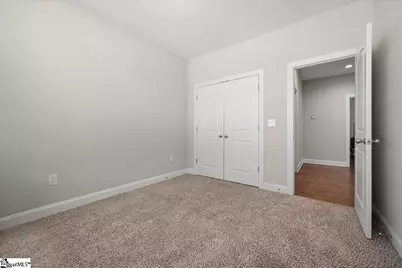
- Bedroom 2: 12 x 12, Main, 144 Sq. Ft.
- Bedroom 3: 11 x 11, Main, 121 Sq. Ft.
Other Rooms
- Living Room: 23 x 14, 322 Sq. Ft.
- Kitchen: 13 x 12, 156 Sq. Ft.
- Dining Room: 13 x 12, 156 Sq. Ft.
- Laundry: Walk-in, Electric Dryer Hookup, Washer Hookup, Laundry Room
Additional Information
- Security/Safety: Smoke Detector(s)
- Equipment: Satellite Dish
Exterior
- Exterior Features: Satellite Dish, Under Ground Irrigation
- Porch/Patio/Deck: Patio
Parking
- Garage: Yes
- Attached garage: Yes
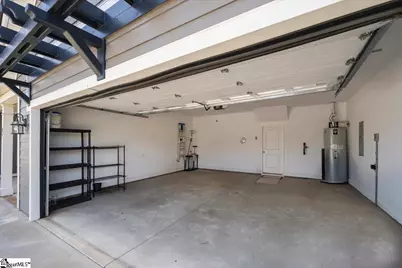
- Garage Spaces: 2
- Parking Features: Attached, Paved, Garage Door Opener, Yard Door
Location
- Area: 52
- County: Anderson
- Subdivision: Martins Trail
School Information
- Elementary School: Midway
- Middle School: Glenview
- High School: T. L. Hanna
Community
- Association: Yes
- Assoc. Fees Include: Street Lights, By-Laws
Heating & Cooling
- Air Conditioning: Yes
- Cooling Type: Central Air, Electric
- Heating Type: Electric, Forced Air
Utilities
- Gas: PNG
- Sewer: Public Sewer
- Water: Public
- Utility Description: Underground Utilities
Structural Information
- Architectural Style: Craftsman
- Builder: JTB, LLC pf Greenville
- Model: THE CAMDEN
- Exterior Const.: Concrete
- Basement: Yes
- Basement Desc.: None
- Roof: Architectural
- Windows: Window Treatments
- Stories/Levels: 1
- Year Built: 2019
- Property Condition: 6-10
Lot Features
- Lot Size (Acres): 0.18
- Lot Size (Sq. Ft.): 7,840.8
- Lot Dimensions: 65 x 120
- Topography: Level
- Lot Features: 1/2 Acre or Less, Sidewalk
Financial Considerations
- Price Per Sq. Ft.: $179.21
- Association Fee: $363
- Assoc Fee Freq.: Annually
- Tax Amount: $2,112
Disclosures and Reports
- Documents Avail.: House Plans
- Property ID: 1472901009
Listed by BHHS C Dan Joyner - Anderson

Get Pre-Approved Today
Schools
Schools serving 21 Barron Glenn Way
School District:Anderson School District 5
| Name | Grades | Distance |
|---|---|---|
Midway Elementary School of Science and Engineerin 1221 Harriett Circle, Anderson, SC 29621 | K-5 | 0.6 mi |
Glenview Middle 2575 Old Williamston Road, Anderson, SC 29621 | 6-8 | 1 mi |
T. L. Hanna High School 2600 North Highway 81, Anderson, SC 29621 | 9-12 | 1.1 mi |
Disclaimer:
School attendance boundaries provided by ATTOM Data Solutions and are for reference only. Contact the school directly to verify enrollment eligibility.
Price & Sales History for 21 Barron Glenn Way
Date
Details
Price
Change
Source
5/22/2026
Listed
$350,000
45.35%
MLS
2/28/2019
Sold
$240,800
—
Public Record
Disclaimer: Historical sales information is derived from public records provided by the county offices. Information is not guaranteed and should be independently verified.
Tax History
Tax History for 21 Barron Glenn Way
Year
Property Taxes
Change
Tax Assessment
Change
2025
$1,837
-1%
$11,870
—
2024
$1,851
—
$11,870
—
2023
$1,851
—
$11,870
28%
2022
$1,860
14%
$9,250
—
2021
$1,634
157%
$9,250
-63%
2018
$635
—
$25,000
—
Disclaimer: Historical tax information is derived from public records provided by the county offices. Information is not guaranteed and should be independently verified.
Estimate the Cost
Estimate the Cost for 21 Barron Glenn Way
21 Barron Glenn Way, Anderson, SC 29621 (MLS# 1592578) is a Single Family property with 3 bedrooms and 2 full bathrooms. 21 Barron Glenn Way is currently listed for $350,000 and was received on May 22, 2026. Want to learn more about 21 Barron Glenn Way? Do you have questions about finding other Single Family real estate for sale in Anderson? You can browse all Anderson real estate or contact a Coldwell Banker agent to request more information.