This is a carousel with tiles that activate property listing cards. Use the previous and next buttons to navigate.
1/50
$347,000 Sale Pending
This is a carousel with tiles that activate property listing cards. Use the previous and next buttons to navigate.
1/50
Property Description
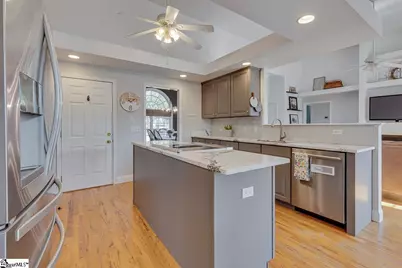
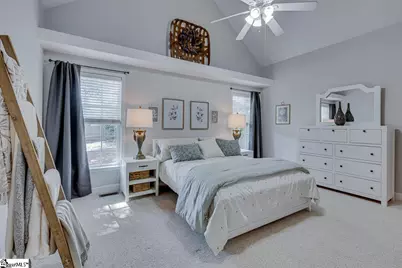
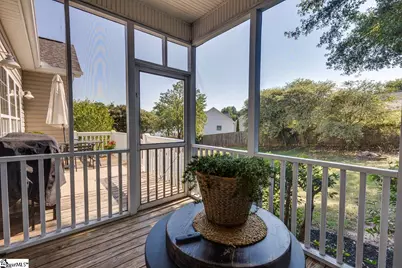
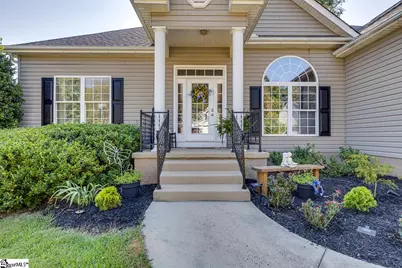
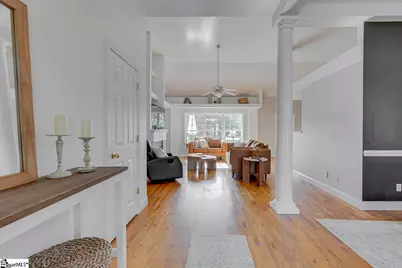
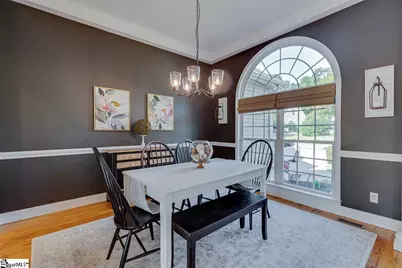
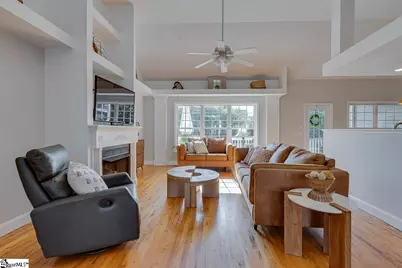
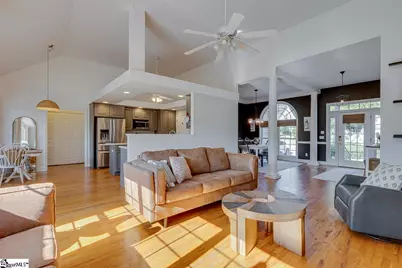
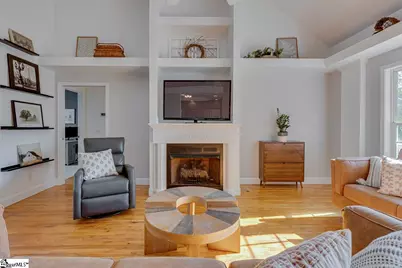
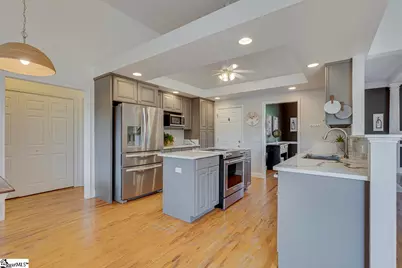
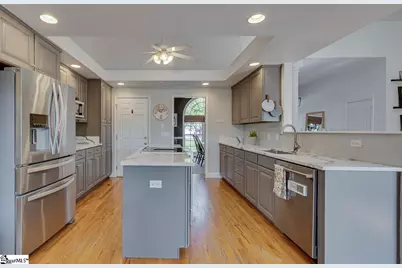
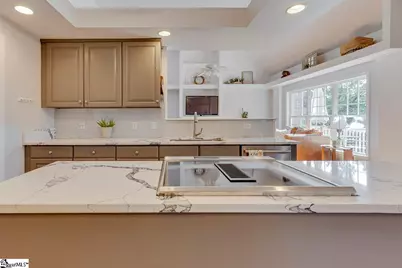
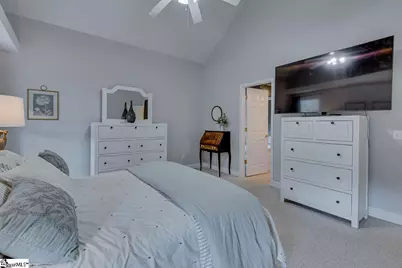
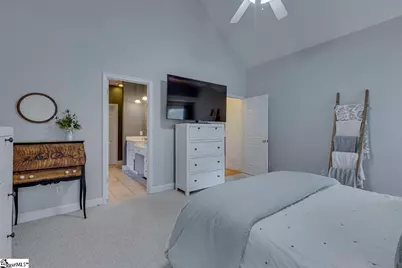
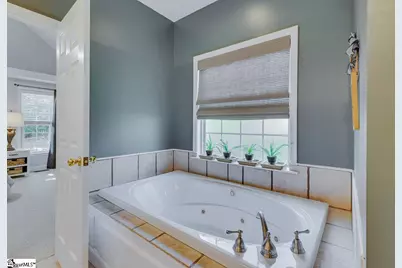
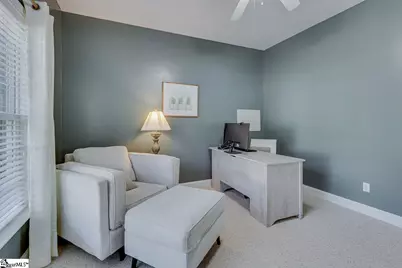
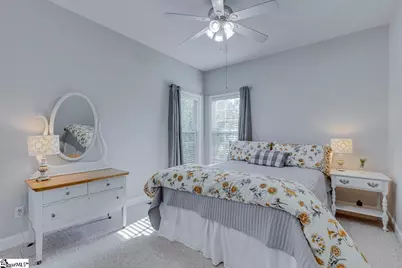
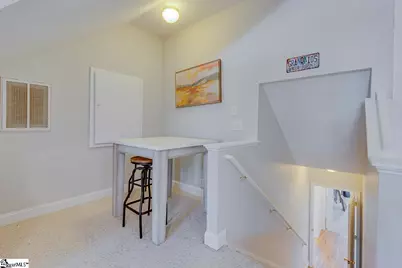
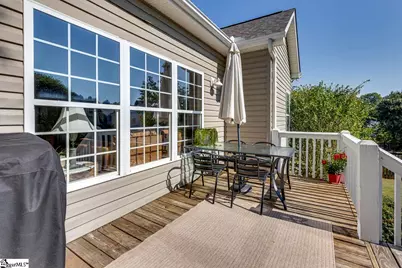
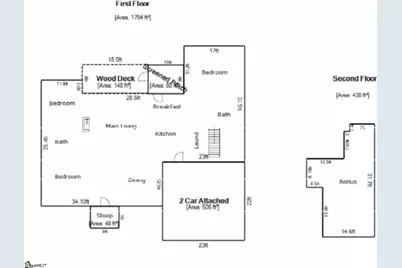
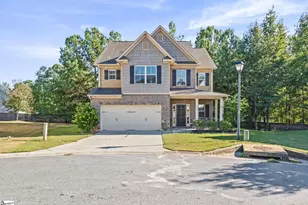
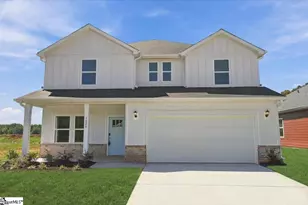
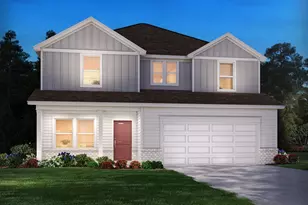
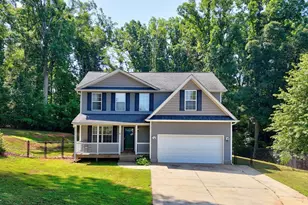
Beautifully maintained 4-bedroom, 2-bath ranch offering 2,232 square feet of comfortable, thoughtfully designed living space on a manicured .27-acre lot with mature trees. The desirable split-bedroom floor plan features the spacious primary suite and two additional bedrooms on the main level. The upper-level 4th bedroom/bonus room offers flexible space for a media room, home office, exercise room, or guest retreat. The inviting kitchen features quartz countertops, a center island, abundant cabinetry, and generous counter space. The kitchen flows seamlessly into the open living room, where vaulted ceilings, hardwood floors, a gas-log fireplace, and decorative display ledges create a warm, welcoming gathering space. A formal dining room provides additional space for entertaining. Spacious bedrooms and a combination of hardwood, carpet, and tile flooring add comfort and versatility throughout the home. The primary suite offers a relaxing retreat with a well-appointed bath featuring double vanities, framed mirrors, a large jetted tub, a separate shower, and a walk-in closet. Enjoy outdoor living from the screened porch and grilling deck overlooking the privacy-fenced backyard-a wonderful setting for relaxing or entertaining. An oversized two-car garage provides excellent parking and storage. Located in a desirable community with a clubhouse, pool, and playground, this home offers convenient access to schools, restaurants, shopping, and everyday amenities. With its flexible floor plan, generous living spaces, beautiful kitchen, and inviting outdoor areas, this home is ready to welcome its next owners. Don't hesitate- won't last long!
Full Property Details
Full Property Details for 214 Savannah Dr
General
- Price: $347,000
- HOA FEE: $33/month
- HOA FEE FREQ.: Annually
- Taxes: $1,053
- Status: Pending
- Type: Single Family
- Source: 2257
- MLS ID: 1603557
- Updated: 9/29/2026
- Added to Site: 31 day(s) ago
Interior
- Interior Features: High Ceilings, Ceiling Fan(s), Vaulted Ceiling(s), Open Floorplan, Walk-In Closet(s), Split Floor Plan, Countertops – Quartz
- Fireplace: Yes
- Number of Fireplaces: 1
- Fireplace(s): Gas Log
- Appliances: Dishwasher, Disposal, Microwave, Convection Oven, Refrigerator, Electric Oven, Range, Electric Water Heater
- Flooring: Carpet, Ceramic Tile, Wood
Rooms
Bathrooms
- Total Bathrooms: 2
- Full Bathrooms: 2
- Main Floor Baths: 2
Bedrooms
- Total Bedrooms: 4
- Bedrooms Main: 3
- Primary Bedroom: Double Sink, Full Bath, Primary on Main Lvl, Shower-Separate, Tub-Jetted, Walk-in Closet, 14 x 16, 224 Sq. Ft.
- Bedroom 2: 12 x 12, Main, 144 Sq. Ft.
- Bedroom 3: 12 x 11, Main, 132 Sq. Ft.
- Bedroom 4: 21 x 13, Second, 273 Sq. Ft.
Other Rooms
- Living Room: 19 x 15, 285 Sq. Ft.
- Kitchen: 19 x 12, 228 Sq. Ft.
- Dining Room: 11 x 12, 132 Sq. Ft.
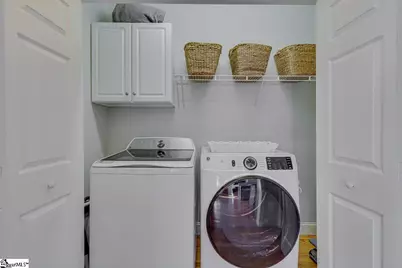
- Laundry: 1st Floor, Laundry Closet, Electric Dryer Hookup, Washer Hookup
Additional Information
- Pool: Yes
- Spa: Yes
- Spa Description: Bath
- Security/Safety: Smoke Detector(s)
Exterior
- Porch/Patio/Deck: Screened, Deck
Parking
- Garage: Yes
- Attached garage: Yes
- Garage Spaces: 2
- Parking Features: Attached, Paved, Concrete, Garage Door Opener
Location
- Area: 52
- County: Anderson
- Subdivision: Silverleaf - 052
School Information
- Elementary School: Midway
- Middle School: Glenview
- High School: T. L. Hanna
Community
- Association: Yes
- Assoc. Fees Include: Pool, Recreation Facilities, Street Lights, By-Laws
Heating & Cooling
- Air Conditioning: Yes
- Cooling Type: Electric, Heat Pump
- Heating Type: Natural Gas, Heat Pump
Utilities
- Gas: Piedmont Natural
- Sewer: Public Sewer
- Water: Public
- Utility Description: Cable Available
Structural Information
- Architectural Style: Ranch
- Exterior Const.: Vinyl Siding
- Basement: Yes
- Basement Desc.: None
- Roof: Architectural
- Windows: Window Treatments, Insulated Windows
- Stories/Levels: 1
- Year Built: 2004
- Property Condition: 21-30
Lot Features
- Lot Size (Acres): 0.27
- Lot Size (Sq. Ft.): 11,761.2
- Lot Dimensions: 80 x 133 x 101 x 129
- Fence: Yes
- Topography: Level
- Lot Features: 1/2 - Acre, Sloped, Few Trees
- Fencing (Description): Fenced
Financial Considerations
- Price Per Sq. Ft.: $155.47
- Association Fee: $400
- Assoc Fee Freq.: Annually
- Tax Amount: $1,053
Disclosures and Reports
- Documents Avail.: Restric.Cov/By-Laws, Seller Disclosure, SQFT Sketch
- Property ID: 1483102049
Listed by Western Upstate Keller William

Get Pre-Approved Today
Schools
Schools serving 214 Savannah Dr
School District:Anderson School District 5
| Name | Grades | Distance |
|---|---|---|
Midway Elementary School of Science and Engineerin 1221 Harriett Circle, Anderson, SC 29621 | K-5 | 1.1 mi |
Glenview Middle 2575 Old Williamston Road, Anderson, SC 29621 | 6-8 | 0.4 mi |
T. L. Hanna High School 2600 North Highway 81, Anderson, SC 29621 | 9-12 | 1.7 mi |
Disclaimer:
School attendance boundaries provided by ATTOM Data Solutions and are for reference only. Contact the school directly to verify enrollment eligibility.
Price & Sales History for 214 Savannah Dr
Date
Details
Price
Change
Source
9/11/2026
Listed
$347,000
2.36%
MLS
10/08/2025
Sold
$339,000
—
Public Record
Disclaimer: Historical sales information is derived from public records provided by the county offices. Information is not guaranteed and should be independently verified.
Tax History
Tax History for 214 Savannah Dr
Year
Property Taxes
Change
Tax Assessment
Change
2025
$1,053
-1%
$9,260
—
2024
$1,059
3%
$9,260
—
2023
$1,030
—
$9,260
25%
2022
$1,028
12%
$7,430
—
2021
$919
1%
$7,430
-96%
2019
$910
-2%
$185,710
—
2018
$925
1%
$185,710
—
2017
$919
-1%
$185,710
—
2016
$928
-2%
$185,970
—
2015
$949
1%
$185,970
—
2014
$944
-5%
$185,970
2400%
2013
$997
—
$7,440
—
Disclaimer: Historical tax information is derived from public records provided by the county offices. Information is not guaranteed and should be independently verified.
Estimate the Cost
Estimate the Cost for 214 Savannah Dr
214 Savannah Drive, Anderson, SC 29621 (MLS# 1603557) is a Single Family property with 4 bedrooms and 2 full bathrooms. 214 Savannah Drive is currently listed for $347,000 and was received on September 11, 2026. Want to learn more about 214 Savannah Drive? Do you have questions about finding other Single Family real estate for sale in Anderson? You can browse all Anderson real estate or contact a Coldwell Banker agent to request more information.