This is a carousel with tiles that activate property listing cards. Use the previous and next buttons to navigate.
1/4
$259,999 Just Listed
This is a carousel with tiles that activate property listing cards. Use the previous and next buttons to navigate.
1/4
Property Description
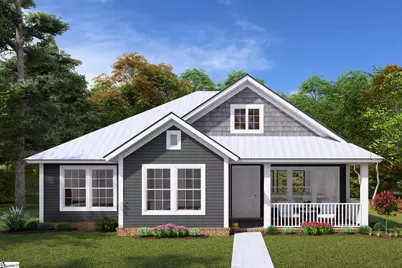
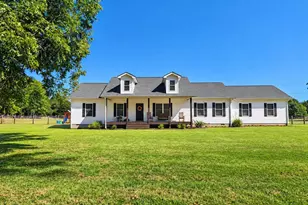
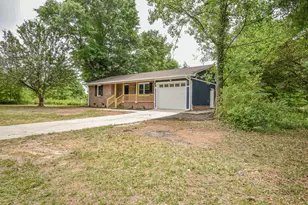
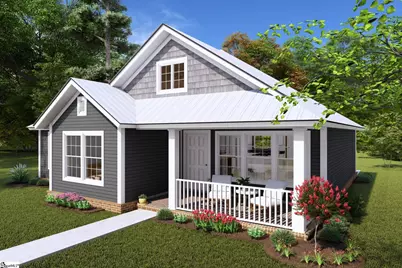
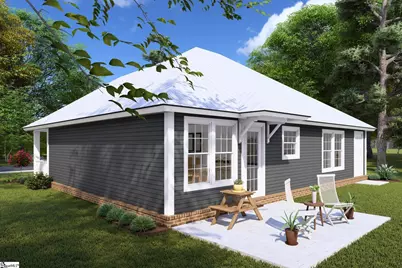
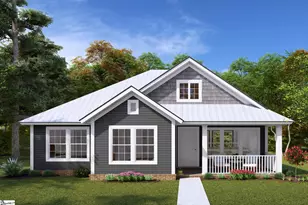
Discover modern living in this beautiful new-construction Cottage Style House featuring 3 bedrooms and 2 bathrooms, situated on a spacious half-acre lot in a desirable location. Thoughtfully designed with quality craftsmanship, this home offers luxury vinyl plank flooring, elegant quartz countertops, and stylish trim and fixtures throughout. Enjoy the perfect blend of modern finishes, comfort, and timeless farmhouse charm. Don't miss your opportunity to make this beautiful home yours! Estimated Completion Date: November 5, 2026.
Full Property Details
Full Property Details for 2161 Scarborough Rd
General
- Price: $259,999
- Status: Active
- Type: Single Family
- Source: 2257
- MLS ID: 1606409
- Updated: 10/12/2026
- Added to Site: 4 day(s) ago
Interior
- Interior Features: Countertops – Quartz
- Fireplace(s): None
- Appliances: Other, Electric Water Heater
- Flooring: Luxury Vinyl
Rooms
Bathrooms
- Total Bathrooms: 2
- Full Bathrooms: 2
- Main Floor Baths: 2
Bedrooms
- Total Bedrooms: 3
- Bedrooms Main: 3
- Primary Bedroom: Full Bath, 12 x 15, 180 Sq. Ft.
- Bedroom 2: 11 x 12, 132 Sq. Ft.
- Bedroom 3: 11 x 11, 121 Sq. Ft.
Other Rooms
- Living Room: 16 x 16, 256 Sq. Ft.
- Kitchen: 9 x 11, 99 Sq. Ft.
- Dining Room: 11 x 11, 121 Sq. Ft.
- Laundry: 1st Floor
Exterior
- Porch/Patio/Deck: Front Porch
Parking
- Parking Features: None, Other, Driveway
Location
- Area: 52
- County: Anderson
- Subdivision: None
School Information
- Elementary School: McLees
- Middle School: Robert Anderson
- High School: Westside
Community
- Assoc. Fees Include: None
Heating & Cooling
- Air Conditioning: Yes
- Cooling Type: Central Air
- Heating Type: Forced Air
Utilities
- Sewer: Septic Tank
- Water: Public
Structural Information
- Architectural Style: Other
- Exterior Const.: Vinyl Siding
- Basement: Yes
- Basement Desc.: None
- Roof: Architectural
- Stories/Levels: 1
- Year Built: 2026
- Property Condition: New Construction
Lot Features
- Lot Size (Acres): 0.58
- Lot Size (Sq. Ft.): 25,264.8
- Topography: Level
- Lot Features: 1/2 - Acre
Financial Considerations
- Price Per Sq. Ft.: $200
Disclosures and Reports
- Documents Avail.: Survey
- Property ID: 700007090
Listed by iSave Realty
Get Pre-Approved Today
Schools
Schools serving 2161 Scarborough Rd
School District:Anderson School District 5
| Name | Grades | Distance |
|---|---|---|
Mclees Elementary School 4900 Dobbins Bridge Road, Anderson, SC 29626 | K-5 | 1.5 mi |
Robert Anderson Middle 2302 Dobbins Bridge Road, Anderson, SC 29625 | 6-8 | 2.5 mi |
Westside High School 806 Pearman Dairy Road, Anderson, SC 29625 | 9-12 | 2.9 mi |
Disclaimer:
School attendance boundaries provided by ATTOM Data Solutions and are for reference only. Contact the school directly to verify enrollment eligibility.
Price & Sales History for 2161 Scarborough Rd
Date
Details
Price
Change
Source
10/12/2026
Listed
$259,999
—
MLS
Disclaimer: Historical sales information is derived from public records provided by the county offices. Information is not guaranteed and should be independently verified.

Tax History
Tax History for 2161 Scarborough Rd
Year
Property Taxes
Change
Tax Assessment
Change
2025
—
$1,230
—
Disclaimer: Historical tax information is derived from public records provided by the county offices. Information is not guaranteed and should be independently verified.
Estimate the Cost
Estimate the Cost for 2161 Scarborough Rd
2161 Scarborough Road, Anderson, SC 29626 (MLS# 1606409) is a Single Family property with 3 bedrooms and 2 full bathrooms. 2161 Scarborough Road is currently listed for $259,999 and was received on October 12, 2026. Want to learn more about 2161 Scarborough Road? Do you have questions about finding other Single Family real estate for sale in Anderson? You can browse all Anderson real estate or contact a Coldwell Banker agent to request more information.