This is a carousel with tiles that activate property listing cards. Use the previous and next buttons to navigate.
1/50
$1,100,000
This is a carousel with tiles that activate property listing cards. Use the previous and next buttons to navigate.
1/50
Property Description
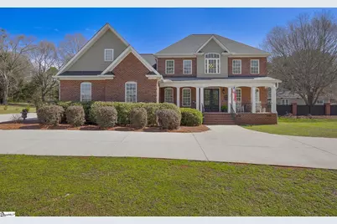
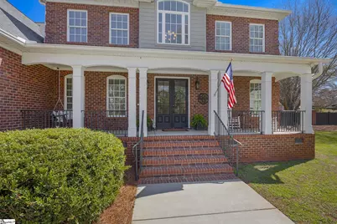
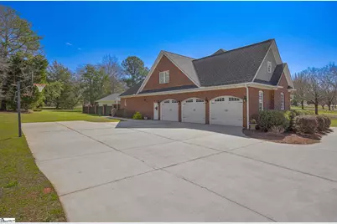
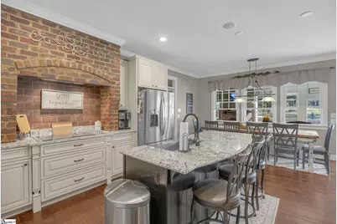
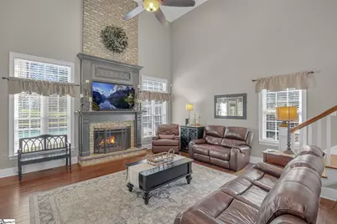
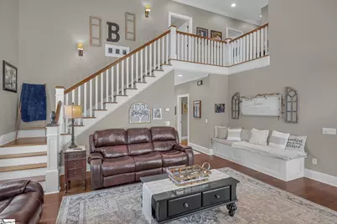
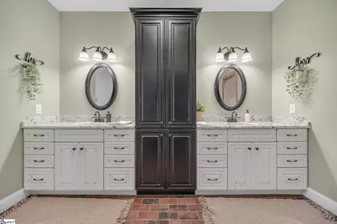
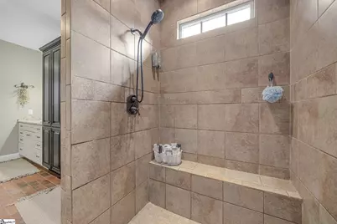
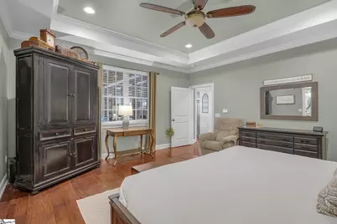
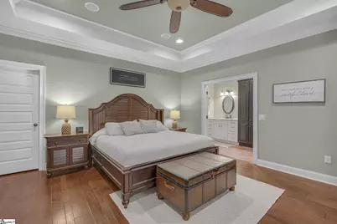
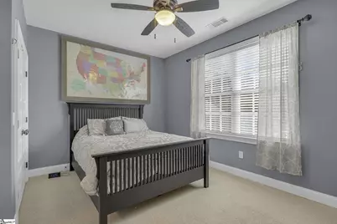
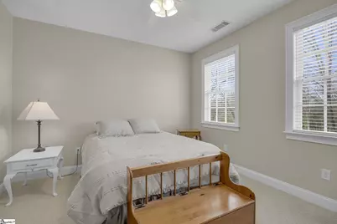
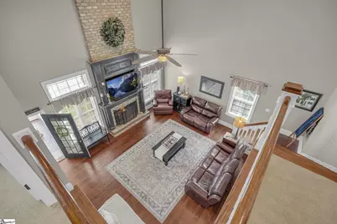
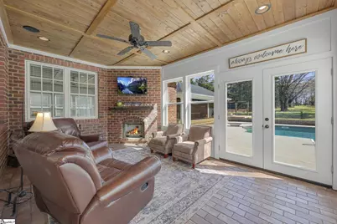
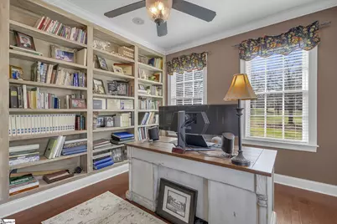
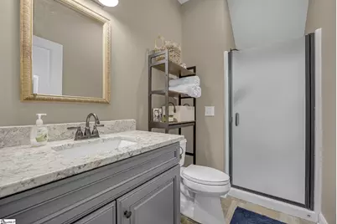
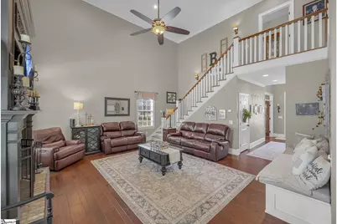
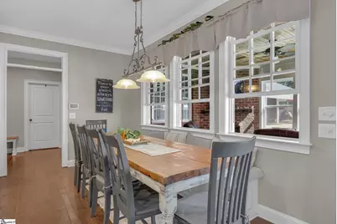
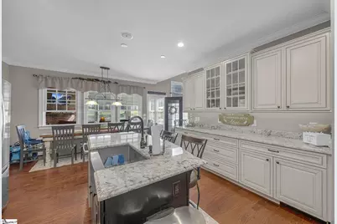
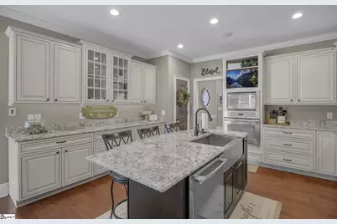
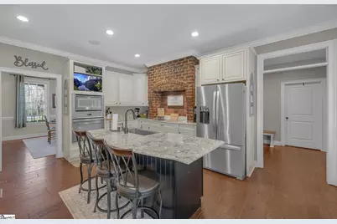
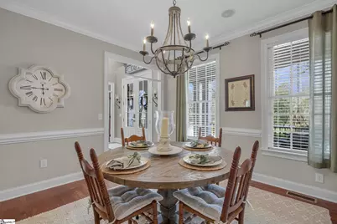
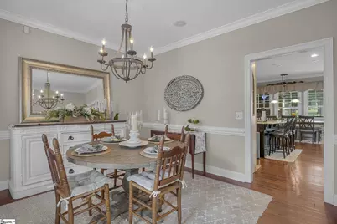
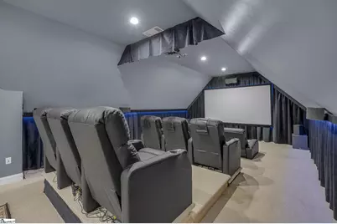
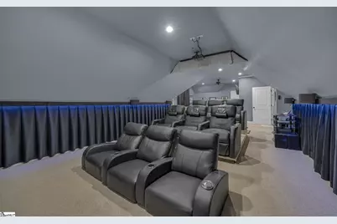
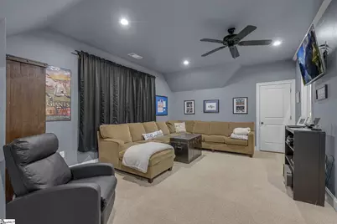
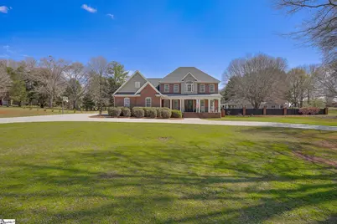
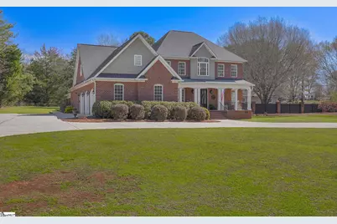
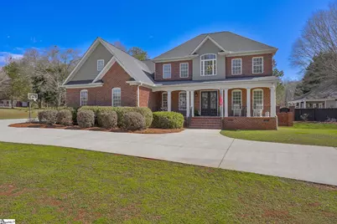
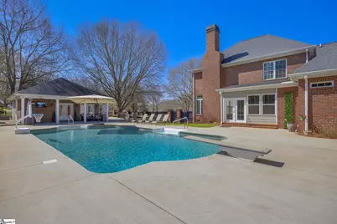
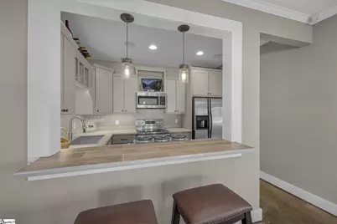
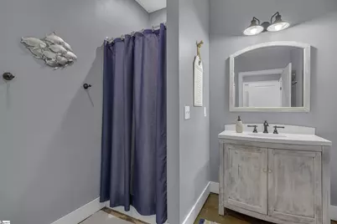
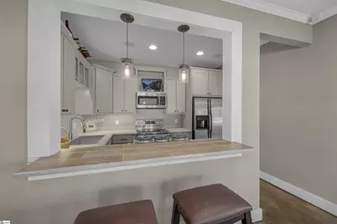
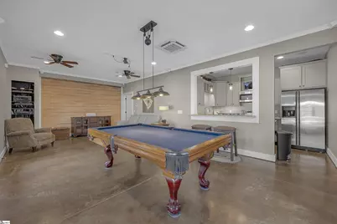
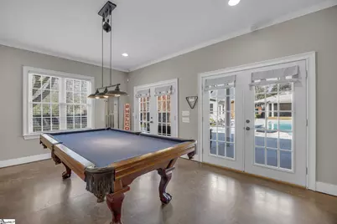
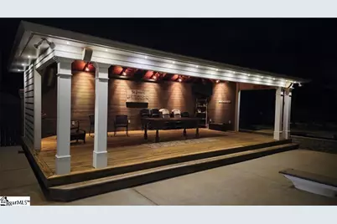
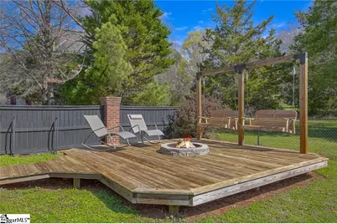
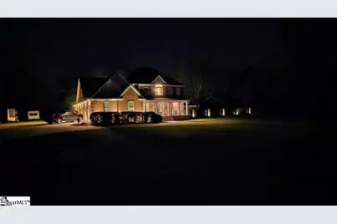
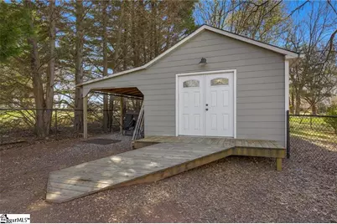
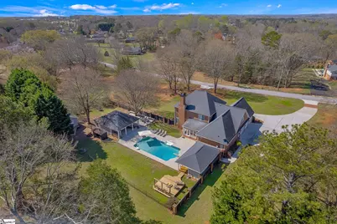
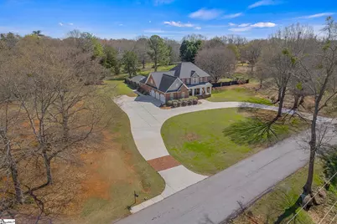
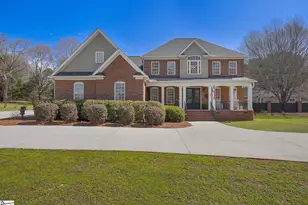
LOCATION!! Easy access to I-85 and 35 mins to Greenville. Backyard Oasis! Saltwater Pool, Outdoor Pavilion, Hot Tub & 4,000+ Sq Ft on Over an Acre - NO HOA! Top Property Features: "¢ Over 4,000 sq ft custom home on more than 1.5 acres outside city limits "¢ No HOA with privacy and space to enjoy "¢ Saltwater pool surrounded by a large patio "¢ Primary suite on the main level with walk-in shower "¢ Grand staircase and open den with stacked fireplace "¢ Spacious kitchen with brick alcove, granite countertops, and stainless appliances "¢ Private office with built-in bookcases plus formal dining room "¢ Enclosed porch with fireplace overlooking the pool and backyard "¢ Exceptional outdoor entertaining with pavilion, fire pit deck, hot tub deck, and outdoor kitchen "¢ Oversized climate-controlled 3-car garage plus 14x24 workshop with electricity and additional storage Located in an area with sought-after schools, this custom-built home sits on over an acre just outside the city limits and offers more than 3900 sq ft of living space with 4 bedrooms and 4 1/2 baths in the main home. The primary suite is conveniently located on the main level and features a walk-in shower. Inside you'll find an open den with stacked fireplace, a grand staircase, a large eat-in kitchen with brick alcove, granite countertops, and stainless-steel appliances, formal dining room, and a private office with built-in bookcases. A beautiful, enclosed porch with gas fireplace that overlooks the backyard and pool area, creating the perfect space to relax year-round. Step outside to your saltwater pool surrounded by a spacious patio, ideal for summer gatherings. The property also includes an additional multi-use living space that could serve as a mother-in-law suite , guest retreat, or pool house. It is complete with a full kitchen, bath, and 9x27 covered porch with an outdoor kitchen and shower. Possibilities are endless! The backyard entertaining areas are truly exceptional, featuring a 20x30 deck with hot tub shaded by a gorgeous oak tree and a 17x30 outdoor pavilion adjoining a 16x16 deck with fire pit-perfect for hosting family and friends. If entertaining is for you, this property has it all! Additional highlights include a home theater, outdoor lighting and irrigation system, a custom-built 14x24 workshop with electricity, a large lean-to for additional storage, and an oversized climate-controlled 3-car garage. Opportunities like this are rare-don't miss your chance to own this incredible property!
Full Property Details
Full Property Details for 233 Bowen Dr
General
- Price: $1,100,000
- Taxes: $2,590
- Status: Active
- Type: Single Family
- Source: 2257
- MLS ID: 1593501
- Updated: 6/2/2026
- Added to Site: 53 day(s) ago
Interior
- Interior Features: 2 Story Foyer, Bookcases, High Ceilings, Ceiling Fan(s), Vaulted Ceiling(s), Ceiling Smooth, Granite Counters, Walk-In Closet(s), In-Law Floorplan, Pantry
- Fireplace: Yes
- Number of Fireplaces: 2
- Fireplace(s): Gas Log, Wood Burning, Masonry
- Appliances: Dishwasher, Convection Oven, Refrigerator, Electric Cooktop, Electric Oven, Microwave, Gas Water Heater, Tankless Water Heater
- Flooring: Brick, Carpet, Ceramic Tile, Wood, Luxury Vinyl
Rooms
Bathrooms
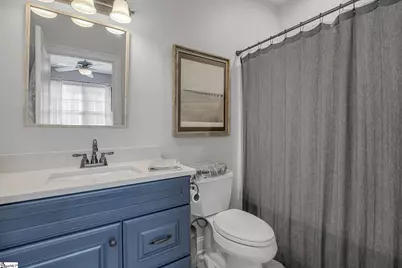
- Total Bathrooms: 5
- Full Bathrooms: 4
- Half Bathrooms: 1
- Main Floor Baths: 1
Bedrooms
- Total Bedrooms: 5
- Bedrooms Main: 1
- Primary Bedroom: Double Sink, Full Bath, Primary on Main Lvl, Shower Only, Walk-in Closet, 15 x 16, 240 Sq. Ft.
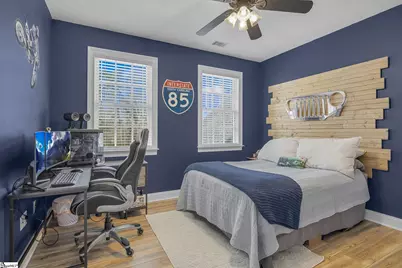
- Bedroom 2: 11 x 17, Main, 187 Sq. Ft.
- Bedroom 3: 12 x 15, Main, 180 Sq. Ft.
- Bedroom 4: 11 x 12, Main, 132 Sq. Ft.
Other Rooms
- Kitchen: 21 x 15, 315 Sq. Ft.
- Dining Room: 12 x 12, 144 Sq. Ft.
- Office: 323 Sq. Ft.
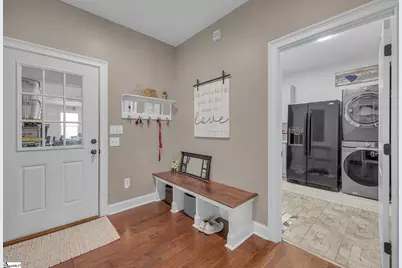
- Laundry: Sink, 1st Floor, Walk-in, Laundry Room
Additional Information
- Pool: Yes
- Private Pool: Yes
- Pool Description: In Ground
- Spa: Yes
- Spa Description: Private
- Security/Safety: Security System Owned, Smoke Detector(s)
Exterior
- Exterior Features: Outdoor Kitchen, Outdoor Grill
- Porch/Patio/Deck: Deck, Patio, Enclosed, Front Porch
Parking
- Garage: Yes
- Attached garage: Yes
- Garage Spaces: 3
- Parking Features: Attached, Circular Driveway, Parking Pad, Concrete, Side/Rear Entry, Driveway
Location
- Area: 52
- County: Anderson
- Subdivision: None
School Information
- Elementary School: North Pointe
- Middle School: Glenview
- High School: T. L. Hanna
Community
- Assoc. Fees Include: None
Heating & Cooling
- Air Conditioning: Yes
- Cooling Type: Central Air, Electric
- Heating Type: Electric, Heat Pump
Utilities
- Gas: Piedmont
- Sewer: Septic Tank
- Water: Public
- Utility Description: Cable Available
Structural Information
- Architectural Style: Traditional
- Exterior Const.: Brick Veneer, Hardboard Siding
- Basement: Yes
- Basement Desc.: None
- Roof: Architectural
- Windows: Tilt Out Windows, Insulated Windows
- Stories/Levels: 1
- Year Built: 2014
- Property Condition: 11-20
Additional Structures
- Other Structures: Pool House
Lot Features
- Lot Size (Acres): 1.58
- Lot Size (Sq. Ft.): 68,824.8
- Fence: Yes
- Topography: Level
- Lot Features: 1 - 2 Acres, Few Trees, Sprklr In Grnd-Partial Yd
- Fencing (Description): Fenced
Financial Considerations
- Price Per Sq. Ft.: $244.44
- Tax Amount: $2,590
Disclosures and Reports
- Documents Avail.: Seller Disclosure
- Property ID: 1451101005
Listed by Realty One Group Freedom - And

Get Pre-Approved Today
Schools
Schools serving 233 Bowen Dr
School District:Anderson School District 5
| Name | Grades | Distance |
|---|---|---|
Midway Elementary School of Science and Engineerin 1221 Harriett Circle, Anderson, SC 29621 | K-5 | 1.7 mi |
Glenview Middle 2575 Old Williamston Road, Anderson, SC 29621 | 6-8 | 2.9 mi |
T. L. Hanna High School 2600 North Highway 81, Anderson, SC 29621 | 9-12 | 1.2 mi |
Disclaimer:
School attendance boundaries provided by ATTOM Data Solutions and are for reference only. Contact the school directly to verify enrollment eligibility.
Price & Sales History for 233 Bowen Dr
Date
Details
Price
Change
Source
6/02/2026
Listed
$1,100,000
3566.67%
MLS
8/14/2013
Sold
$30,000
—
Public Record
Disclaimer: Historical sales information is derived from public records provided by the county offices. Information is not guaranteed and should be independently verified.
Tax History
Tax History for 233 Bowen Dr
Year
Property Taxes
Change
Tax Assessment
Change
2025
$2,700
-1%
$24,880
—
2024
$2,727
1%
$24,880
—
2023
$2,691
—
$24,880
21%
2022
$2,694
13%
$20,480
—
2021
$2,394
1%
$20,480
-96%
2019
$2,375
-2%
$510,278
—
2018
$2,418
1%
$510,278
—
2017
$2,400
20%
$510,278
22%
2016
$1,994
-75%
$417,460
—
2015
$7,910
1325%
$417,460
1294%
2014
$555
5%
$29,940
1651%
2013
$531
—
$1,710
—
Disclaimer: Historical tax information is derived from public records provided by the county offices. Information is not guaranteed and should be independently verified.
Estimate the Cost
Estimate the Cost for 233 Bowen Dr
233 Bowen Drive, Anderson, SC 29621 (MLS# 1593501) is a Single Family property with 5 bedrooms, 4 full bathrooms and 1 partial bathroom. 233 Bowen Drive is currently listed for $1,100,000 and was received on June 02, 2026. Want to learn more about 233 Bowen Drive? Do you have questions about finding other Single Family real estate for sale in Anderson? You can browse all Anderson real estate or contact a Coldwell Banker agent to request more information.