This is a carousel with tiles that activate property listing cards. Use the previous and next buttons to navigate.
1/33
$449,900
This is a carousel with tiles that activate property listing cards. Use the previous and next buttons to navigate.
1/33
Property Description
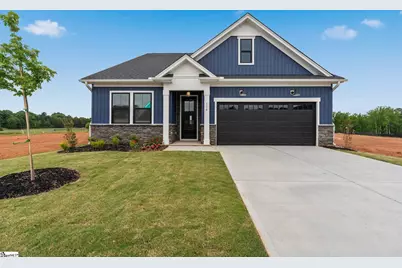
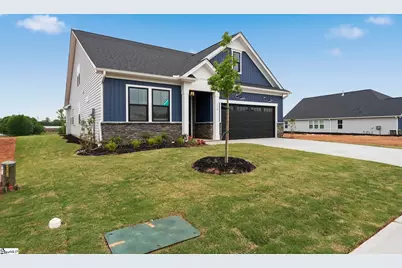
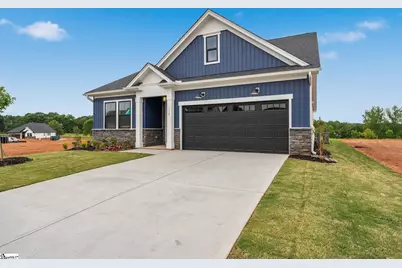
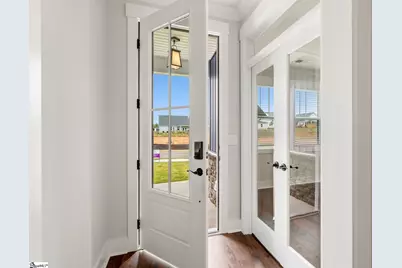
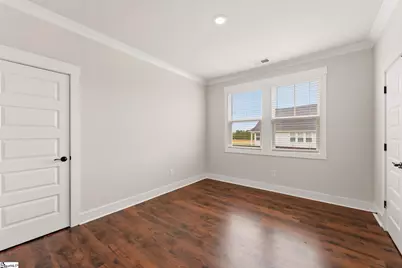
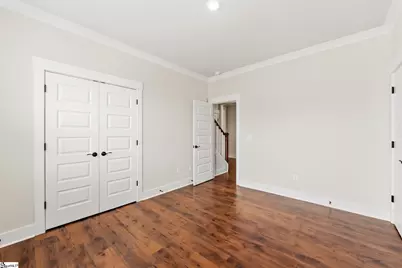
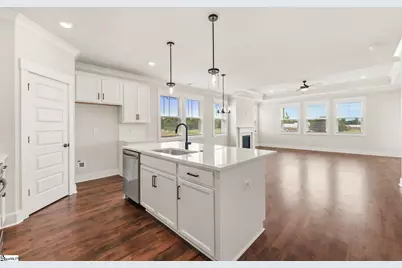
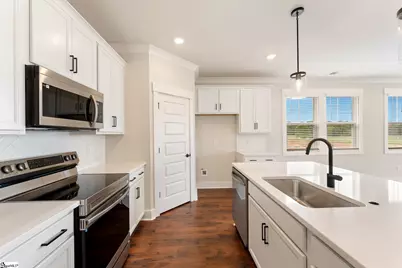
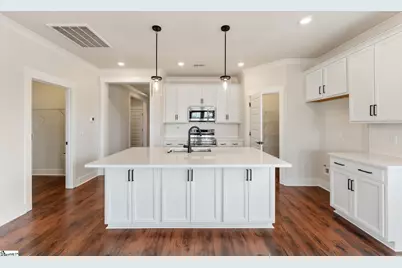
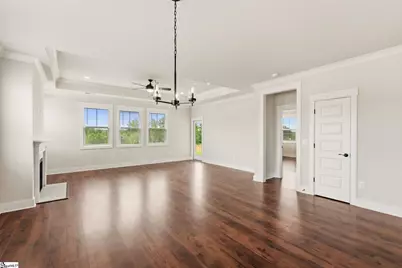
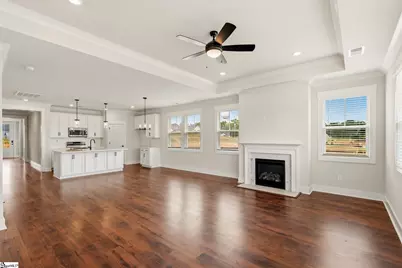
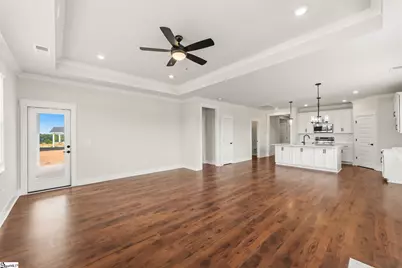
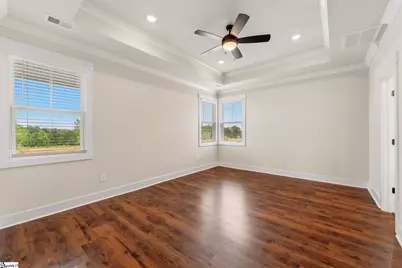
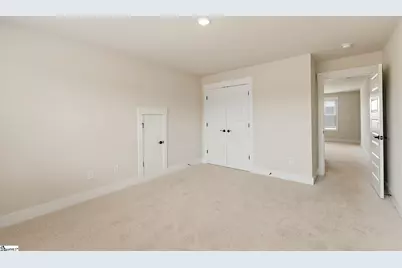
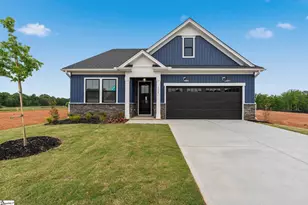
Welcome to The Meadows at Midway! Discover comfortable, modern living in this beautifully designed Greenbrier home located in the amenity-rich community of The Meadows. With a thoughtfully designed floor plan and plenty of flexible living space, this home is perfect for both everyday living and entertaining. The main level features an inviting open-concept living area, creating an easy flow between the kitchen, dining, and living spaces. You'll also find three bedrooms plus a dedicated den downstairs, offering the flexibility to use the den as a home office, playroom, study, or additional living space. Cozy up to the gas fireplace in the colder months with a hot cup of coffee or lounge in the covered patio in the warmer months with a glass of sweet tea! Upstairs, the home offers even more room to spread out with an additional bedroom and full bathroom, along with a spacious bonus room-ideal for guests, a media room, hobby space, or whatever best fits your lifestyle. Residents of The Meadows enjoy a brand-new amenity center featuring a pool, tennis courts, pickleball courts, and a pavilion-perfect for both relaxation and recreation. Located just 10 minutes from Lake Hartwell, you'll have easy access to boating, fishing, and outdoor adventures, while still being only minutes from everyday conveniences, Main Street dining and shopping, and a short drive to both Greenville and Clemson. From relaxing and connecting with neighbors to enjoying the community's recreational offerings, there's plenty to love about calling this neighborhood home!
Full Property Details
Full Property Details for 310 Bluestem Ct
General
- Price: $449,900
- HOA FEE: $46/month
- HOA FEE FREQ.: Annually
- Status: Active
- Type: Single Family
- Source: 2257
- MLS ID: 1603121
- Updated: 9/6/2026
- Added to Site: 36 day(s) ago
Interior
- Interior Features: High Ceilings, Ceiling Fan(s), Ceiling Smooth, Tray Ceiling(s), Open Floorplan, Walk-In Closet(s), Countertops – Quartz, Pantry
- Fireplace: Yes
- Number of Fireplaces: 1
- Fireplace(s): Gas Log
- Appliances: Dishwasher, Disposal, Free-Standing Gas Range, Microwave, Gas Water Heater, Tankless Water Heater
- Flooring: Carpet, Ceramic Tile, Laminate
Rooms
Bathrooms
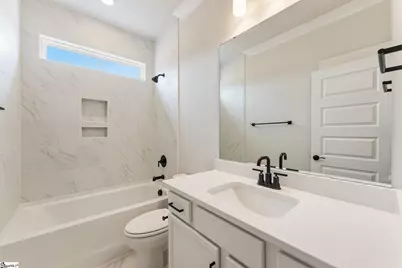
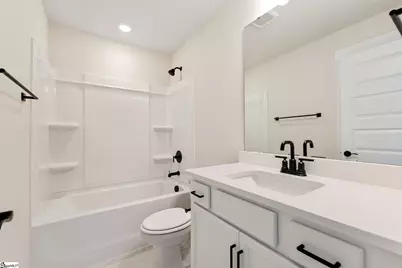
- Total Bathrooms: 4
- Full Bathrooms: 3
- Half Bathrooms: 1
- Main Floor Baths: 2
Bedrooms
- Total Bedrooms: 4
- Bedrooms Main: 3
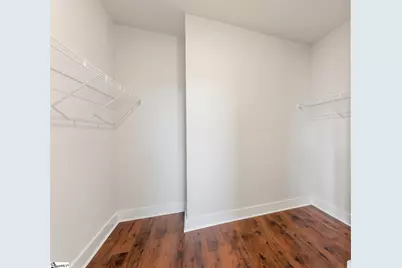
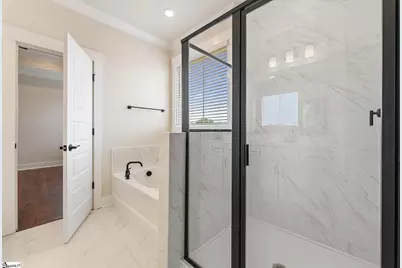
- Primary Bedroom: Double Sink, Full Bath, Primary on Main Lvl, Shower-Separate, Tub-Garden, Tub-Separate, Walk-in Closet, 17 x 13, 221 Sq. Ft.
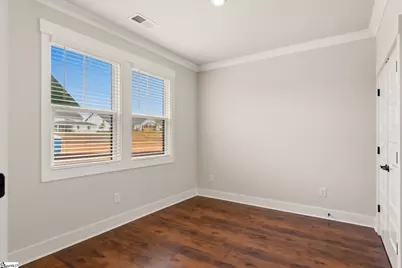
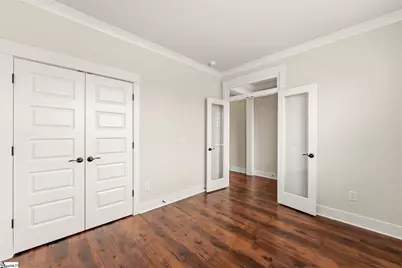
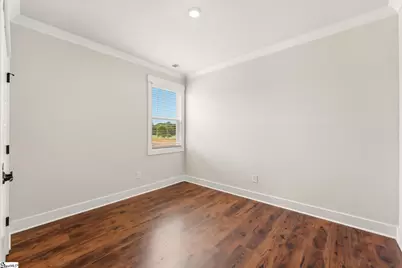
- Bedroom 2: 12 x 10, Main, 120 Sq. Ft.
- Bedroom 3: 13 x 14, Main, 182 Sq. Ft.
- Bedroom 4: 14 x 12, Second, 168 Sq. Ft.
Other Rooms
- Family Room: 17 x 15, 255 Sq. Ft.
- Kitchen: 11 x 16, 176 Sq. Ft.
- Laundry: 1st Floor, Walk-in, Electric Dryer Hookup, Washer Hookup, Laundry Room
Additional Information
- Pool: Yes
- Security/Safety: Smoke Detector(s)
Exterior
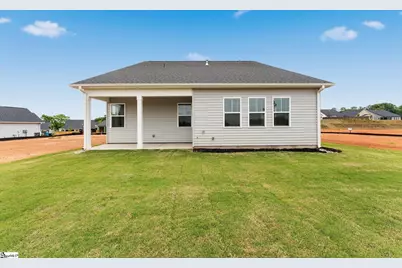
- Porch/Patio/Deck: Patio, Front Porch, Rear Porch
Parking
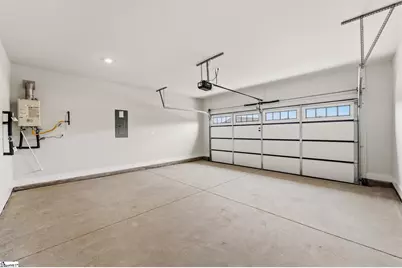
- Garage: Yes
- Attached garage: Yes
- Garage Spaces: 2
- Parking Features: Attached, Concrete, Garage Door Opener
Location
- Area: 52
- County: Anderson
- Subdivision: The Meadows at Midway
School Information
- Elementary School: Midway
- Middle School: Glenview
- High School: T. L. Hanna
Community
- Association: Yes
- Assoc. Fees Include: Common Area Ins., Electricity, Pool, Recreation Facilities, Street Lights, By-Laws, Restrictive Covenants
- Pets Allowed: Yes
Heating & Cooling
- Air Conditioning: Yes
- Cooling Type: Central Air
- Heating Type: Natural Gas
Utilities
- Sewer: Public Sewer
- Water: Public
- Utility Description: Underground Utilities
Structural Information
- Architectural Style: Craftsman
- Builder: Hunter Quinn Homes
- Model: Greenbrier
- Exterior Const.: Stone, Vinyl Siding
- Basement: Yes
- Basement Desc.: None
- Roof: Architectural
- Windows: Tilt Out Windows, Vinyl/Aluminum Trim
- Stories/Levels: 1
- Year Built: 2026
- Property Condition: New Construction
Lot Features
- Lot Size (Acres): 0.2
- Lot Size (Sq. Ft.): 8,712
- Topography: Level
- Lot Features: 1/2 Acre or Less, Sidewalk
Financial Considerations
- Price Per Sq. Ft.: $180.32
- Association Fee: $550
- Assoc Fee Freq.: Annually
Disclosures and Reports
- Documents Avail.: None
- Property ID: 1470006001
Listed by HQ Real Estate, LLC
Get Pre-Approved Today
Price & Sales History for 310 Bluestem Ct
Date
Details
Price
Change
Source
9/06/2026
Listed
$449,900
—
MLS
Disclaimer: Historical sales information is derived from public records provided by the county offices. Information is not guaranteed and should be independently verified.

Estimate the Cost
Estimate the Cost for 310 Bluestem Ct
310 Bluestem Court, Anderson, SC 29621 (MLS# 1603121) is a Single Family property with 4 bedrooms, 3 full bathrooms and 1 partial bathroom. 310 Bluestem Court is currently listed for $449,900 and was received on September 06, 2026. Want to learn more about 310 Bluestem Court? Do you have questions about finding other Single Family real estate for sale in Anderson? You can browse all Anderson real estate or contact a Coldwell Banker agent to request more information.