This is a carousel with tiles that activate property listing cards. Use the previous and next buttons to navigate.
1/43
$235,000 Just Listed
This is a carousel with tiles that activate property listing cards. Use the previous and next buttons to navigate.
1/43
Property Description
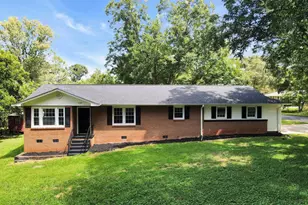
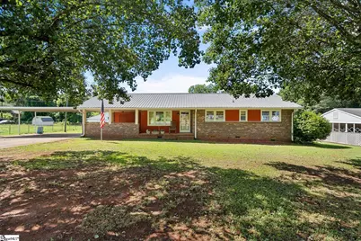
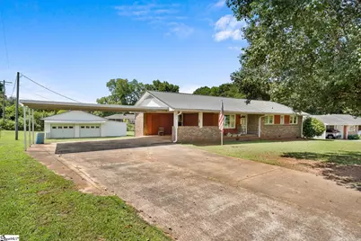
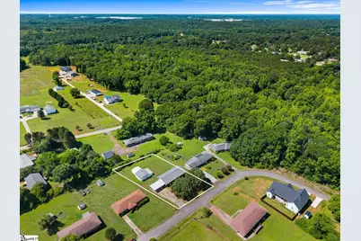
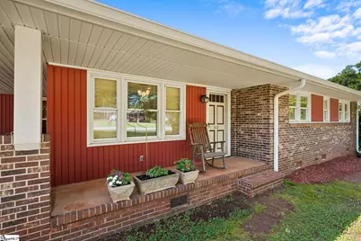
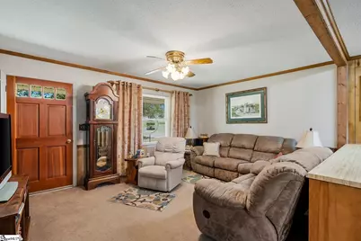
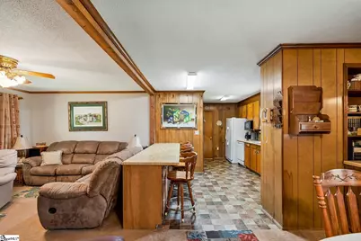
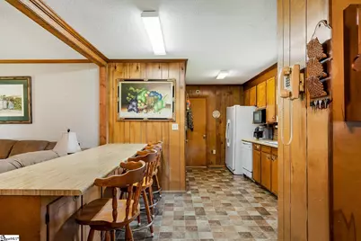
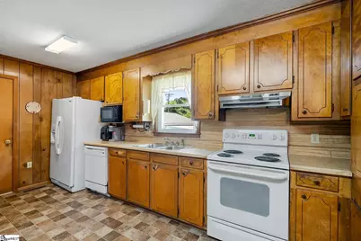
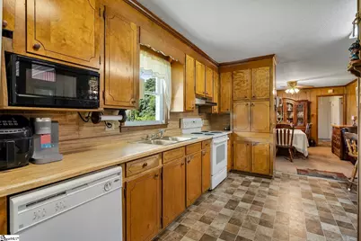
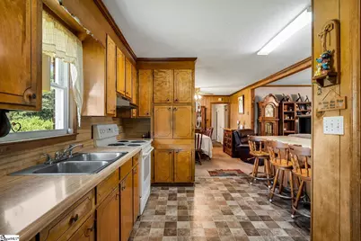
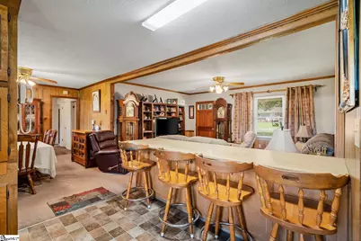
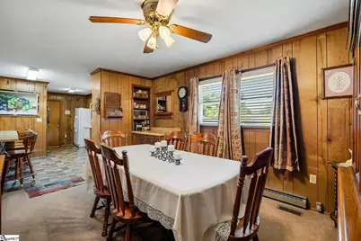
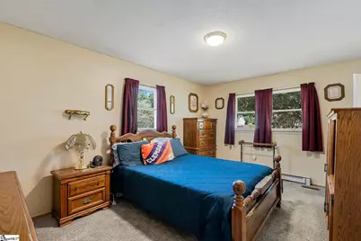
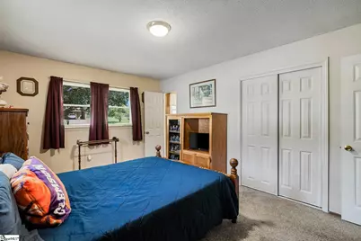
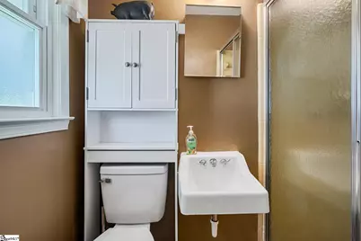
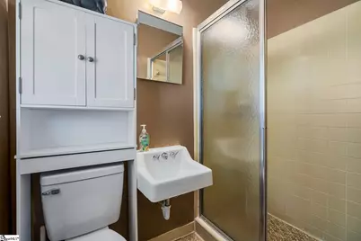
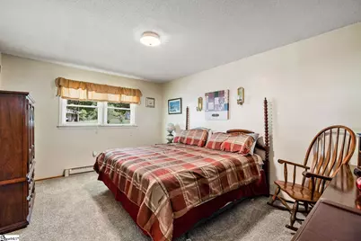
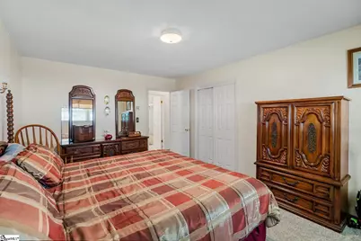
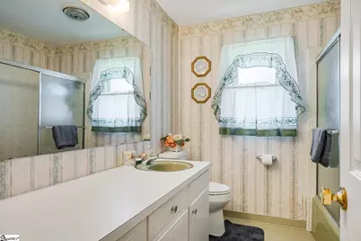
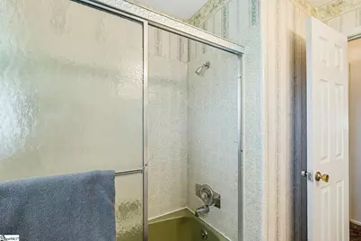
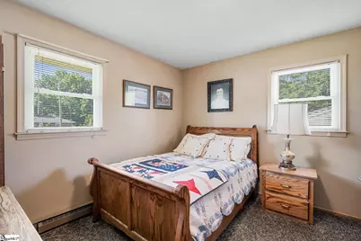
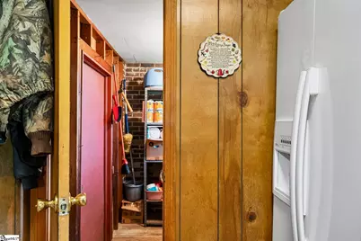
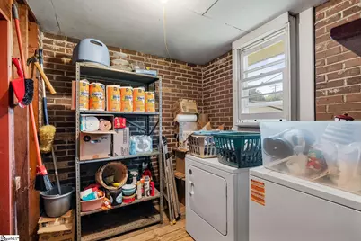
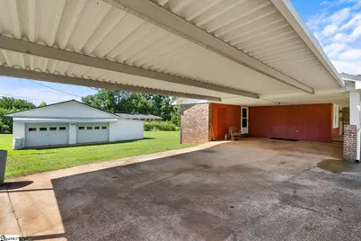
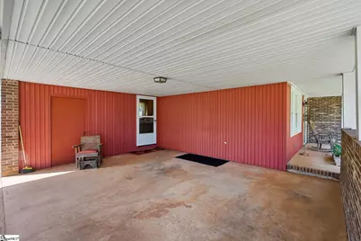
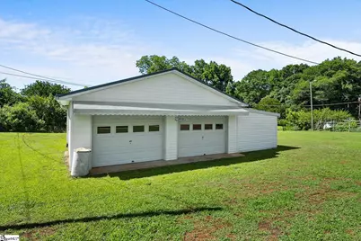
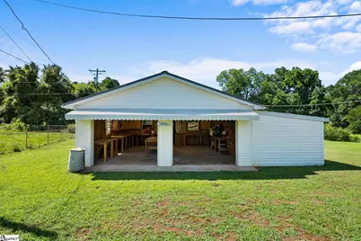
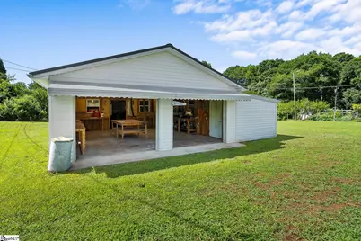
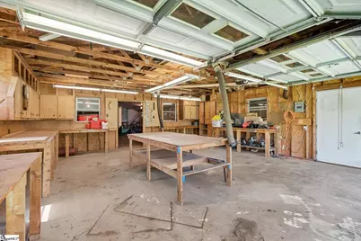
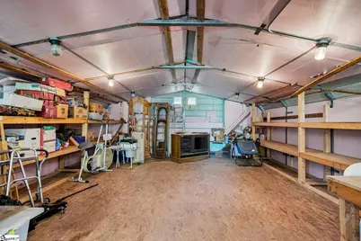
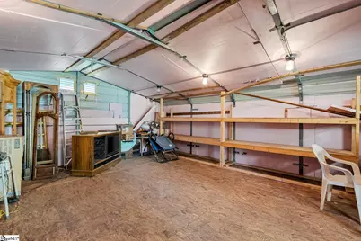
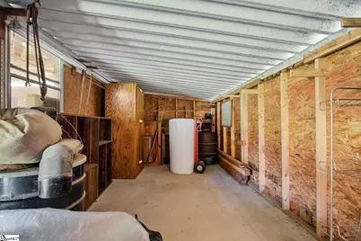
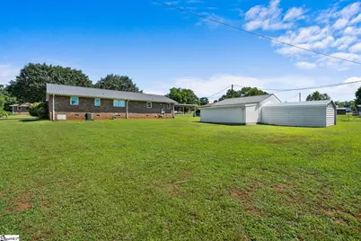
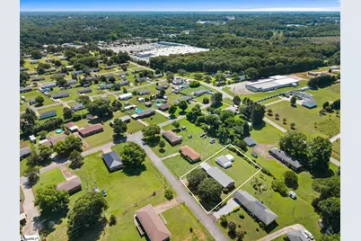
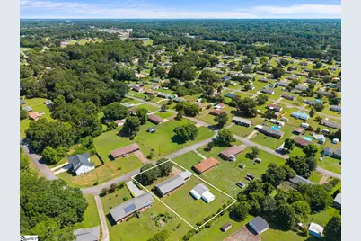
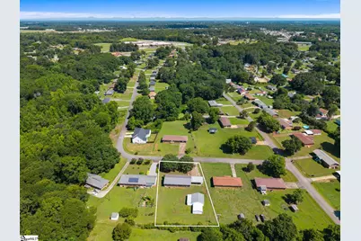
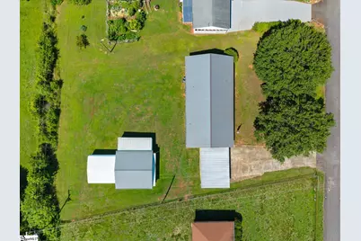
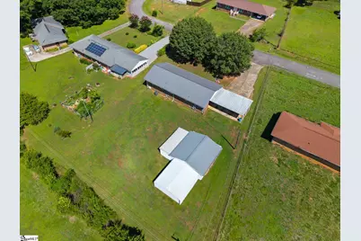
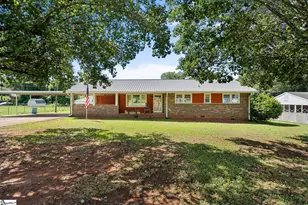
Looking for a brick ranch with a workshop and room to spread out? This one checks all the boxes! Situated on approximately half an acre in a country setting with no HOA, this lovingly maintained one-owner home offers the simplicity of one-level living with 3 bedrooms, 2 baths, and plenty of space for hobbies, storage, and everyday living. Built in 1969, this home features an inviting covered front porch and a functional open-concept layout where the kitchen, living, and dining areas flow seamlessly together. The kitchen offers a generous breakfast bar that keeps everyone connected, while the conveniently located laundry area is tucked just off the kitchen. The spacious primary suite includes its own private bath with a tiled shower, while two guest bedrooms share a hall bath featuring an oversized vanity and a tub/shower combination with glass sliding doors. Major recent updates include a metal roof less than 10 years old and a heat pump replaced in December 2022, complete with a transferable warranty for added peace of mind. Outside is where this property truly shines!! The impressive 24' x 24' workshop is a dream setup for hobbyists, woodworkers, mechanics, or anyone needing serious workspace. Features include double garage doors (one with an automatic opener and one roll-up door), multiple built-in work areas and shelving, plumbed for a dust collection system for woodworking, an extended rear storage area, and an additional lean-to for even more covered storage. Parking is abundant with an attached two-car carport, an additional attached metal carport, workshop access, and multiple parking areas for vehicles, trailers, boats, or equipment. Less than 10 minutes to downtown restaurants and shops, conveniently located near grocery shopping, dining, and everyday necessities, this property offers the perfect combination of country living, practical updates, and exceptional workshop space. Workshop, land, one-level brick home, and no HOA-say no more!
Full Property Details
Full Property Details for 312 Edwards Dr
General
- Price: $235,000
- Taxes: $442
- Status: Active
- Type: Single Family
- Source: 2257
- MLS ID: 1602127
- Updated: Today (8/27/2026)
- Added to Site: Today
Interior
- Interior Features: Ceiling Fan(s), Ceiling Blown, Laminate Counters
- Fireplace(s): None
- Appliances: Dishwasher, Free-Standing Electric Range, Electric Water Heater
- Flooring: Carpet, Ceramic Tile, Vinyl
Rooms
Bathrooms
- Total Bathrooms: 2
- Full Bathrooms: 2
- Main Floor Baths: 2
Bedrooms
- Total Bedrooms: 3
- Bedrooms Main: 3
- Primary Bedroom: Primary on Main Lvl, Shower Only, Shower-Separate, 15 x 11, 165 Sq. Ft.
- Bedroom 2: 15 x 11, 165 Sq. Ft.
- Bedroom 3: 11 x 11, 121 Sq. Ft.
Other Rooms
- Living Room: 16 x 11, 176 Sq. Ft.
- Kitchen: 15 x 11, 165 Sq. Ft.
- Dining Room: 14 x 11, 154 Sq. Ft.
- Laundry: 1st Floor, Walk-in, Electric Dryer Hookup, Washer Hookup, Laundry Room
Exterior
- Porch/Patio/Deck: Front Porch
Parking
- Garage: Yes
- Garage Spaces: 4
- Carports: Yes
- Parking Features: See Remarks, Paved, Garage Door Opener, Carport, Detached
Location
- Area: 52
- County: Anderson
- Subdivision: Other
School Information
- Elementary School: McLees
- Middle School: Robert Anderson
- High School: Westside
Community
- Assoc. Fees Include: None
Heating & Cooling
- Air Conditioning: Yes
- Cooling Type: Heat Pump
- Heating Type: Heat Pump
Utilities
- Sewer: Septic Tank
- Water: Public
- Utility Description: Cable Available
Structural Information
- Architectural Style: Ranch
- Exterior Const.: Brick Veneer, Vinyl Siding
- Basement: Yes
- Basement Desc.: None
- Roof: Metal
- Drive-In Doors: Storm Door(s)
- Stories/Levels: 1
- Year Built: 1969
- Property Condition: 50
Lot Features
- Lot Size (Acres): 0.5
- Lot Size (Sq. Ft.): 21,780
- Lot Features: 1/2 - Acre, Few Trees
Financial Considerations
- Price Per Sq. Ft.: $176.69
- Tax Amount: $442
Disclosures and Reports
- Documents Avail.: Lead Based Paint Doc., Seller Disclosure
- Property ID: 1240201021
Listed by BHHS C Dan Joyner - Anderson
Get Pre-Approved Today
Schools
Schools serving 312 Edwards Dr
School District:Anderson School District 5
| Name | Grades | Distance |
|---|---|---|
Mclees Elementary School 4900 Dobbins Bridge Road, Anderson, SC 29626 | K-5 | 3.9 mi |
Robert Anderson Middle 2302 Dobbins Bridge Road, Anderson, SC 29625 | 6-8 | 0.5 mi |
Westside High School 806 Pearman Dairy Road, Anderson, SC 29625 | 9-12 | 2 mi |
Disclaimer:
School attendance boundaries provided by ATTOM Data Solutions and are for reference only. Contact the school directly to verify enrollment eligibility.
Price & Sales History for 312 Edwards Dr
Date
Details
Price
Change
Source
8/27/2026
Listed
$235,000
—
MLS
Disclaimer: Historical sales information is derived from public records provided by the county offices. Information is not guaranteed and should be independently verified.

Tax History
Tax History for 312 Edwards Dr
Year
Property Taxes
Change
Tax Assessment
Change
2025
$443
-1%
$4,480
—
2024
$448
—
$4,480
—
2023
$446
50%
$4,480
16%
2022
$298
21%
$3,870
—
2021
$247
1%
$3,870
-96%
2019
$245
-2%
$95,348
—
2018
$249
-86%
$95,348
—
2017
$1,839
679%
$95,348
3%
2016
$236
-2%
$92,373
—
2015
$241
—
$92,373
—
2014
$241
-4%
$92,373
2397%
2013
$251
—
$3,700
—
Disclaimer: Historical tax information is derived from public records provided by the county offices. Information is not guaranteed and should be independently verified.
Estimate the Cost
Estimate the Cost for 312 Edwards Dr
312 Edwards Drive, Anderson, SC 29626 (MLS# 1602127) is a Single Family property with 3 bedrooms and 2 full bathrooms. 312 Edwards Drive is currently listed for $235,000 and was received on August 27, 2026. Want to learn more about 312 Edwards Drive? Do you have questions about finding other Single Family real estate for sale in Anderson? You can browse all Anderson real estate or contact a Coldwell Banker agent to request more information.