This is a carousel with tiles that activate property listing cards. Use the previous and next buttons to navigate.
1/41
$550,000
This is a carousel with tiles that activate property listing cards. Use the previous and next buttons to navigate.
1/41
Property Description
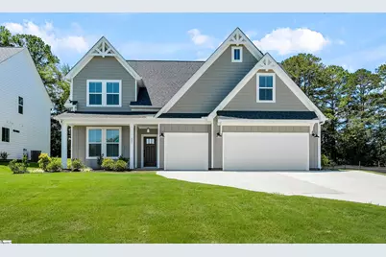
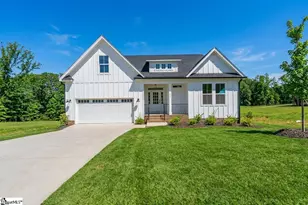
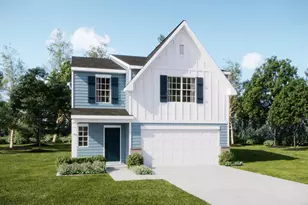
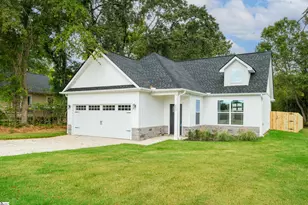
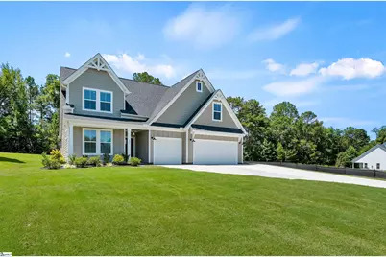
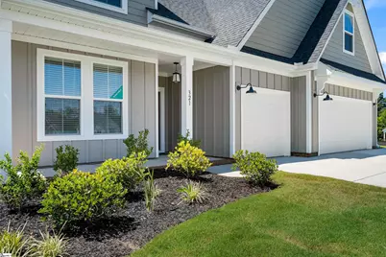
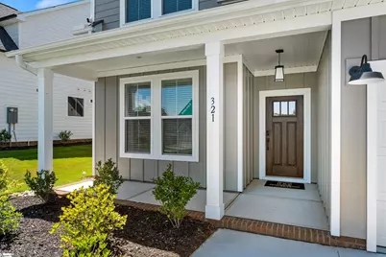
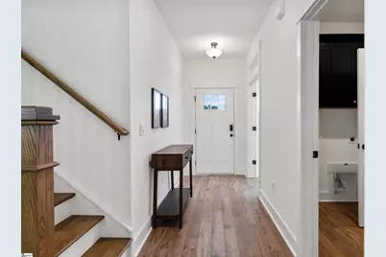
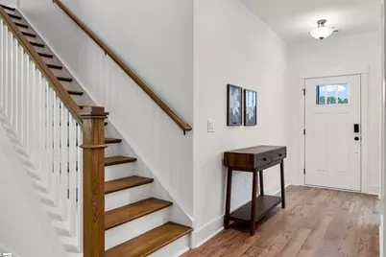
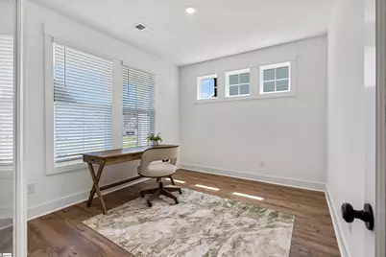
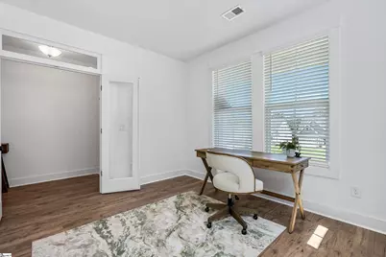
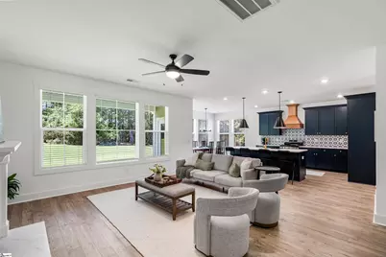
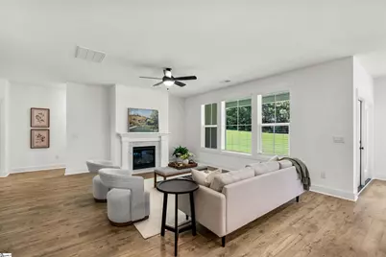
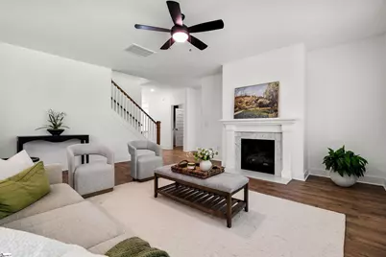
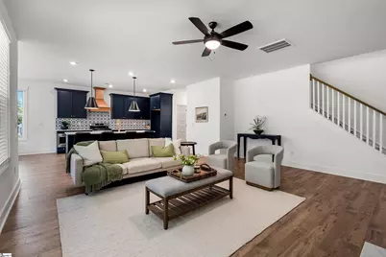
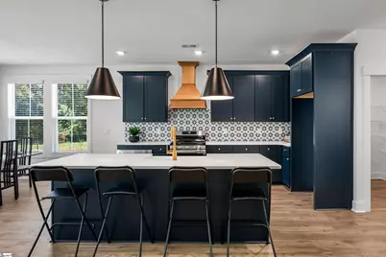
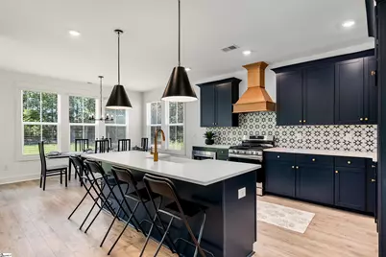
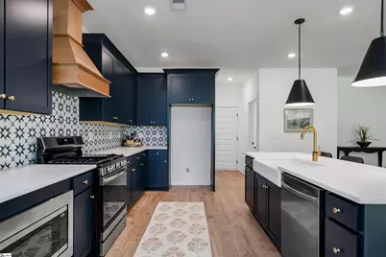
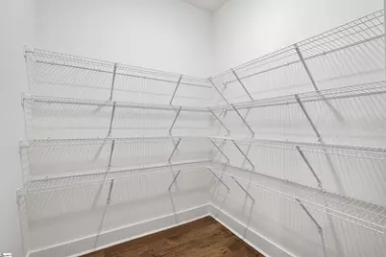
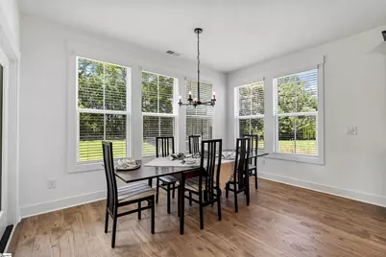
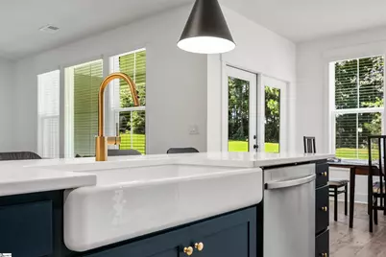
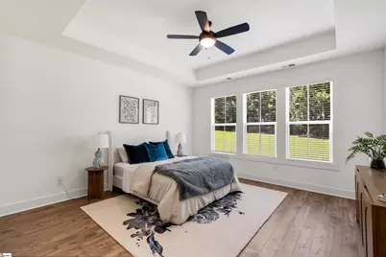
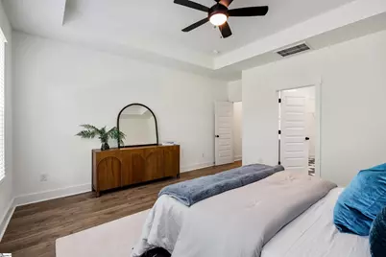
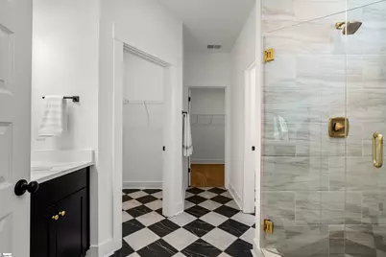
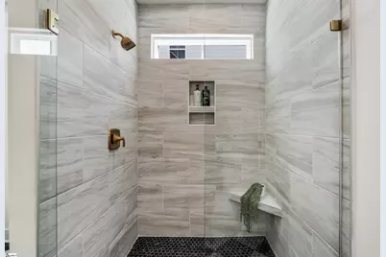
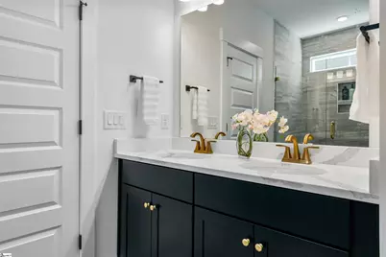
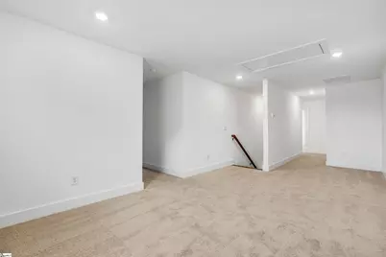
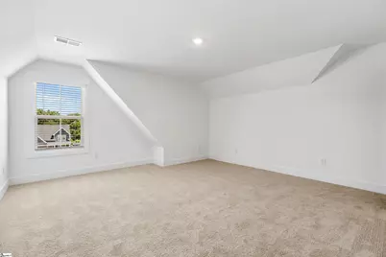
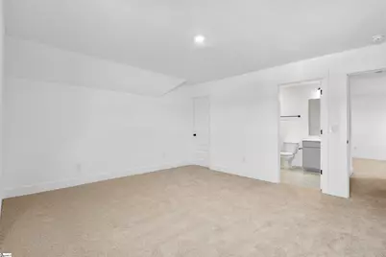
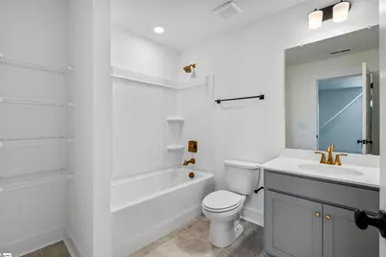
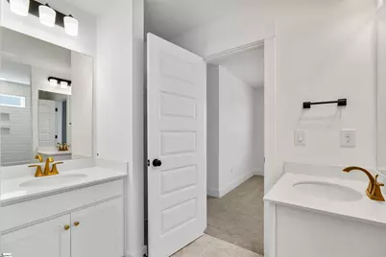
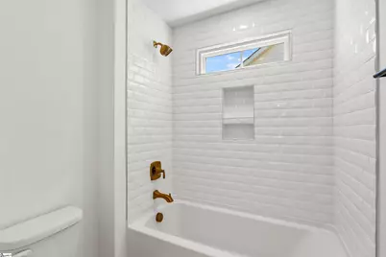
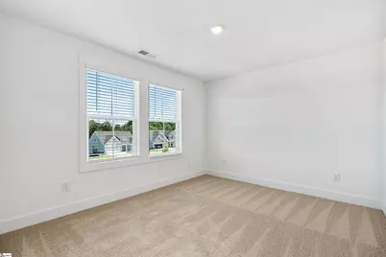
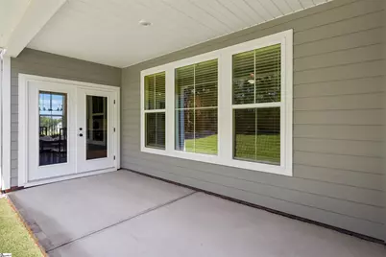
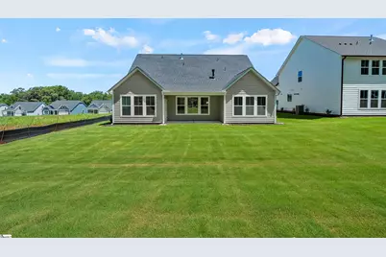
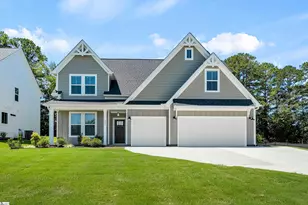
Discover the Enoree by Hunter Quinn Homes-a beautifully crafted Craftsman-style home where timeless design meets modern comfort. Inspired by the natural beauty of the Enoree River, this thoughtfully designed home welcomes you with striking board and batten siding, rich brick accents, and charming decorative gables that create unforgettable curb appeal. Inside, 2,398 square feet of intelligently designed living space offers the perfect balance of style and functionality. The open-concept floor plan is ideal for gathering with family and friends, featuring a spacious kitchen that flows seamlessly into the dining and living areas. Whether you're hosting holiday celebrations or enjoying a quiet evening at home, this inviting space is designed to bring people together. Tucked away on the main level, the private primary suite serves as a peaceful retreat with a generous walk-in closet and a spa-inspired bath. A dedicated home office provides the flexibility today's homeowners need for remote work, studying, or creative pursuits. Upstairs, a versatile loft creates the perfect space for a media room, playroom, or second living area. Three additional bedrooms-each with its own walk-in closet-offer plenty of room for family and guests, while two full bathrooms make busy mornings a breeze. Step outside to enjoy the welcoming covered front porch or personalize your outdoor living with an optional rear patio, creating the perfect setting for morning coffee, weekend cookouts, or relaxing evenings under the stars. Designed for the way you live today, the Enoree combines classic Craftsman architecture with modern conveniences, generous storage, and thoughtfully designed spaces throughout. If you're looking for a home that offers comfort, style, and room to grow, the Enoree is ready to welcome you home.
Full Property Details
Full Property Details for 321 Summerall Dr
General
- Price: $550,000
- HOA FEE: $25/month
- HOA FEE FREQ.: Annually
- Taxes: $2,150
- Status: Active
- Type: Single Family
- Source: 2257
- MLS ID: 1597435
- Updated: 7/15/2026
- Added to Site: 48 day(s) ago
Interior
- Interior Features: High Ceilings, Ceiling Fan(s), Ceiling Smooth, Open Floorplan, Walk-In Closet(s), Countertops – Quartz, Pantry
- Fireplace: Yes
- Number of Fireplaces: 1
- Fireplace(s): Gas Log
- Appliances: Free-Standing Gas Range, Microwave, Range Hood, Gas Water Heater
- Flooring: Carpet, Ceramic Tile, Luxury Vinyl
Rooms
Bathrooms
- Total Bathrooms: 4
- Full Bathrooms: 3
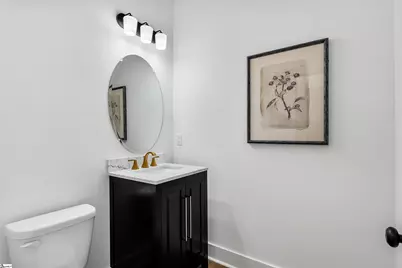
- Half Bathrooms: 1
- Main Floor Baths: 1
Bedrooms
- Total Bedrooms: 4
- Bedrooms Main: 1
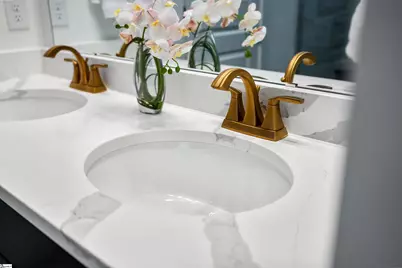
- Primary Bedroom: Double Sink, Full Bath, Primary on Main Lvl, Shower-Separate, Walk-in Closet, 15 x 16, 240 Sq. Ft.
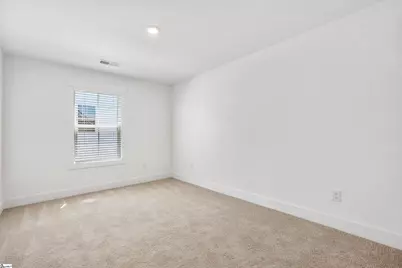
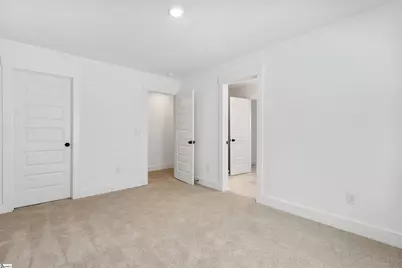
- Bedroom 2: 11 x 13, 143 Sq. Ft.
- Bedroom 3: 11 x 14, 154 Sq. Ft.
- Bedroom 4: 15 x 16, 240 Sq. Ft.
Other Rooms
- Living Room: 19 x 18, 342 Sq. Ft.
- Kitchen: 15 x 16, 240 Sq. Ft.
- Dining Room: 15 x 11, 165 Sq. Ft.
- Office: 143 Sq. Ft.
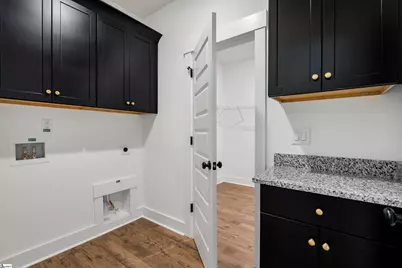
- Laundry: 1st Floor, Walk-in, Electric Dryer Hookup, Washer Hookup, Laundry Room
Additional Information
- Security/Safety: Smoke Detector(s), Prewired
Exterior
- Porch/Patio/Deck: Patio, Front Porch
Parking
- Garage: Yes
- Attached garage: Yes
- Garage Spaces: 3
- Parking Features: Attached, Concrete
Location
- Area: 52
- County: Anderson
- Subdivision: Walker's Pointe
School Information
- Elementary School: North Pointe
- Middle School: McCants
- High School: T. L. Hanna
Community
- Association: Yes
- Assoc. Fees Include: Common Area Ins., Street Lights
Heating & Cooling
- Air Conditioning: Yes
- Cooling Type: Electric
- Heating Type: Natural Gas
Utilities
- Sewer: Septic Tank
- Water: Public
- Utility Description: Cable Available
Structural Information
- Architectural Style: Craftsman
- Builder: Hunter Quinn Homes
- Exterior Const.: Concrete
- Basement: Yes
- Basement Desc.: None
- Roof: Architectural
- Windows: Tilt Out Windows, Insulated Windows
- Stories/Levels: 2
- Year Built: 2026
- Property Condition: New Construction
Lot Features
- Lot Size (Acres): 0.4821
- Lot Size (Sq. Ft.): 21,000
- Lot Dimensions: 70 x 300
- Lot Features: 1/2 Acre or Less, Few Trees
Financial Considerations
- Price Per Sq. Ft.: $197.56
- Association Fee: $300
- Assoc Fee Freq.: Annually
- Tax Amount: $2,150
Disclosures and Reports
- Documents Avail.: None
- Property ID: 1451901024
Listed by HQ Real Estate, LLC
Get Pre-Approved Today
Schools
Schools serving 321 Summerall Dr
School District:Anderson School District 5
| Name | Grades | Distance |
|---|---|---|
North Pointe Elementary School Of Choice 3325 North Highway 81, Anderson, SC 29621 | PK-5 | 0.2 mi |
Mccants Middle School 2123 Marchbanks Avenue, Anderson, SC 29621 | 6-8 | 3.7 mi |
T. L. Hanna High School 2600 North Highway 81, Anderson, SC 29621 | 9-12 | 1.2 mi |
Disclaimer:
School attendance boundaries provided by ATTOM Data Solutions and are for reference only. Contact the school directly to verify enrollment eligibility.
Price & Sales History for 321 Summerall Dr
Date
Details
Price
Change
Source
7/10/2026
Listed
$550,000
—
MLS
Disclaimer: Historical sales information is derived from public records provided by the county offices. Information is not guaranteed and should be independently verified.

Tax History
Tax History for 321 Summerall Dr
Year
Property Taxes
Change
Tax Assessment
Change
2025
$431
-37%
$4,800
123%
2024
$689
—
$2,150
—
2023
$688
3%
$2,150
2%
2022
$671
-2%
$2,100
—
2021
$683
—
$2,100
—
Disclaimer: Historical tax information is derived from public records provided by the county offices. Information is not guaranteed and should be independently verified.
Estimate the Cost
Estimate the Cost for 321 Summerall Dr
321 Summerall Drive, Anderson, SC 29621 (MLS# 1597435) is a Single Family property with 4 bedrooms, 3 full bathrooms and 1 partial bathroom. 321 Summerall Drive is currently listed for $550,000 and was received on July 10, 2026. Want to learn more about 321 Summerall Drive? Do you have questions about finding other Single Family real estate for sale in Anderson? You can browse all Anderson real estate or contact a Coldwell Banker agent to request more information.