This is a carousel with tiles that activate property listing cards. Use the previous and next buttons to navigate.
1/1
$1,900,000
This is a carousel with tiles that activate property listing cards. Use the previous and next buttons to navigate.
1/1
Property Description
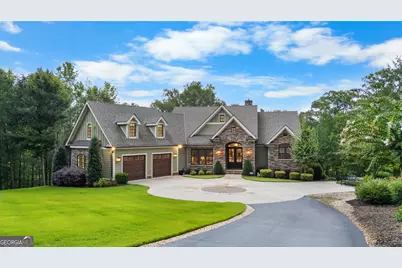
Custom-Built Waterfront Retreat on Lake Hartwell! This extraordinary residence seamlessly blends timeless craftsmanship with modern comfort. Designed with uncompromising attention to detail, the home offers three finished levels with 4 spacious bedrooms, each with its own en-suite bath and extraordinary privacy as it sits on 2.21 acres! From the moment you step inside, it is clear this property stands apart. Entering through the stacked-stone front porch, you are welcomed by an elegant foyer featuring an arched opening, richly stained oak floors, and 8" cove moulding. The coffered ceiling, inlaid with tongue-and-groove pine, is enhanced by surround sound speakers and adjustable lighting. The striking centerpiece is the stacked-stone fireplace, accented by a honed cedar mantel crafted from a family tree. Expansive windows and french doors on both levels fill the home with natural light while framing magnificent lake views. The gourmet kitchen is a chef's dream, equipped with professional-grade Wolf and Jenn-Air appliances, including a smart double oven, microwave, and six-burner propane cooktop beneath a custom chateau-style hood. An oversized island topped with granite offers ample prep space and doubles as the perfect gathering spot. A beverage station with wine storage, refrigerator, and cooler makes entertaining effortless, while a walk-in pantry provides abundant storage. Seamless access to the screened porch and covered rear deck makes dining al fresco both convenient and inviting. The main-level primary suite is a true retreat, easily accommodating a king bed, full sitting area, and more. Remote-powered roman shades reveal sweeping views of the lake and landscaped grounds with the touch of a button. Dual walk-in closets feature custom adjustable shelving, jewelry and belt storage, pull-out rods, and built-in drawers. The spa-inspired en-suite bath includes a freestanding porcelain tub with period-style faucet, custom shelving, and a glass-enclosed marble shower with built-in bench and shelving. The top level features a very spacious bonus room that allows access to the security monitoring panel and offers additional storage. The daylight basement expands the home's versatility with a second family room, spacious recreation room (bar area with refrigerated under counter drawers, a soft ice machine, stainless steel sink and under counter lighting), cedar closet, and two additional bedrooms-each with its own en-suite. A finished flex room offers endless possibilities, while outdoor living continues with a partially covered patio, 7 person HotSprings hot tub, and serene lake views. The covered area of the patio is below the screened in porch and currently the golf cart stays plugged in there. Engineered for both comfort and efficiency, the home is spray foamed insulated, zoned HVAC with a dedicated system for the primary suite, central vacuum system, extensive security system, and an underground propane tank serving the fireplace, stove and a tankless hot water system. Space has also been reserved for a future elevator. The outdoor setting is nothing short of a dream! Immaculately landscaped grounds lead to a detached storage building with shelving and power, and a concrete path guides you to the private covered aluminum max size dock. Featuring composite decking, Aqua Stairs, dual boat lifts, a jet ski port, and a touchless remote-operated boat cover, the dock sits on deep water in a peaceful channel, just minutes from the lake's main body. Conveniently located near shopping, dining, medical facilities, and I-85, this remarkable property offers both privacy and unmatched accessibility-an exquisite retreat designed for those who demand the very best in lakefront living! Furniture, boats and golf cart are available for purchase.
Full Property Details
Full Property Details for 3310 Centerville Rd
General
- Sold For: $1,900,000
- Taxes: $10,222 (2025)
- Status: Closed
- Type: Single Family
- Source: GAMLS_Atlanta
- MLS ID: 10635923
- Added to Site: 261 day(s) ago
Interior
- Rooms/Areas: Bonus Room, Den, Exercise Room, Family Room, Foyer, Great Room, Laundry, Media Room, Office
- Interior Features: Beamed Ceilings, Central Vacuum, Double Vanity, High Ceilings, Master On Main Level, Rear Stairs, Separate Shower, Soaking Tub, Tile Bath, Tray Ceiling(s), Two Story Foyer, Vaulted Ceiling(s), Walk-In Closet(s), Wet Bar, Wine Cellar
- Fireplace: Yes
- Number of Fireplaces: 1
- Fireplace(s): Gas Log, Living Room, Gas Log, Living Room
- Appliances: Dishwasher, Disposal, Double Oven, Dryer, Ice Maker, Microwave, Oven (Wall), Refrigerator, Stainless Steel Appliance(s), Tankless Water Heater, Washer
Rooms
Bathrooms
- Total Bathrooms: 4
- Full Bathrooms: 4
- Main - Full Baths: 2
- Lower - Full Baths: 2
Bedrooms
- Total Bedrooms: 4
- Bedrooms Lower: 2
- Bedrooms Main: 2
- Bedrooms-Dn1: 2
Other Rooms
- Kitchen: Kitchen Island, Pantry, Walk-In Pantry
- Laundry: In Mud Room, Other
Exterior
- Exterior Features: Dock, Garden, Sprinkler System, Water Feature
Parking
- Parking Features: Attached
Location
- County: Anderson
- Driving Directions: From Anderson, take Centerville Road, just past Hix road, 1st driveway on right (look for the white picket fence) the home is at the end of the driveway.
School Information
- Elementary School: Centerville
- Middle School: Anderson
- High School: Westside
Community
- Assoc. Fees Include: None
Heating & Cooling
- Cooling Type: Ceiling Fan(s), Central Air, Dual, Electric, Heat Pump
- Heating Type: Central, Dual, Forced Air, Heat Pump
Utilities
- Water/Sewer: Septic Tank
Structural Information
- Architectural Style: Craftsman
- Construction Status: Resale
- Basement: Yes
- Basement Desc.: Finished Bath, Finished, Full, Interior Entry
- Roof: Composition
- Stories/Levels: Three Or More
- Living Area: 4,562 Sq. Ft.
- Finished Total: 4,562 Sq. Ft.
- Finished Above Grnd: 2,594 Sq. Ft.
- Finished Below Grnd: 1,968 Sq. Ft.
- Year Built: 2019
Lot Features
- Property View: Lake
- Lot Size (Acres): 2.2
- Lot Size Range: 2.2
- Lot Size Source: Public Records
- Lot Description: Other, Private
Water Features
- Water Front: Yes
- Water Front Name: Lake Hartwell
- Lake Front: Yes
Financial Considerations
- Tax Amount: $10,222
- Tax Year: 2025
Listing Courtesy of: Lake Hartwell Properties Real Estate
Sold by Non-Mls Company

Get Pre-Approved Today
Schools
Schools serving 3310 Centerville Rd
School District:Anderson School District 4
| Name | Grades | Distance |
|---|---|---|
Pendleton High School 7324 South Carolina 187, Anderson, SC 29625 | 9-12 | 3.3 mi |
Disclaimer:
School attendance boundaries provided by ATTOM Data Solutions and are for reference only. Contact the school directly to verify enrollment eligibility.
Price & Sales History for 3310 Centerville Rd
Date
Details
Price
Change
Source
6/26/2026
Sold
$1,900,000
-13.63%
MLS
3/24/2026
Price Reduced
$2,199,900
-6.78%
MLS
12/06/2025
Price Reduced
$2,359,900
-4.07%
MLS
10/29/2025
Listed
$2,459,900
—
MLS
Disclaimer: Historical sales information is derived from public records provided by the county offices. Information is not guaranteed and should be independently verified.
3310 Centerville Road, Anderson, SC 29625 (MLS# 10635923) is a Single Family property that was sold at $1,900,000 on June 26, 2026. Want to learn more about 3310 Centerville Road? Do you have questions about finding other Single Family real estate for sale in Anderson? You can browse all Anderson real estate or contact a Coldwell Banker agent to request more information.