This is a carousel with tiles that activate property listing cards. Use the previous and next buttons to navigate.
1/32
$285,000 Just Listed
This is a carousel with tiles that activate property listing cards. Use the previous and next buttons to navigate.
1/32
Property Description
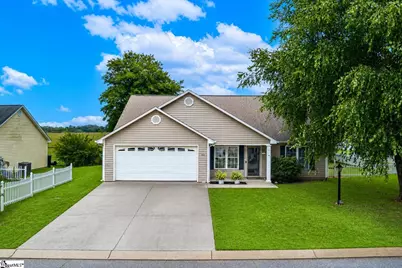
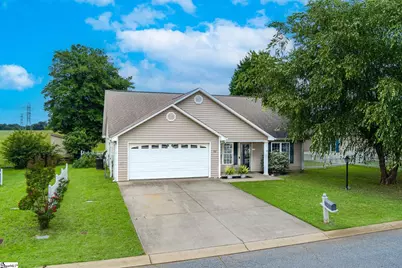
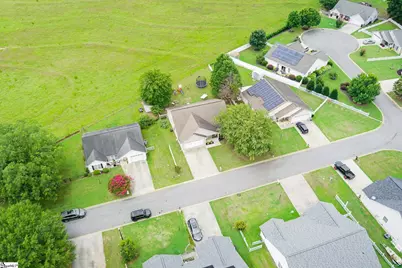
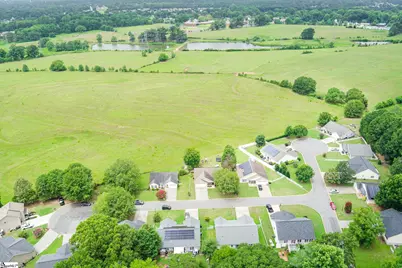
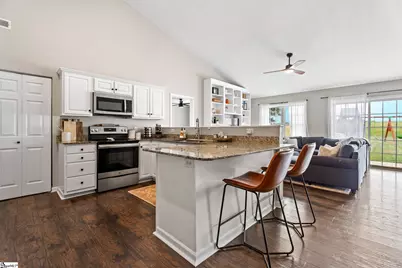
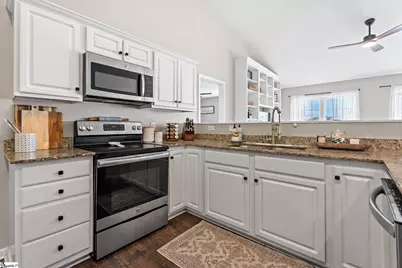
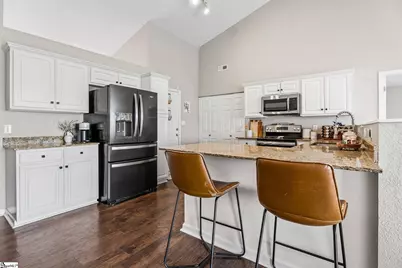
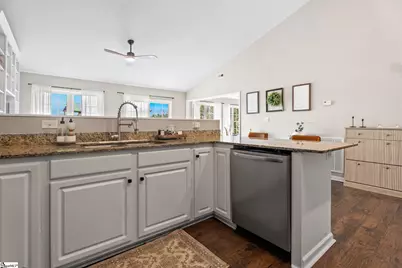
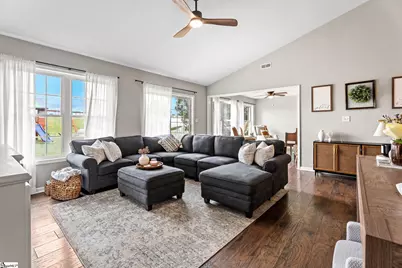
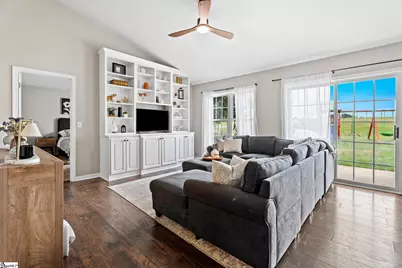
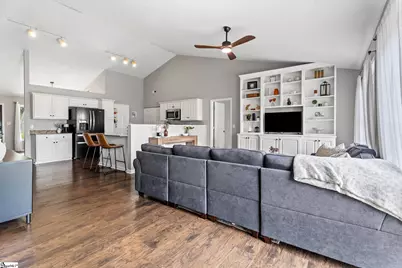
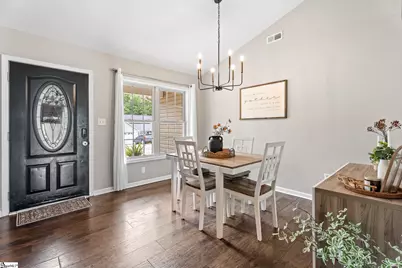
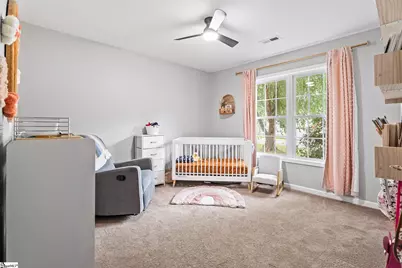
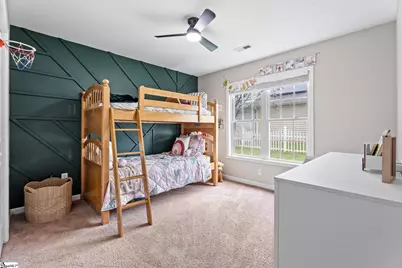
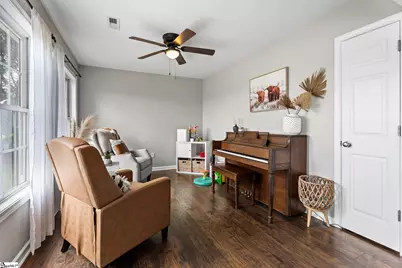
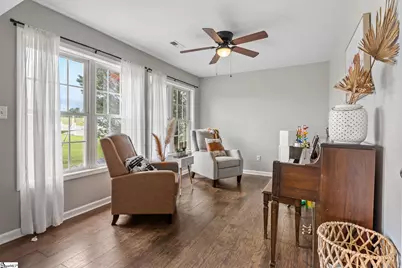
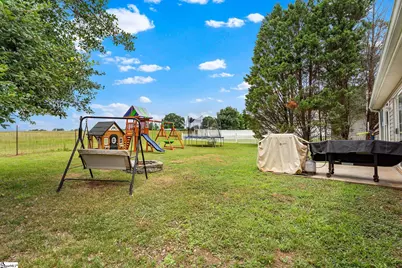
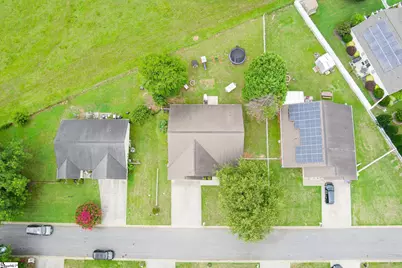
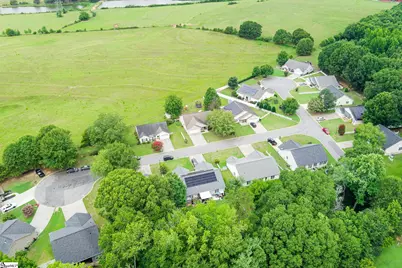
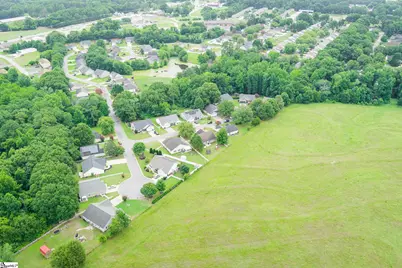
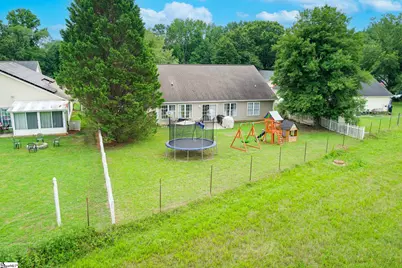
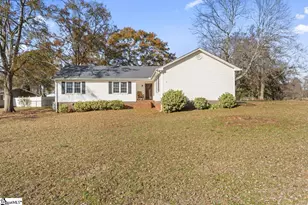
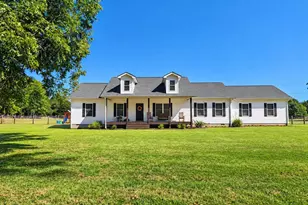
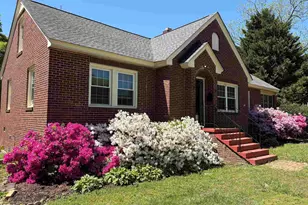
Welcome home to peaceful, one-level living with a view that's hard to find! This beautifully maintained 3-bedroom, 2-bath ranch-style home sits in a quiet neighborhood and features a charming white picket fence with a picturesque pasture just beyond the backyard, creating a serene backdrop and incredible privacy. Facing west, the home offers breathtaking sunset views you'll enjoy evening after evening. Inside, the open floor plan is filled with natural light and highlighted by a soaring cathedral ceiling in the living room. The spacious kitchen is designed for everyday living and entertaining alike, featuring expansive granite countertops, abundant cabinet space, and updated fixtures throughout the home. A large bonus room provides the flexibility for a home office, playroom, media room, or guest space. The thoughtfully designed split-bedroom layout separates the additional bedrooms from the primary suite for ultimate privacy. Mature trees add beauty and shade to the property, while the convenient location keeps you close to Interstate 85, Lake Hartwell, and nearby schools. If you've been searching for a move-in-ready home that combines comfort, convenience, and stunning countryside views, this one is a must-see!
Full Property Details
Full Property Details for 402 Ashwood Ln
General
- Price: $285,000
- HOA FEE: $17/month
- HOA FEE FREQ.: Annually
- Taxes: $1,159
- Status: Active
- Type: Single Family
- Source: 2257
- MLS ID: 1597733
- Updated: 7/15/2026
- Added to Site: 2 day(s) ago
Interior
- Interior Features: High Ceilings, Ceiling Fan(s), Vaulted Ceiling(s), Granite Counters, Open Floorplan, Soaking Tub, Walk-In Closet(s)
- Fireplace(s): None
- Appliances: Dishwasher, Disposal, Electric Cooktop, Microwave, Electric Water Heater
- Flooring: Carpet, Ceramic Tile, Wood
Rooms
Bathrooms
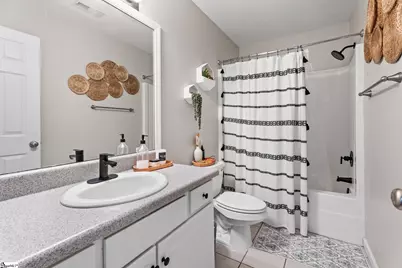
- Total Bathrooms: 2
- Full Bathrooms: 2
- Main Floor Baths: 2
Bedrooms
- Total Bedrooms: 3
- Bedrooms Main: 3
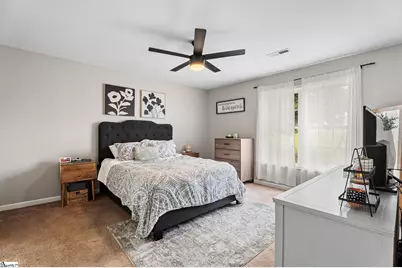
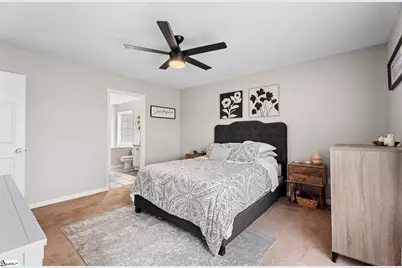
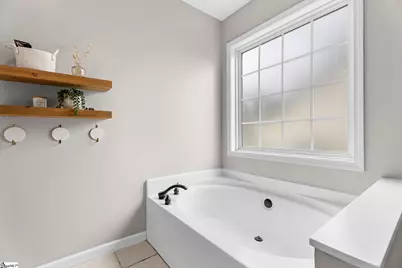
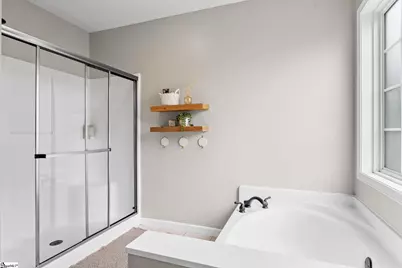
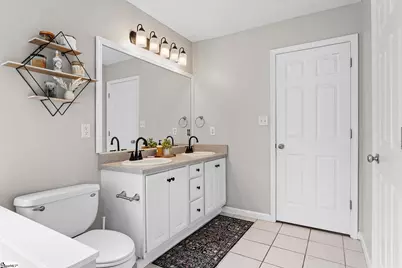
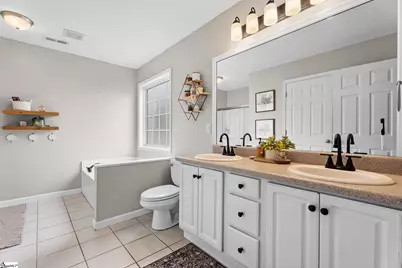
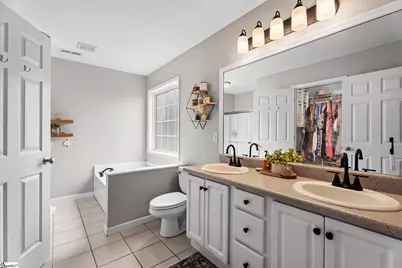
- Primary Bedroom: Double Sink, Full Bath, Primary on Main Lvl, Shower-Separate, Tub-Garden, Walk-in Closet, 13 x 14, 182 Sq. Ft.
- Bedroom 2: 11 x 12, Main, 132 Sq. Ft.
- Bedroom 3: 12 x 13, Main, 156 Sq. Ft.
Other Rooms
- Living Room: 15 x 18, 270 Sq. Ft.
- Kitchen: 12 x 18, 216 Sq. Ft.
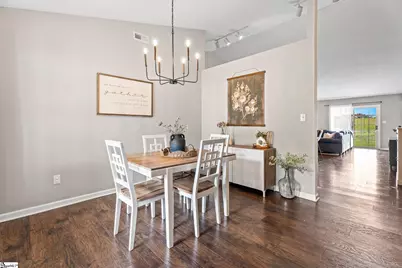
- Dining Room: 12 x 12, 144 Sq. Ft.
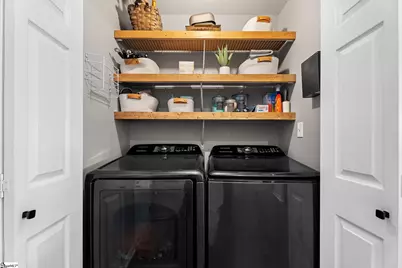
- Laundry: 1st Floor, In Kitchen, Electric Dryer Hookup, Washer Hookup
Additional Information
- Security/Safety: Smoke Detector(s)
Exterior
- Porch/Patio/Deck: Patio
Parking
- Garage: Yes
- Attached garage: Yes
- Garage Spaces: 2
- Parking Features: Attached, Concrete, Garage Door Opener, Side/Rear Entry, Driveway
Location
- Area: 52
- County: Anderson
- Subdivision: None
School Information
- Elementary School: Centerville
- Middle School: Lakeside
- High School: Westside
Community
- Association: Yes
- Assoc. Fees Include: Street Lights, By-Laws, Restrictive Covenants
Heating & Cooling
- Air Conditioning: Yes
- Cooling Type: Central Air, Electric
- Heating Type: Electric
Utilities
- Sewer: Public Sewer
- Water: Public
- Utility Description: Underground Utilities, Cable Available
Structural Information
- Architectural Style: Ranch
- Exterior Const.: Vinyl Siding
- Basement: Yes
- Basement Desc.: None
- Roof: Composition
- Windows: Storm Window(s), Insulated Windows
- Drive-In Doors: Storm Door(s)
- Stories/Levels: 1
- Year Built: 2002
- Property Condition: 21-30
Lot Features
- Lot Size (Acres): 0.21
- Lot Size (Sq. Ft.): 9,147.6
- Lot Dimensions: 82 x 139 x 75 x 105
- Fence: Yes
- Topography: Level
- Lot Features: 1/2 Acre or Less, Few Trees
- Fencing (Description): Fenced
Financial Considerations
- Price Per Sq. Ft.: $176.47
- Association Fee: $200
- Assoc Fee Freq.: Annually
- Tax Amount: $1,159
Disclosures and Reports
- Documents Avail.: Restric.Cov/By-Laws, Seller Disclosure
- Property ID: 951902044000
Listed by Real Broker, LLC
Get Pre-Approved Today
Schools
Schools serving 402 Ashwood Ln
School District:Anderson School District 5
| Name | Grades | Distance |
|---|---|---|
Centerville Elementary, Anderson, SC 1529 Whitehall Road, Anderson, SC 29625 | K-5 | 0.5 mi |
Robert Anderson Middle 2302 Dobbins Bridge Road, Anderson, SC 29625 | 6-8 | 2.2 mi |
Westside High School 806 Pearman Dairy Road, Anderson, SC 29625 | 9-12 | 0.8 mi |
Disclaimer:
School attendance boundaries provided by ATTOM Data Solutions and are for reference only. Contact the school directly to verify enrollment eligibility.
Price & Sales History for 402 Ashwood Ln
Date
Details
Price
Change
Source
7/15/2026
Listed
$285,000
61.02%
MLS
1/14/2020
Sold
$177,000
—
Public Record
Disclaimer: Historical sales information is derived from public records provided by the county offices. Information is not guaranteed and should be independently verified.
Tax History
Tax History for 402 Ashwood Ln
Year
Property Taxes
Change
Tax Assessment
Change
2025
$1,160
—
$9,100
—
2024
$1,165
2%
$9,100
—
2023
$1,137
—
$9,100
-14%
2022
$1,134
-69%
$10,560
—
2021
$3,665
—
$10,560
86%
2021
$3,665
1770%
$5,670
-96%
2019
$196
-77%
$141,840
3%
2018
$861
—
$137,970
—
2017
$857
3%
$137,970
5%
2016
$833
1%
$131,560
3%
2015
$827
24%
$127,293
—
2014
$666
-6%
$127,293
2353%
2013
$706
—
$5,190
—
Disclaimer: Historical tax information is derived from public records provided by the county offices. Information is not guaranteed and should be independently verified.
Estimate the Cost
Estimate the Cost for 402 Ashwood Ln
402 Ashwood Lane, Anderson, SC 29625 (MLS# 1597733) is a Single Family property with 3 bedrooms and 2 full bathrooms. 402 Ashwood Lane is currently listed for $285,000 and was received on July 15, 2026. Want to learn more about 402 Ashwood Lane? Do you have questions about finding other Single Family real estate for sale in Anderson? You can browse all Anderson real estate or contact a Coldwell Banker agent to request more information.