This is a carousel with tiles that activate property listing cards. Use the previous and next buttons to navigate.
1/30
$475,000
This is a carousel with tiles that activate property listing cards. Use the previous and next buttons to navigate.
1/30
Property Description
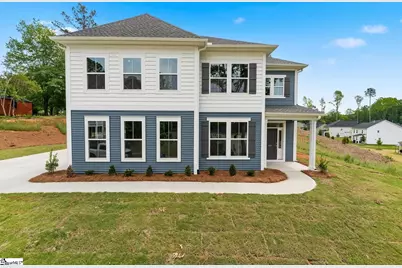
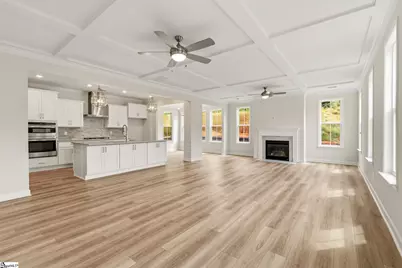
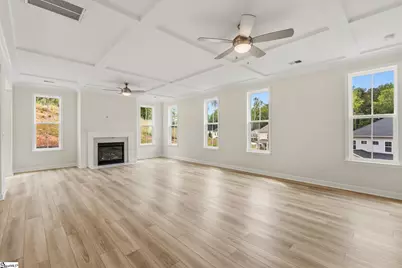
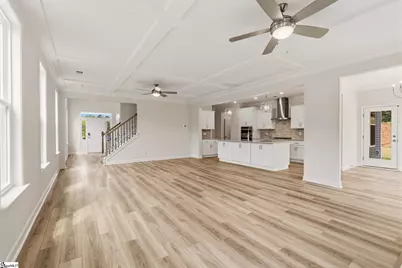
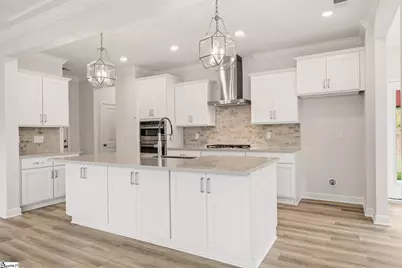
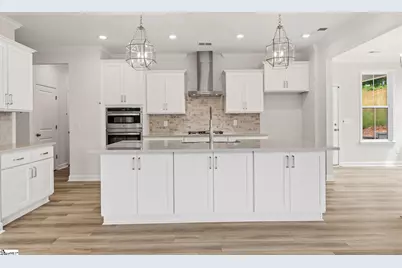
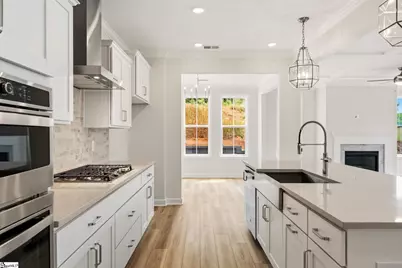
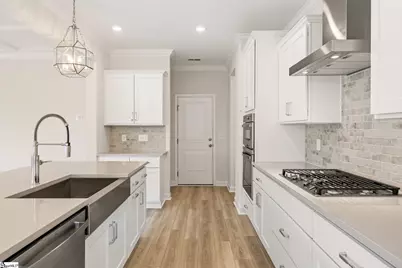
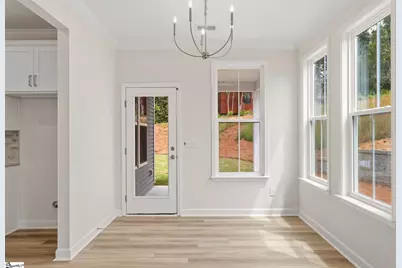
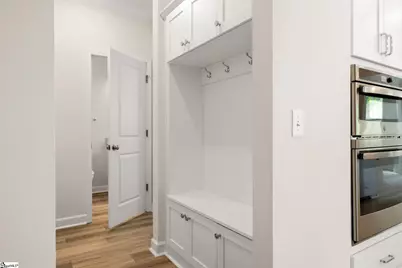
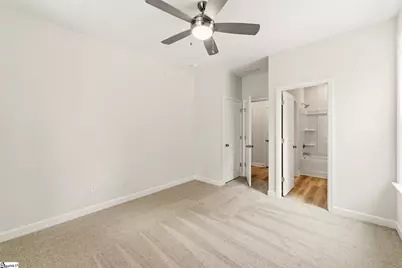
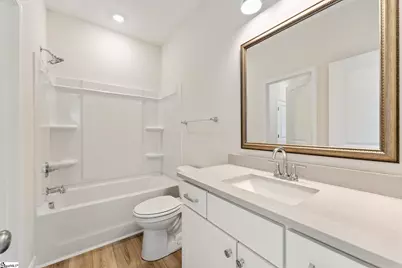
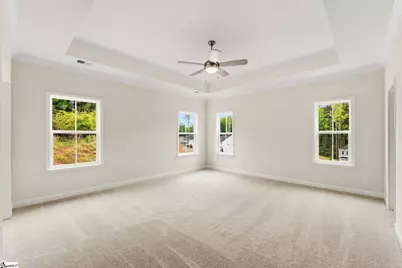
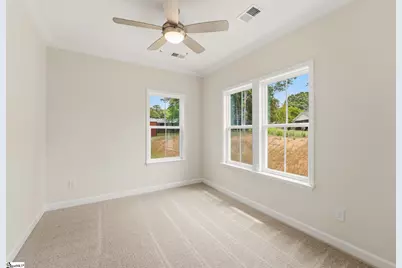
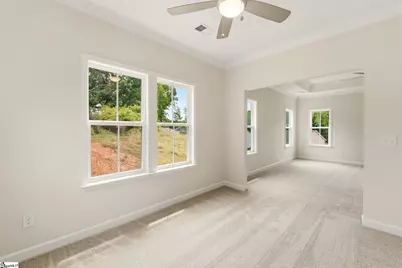
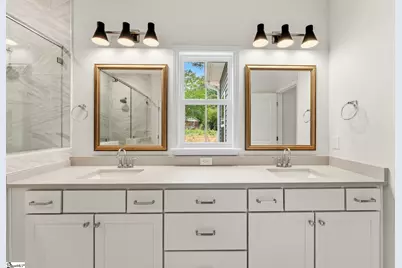
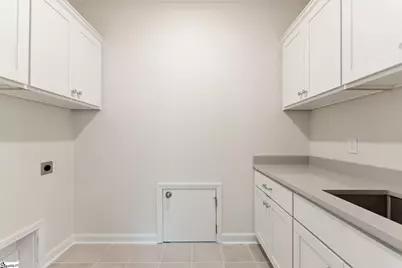
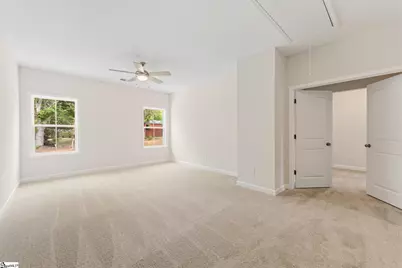
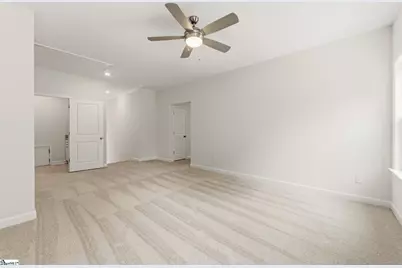
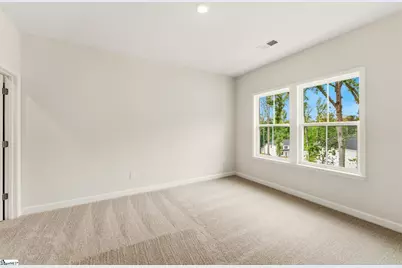
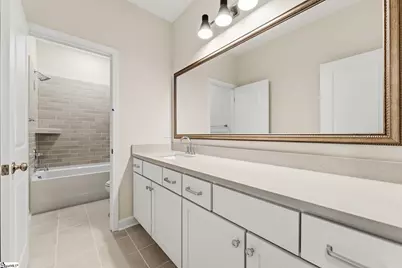
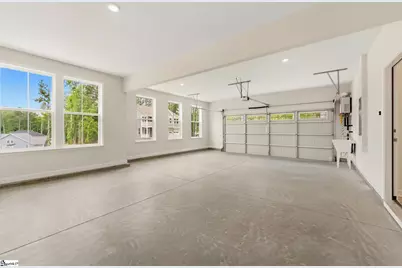
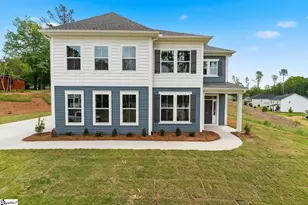
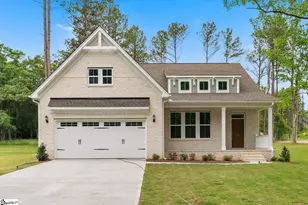
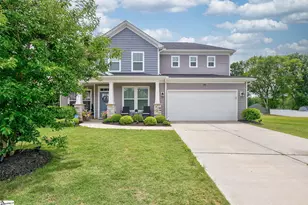
The Saluda II is an iconic two-story plan featuring four bedrooms, three bathrooms, and a lengthened two-car side entry garage. Past the two story foyer entryway is the open living area with the eat-in dining area, the great room, and kitchen all seamlessly flowing into a modern open layout. Continuing through the kitchen, which boasts a beautiful large island, you come across the flex/guest room which can be used as a secondary bedroom or home office. The great room has a fireplace and additional windows perfect for game nights or those special events. Off the back of the home, there is a finished sunroom that amplifies natural lighting and a covered porch for those cozy Sunday mornings. Upstairs holds the primary suite, which has a walk-in closet, spacious luxury bathroom with an enlarged walk-in shower, linen closet, and a sitting room for relaxation. Also on the second floor is an enlarged loft perfect for entertainment. A hall bathroom, two secondary bedrooms, both of which have walk-in closets, and a laundry room with a sink completes the second floor. The Saluda II conveniently has the two secondary bedrooms on the opposite side of the primary to maximize privacy.
Full Property Details
Full Property Details for 405 Botany Ln #Lot 101
General
- Price: $475,000
- Status: Active
- Type: Single Family
- Source: 2257
- MLS ID: 1582087
- Updated: 5/12/2026
- Added to Site: 96 day(s) ago
Interior
- Interior Features: 2 Story Foyer, High Ceilings, Ceiling Fan(s), Vaulted Ceiling(s), Ceiling Smooth, Tray Ceiling(s), Countertops-Solid Surface, Open Floorplan, Walk-In Closet(s), Countertops – Quartz, Pantry
- Fireplace: Yes
- Number of Fireplaces: 1
- Fireplace(s): Gas Log
- Appliances: Gas Cooktop, Dishwasher, Disposal, Oven, Electric Oven, Double Oven, Microwave-Convection, Gas Water Heater, Tankless Water Heater
- Flooring: Carpet, Ceramic Tile, Luxury Vinyl
Rooms
Bathrooms
- Total Bathrooms: 3
- Full Bathrooms: 3
- Main Floor Baths: 1
Bedrooms
- Total Bedrooms: 4
- Bedrooms Main: 1
- Primary Bedroom: Double Sink, Full Bath, Primary on 2nd Lvl, Shower Only, Sitting Room, Walk-in Closet, 17 x 16, 272 Sq. Ft.
- Bedroom 2: 13 x 12, Second, 156 Sq. Ft.
- Bedroom 3: 14 x 12, Second, 168 Sq. Ft.
- Bedroom 4: 12 x 11, Main, 132 Sq. Ft.
Other Rooms
- Family Room: 17 x 14, 238 Sq. Ft.
- Kitchen: 17 x 11, 187 Sq. Ft.
- Laundry: Sink, 2nd Floor, Walk-in, Electric Dryer Hookup, Washer Hookup, Laundry Room
Additional Information
- Security/Safety: Smoke Detector(s)
- Equipment: Multi-Phone Lines
Exterior
- Porch/Patio/Deck: Patio, Front Porch, Porch, Rear Porch
Parking
- Garage: Yes
- Attached garage: Yes
- Garage Spaces: 2
- Parking Features: Attached, Paved, Garage Door Opener, Side/Rear Entry, Key Pad Entry, Driveway
Location
- Area: 52
- County: Anderson
- Subdivision: Windsor Forest
School Information
- Elementary School: Concord
- Middle School: McCants
- High School: T. L. Hanna
Community
- Assoc. Fees Include: None
Heating & Cooling
- Air Conditioning: Yes
- Cooling Type: Central Air, Electric, Multi Units
- Heating Type: Natural Gas, Heat Pump
Utilities
- Sewer: Public Sewer
- Water: Public
- Utility Description: Cable Available
Structural Information
- Architectural Style: Contemporary
- Builder: Mungo Homes
- Model: Saluda II
- Exterior Const.: Vinyl Siding
- Basement: Yes
- Basement Desc.: None
- Roof: Architectural
- Windows: Tilt Out Windows
- Stories/Levels: 2
- Year Built: 2026
- Property Condition: Under Construction
Lot Features
- Lot Size (Acres): 0.37
- Lot Size (Sq. Ft.): 16,117.2
- Lot Features: 1/2 Acre or Less, Corner Lot, Sloped, Few Trees, Sprklr In Grnd-Partial Yd
Financial Considerations
- Price Per Sq. Ft.: $155.84
Disclosures and Reports
- Documents Avail.: None
- Property ID: 1210804023
Listed by Mungo Homes Properties, LLC

Get Pre-Approved Today
Schools
Schools serving 405 Botany Ln #Lot 101
School District:Anderson School District 5
| Name | Grades | Distance |
|---|---|---|
Concord Elementary School 2701 Calrossie Road, Anderson, SC 29621 | PK-5 | 1.2 mi |
Mccants Middle School 2123 Marchbanks Avenue, Anderson, SC 29621 | 6-8 | 2.3 mi |
T. L. Hanna High School 2600 North Highway 81, Anderson, SC 29621 | 9-12 | 2.4 mi |
Disclaimer:
School attendance boundaries provided by ATTOM Data Solutions and are for reference only. Contact the school directly to verify enrollment eligibility.
Price & Sales History for 405 Botany Ln #Lot 101
Date
Details
Price
Change
Source
5/12/2026
Price Increased
$475,000
1.28%
MLS
5/06/2026
Price Reduced
$469,000
-1.26%
MLS
4/04/2026
Price Reduced
$475,000
-1.66%
MLS
3/23/2026
Price Increased
$483,000
1.26%
MLS
2/17/2026
Listed
$477,000
3080%
MLS
10/09/2025
Sold
$15,000
—
Public Record
Disclaimer: Historical sales information is derived from public records provided by the county offices. Information is not guaranteed and should be independently verified.
Tax History
Tax History for 405 Botany Ln #Lot 101
Year
Property Taxes
Change
Tax Assessment
Change
2025
—
$1,780
—
Disclaimer: Historical tax information is derived from public records provided by the county offices. Information is not guaranteed and should be independently verified.
Estimate the Cost
Estimate the Cost for 405 Botany Ln #Lot 101
405 Botany Lane #Lot 101, Anderson, SC 29621 (MLS# 1582087) is a Single Family property with 4 bedrooms and 3 full bathrooms. 405 Botany Lane #Lot 101 is currently listed for $475,000 and was received on February 17, 2026. Want to learn more about 405 Botany Lane #Lot 101? Do you have questions about finding other Single Family real estate for sale in Anderson? You can browse all Anderson real estate or contact a Coldwell Banker agent to request more information.