This is a carousel with tiles that activate property listing cards. Use the previous and next buttons to navigate.
1/50
$479,900 Just Listed
This is a carousel with tiles that activate property listing cards. Use the previous and next buttons to navigate.
1/50
Property Description
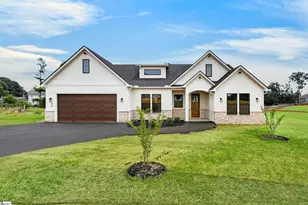
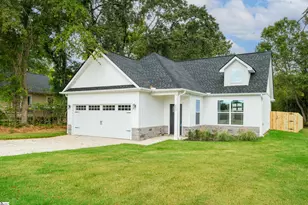
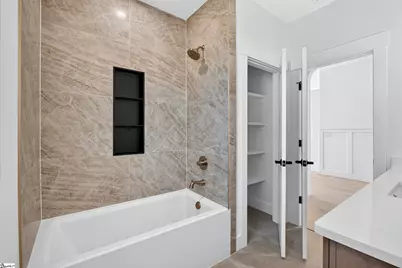
Welcome to 414 Blume Road, a stunning newly completed Craftsman-style farmhouse situated on 1.07 acres with an exceptionally spacious backyard! Offering approximately 2,377 heated square feet, 4 bedrooms and 3 full bathrooms, this thoughtfully designed one-level home combines quality craftsmanship, beautiful finishes and the space and flexibility that are becoming harder to find. Step inside to a bright, open-concept floor plan featuring 9-10 ft ceilings, abundant natural light, luxury hybrid flooring, custom trim work, decorative ceilings and a beautiful floor-to-ceiling stone propane fireplace. Large windows overlook the expansive backyard and bring plenty of natural light into the main living space. The kitchen is truly the heart of this home, featuring quartz countertops, soft-close cabinetry, an oversized island with storage on both sides, designer tile backsplash, professional-style Cosmo stainless steel appliances, separate electric range with pot filler and premium Delta fixtures. A hidden walk-in pantry offers butcher block countertops and extensive shelving, providing plenty of room for food storage, small appliances and even additional prep space while keeping everything neatly out of sight. The spacious laundry room features additional cabinetry, a utility sink and convenient access to the oversized garage with an 18-foot garage door, allowing for easier parking and additional space. The primary suite offers a relaxing retreat with his-and-hers walk-in closets featuring custom built-in shelving and a spa-inspired bathroom complete with a freestanding soaking tub, oversized frameless tiled shower, floor-to-ceiling tile, double quartz vanity, LED backlit mirrors and premium fixtures. Secondary bedrooms are generously sized and include custom built-in closet shelving. Additional upgrades throughout the home include Bluetooth-enabled ceiling fans with built-in speakers, designer lighting, coffered and decorative beam ceilings, custom trim, soft-close cabinetry, recessed shower niches and beautiful bronze and black designer finishes. Outside is where this property offers even more possibilities. Sitting on 1.07 acres, the home features a large, open backyard with plenty of usable space to create the outdoor setup you've been dreaming about. Add a pool, garden or play area, extend the driveway toward the back, or create additional space for your boat, RV, golf cart and other recreational toys. The covered back porch with ceiling fan, recessed lighting and TV hookups provides the perfect place to relax or entertain while overlooking the property. And the location makes it even better. Enjoy peaceful living with plenty of space while remaining minutes from Lake Hartwell, making it easy to enjoy boating, fishing and lake life. Shopping, dining, healthcare and Anderson amenities are nearby, with convenient access to I-85, Clemson University and approximately 30 minutes to Downtown Greenville. Built by Southern Estates, LLC, this move-in-ready home includes a builder's warranty for added peace of mind. Over an acre, beautiful new construction, luxury finishes and room to enjoy the lifestyle you've been looking for, 414 Blume Road is ready to welcome its first owners. Schedule your private showing today!
Full Property Details
Full Property Details for 414 Blume Rd
General
- Price: $479,900
- HOA FEE: $46/month
- Taxes: $100
- Status: Active
- Type: Patio Home
- Source: 2257
- MLS ID: 1601652
- Updated: 8/21/2026
- Added to Site: 3 day(s) ago
Interior
- Interior Features: High Ceilings, Ceiling Fan(s), Countertops-Solid Surface, Open Floorplan, Soaking Tub, Walk-In Closet(s), Coffered Ceiling(s), Countertops – Quartz, Pantry, Pot Filler Faucet
- Fireplace: Yes
- Number of Fireplaces: 1
- Fireplace(s): Gas Log
- Appliances: Dishwasher, Disposal, Washer, Electric Cooktop, Microwave, Electric Water Heater
- Flooring: Ceramic Tile, Other
Rooms
Bathrooms
- Total Bathrooms: 3
- Full Bathrooms: 3
- Main Floor Baths: 3
Bedrooms
- Total Bedrooms: 4
- Bedrooms Main: 4
- Primary Bedroom: Dressing Room, Double Sink, Full Bath, Primary on Main Lvl, Shower-Separate, Tub-Garden, Tub-Separate, Walk-in Closet, Multiple Closets, Other/See Remarks, 15 x 15, 225 Sq. Ft.
- Bedroom 2: 13 x 13, 169 Sq. Ft.
- Bedroom 3: 13 x 12, 156 Sq. Ft.
- Bedroom 4: 13 x 12, 156 Sq. Ft.
Other Rooms
- Living Room: 18 x 18, 324 Sq. Ft.
- Kitchen: 14 x 15, 210 Sq. Ft.
- Dining Room: 9 x 15, 135 Sq. Ft.
- Laundry: Sink, Walk-in, Electric Dryer Hookup, Washer Hookup, Laundry Room, Gas Dryer Hookup
Additional Information
- Security/Safety: Smoke Detector(s)
Exterior
- Exterior Features: Other
- Porch/Patio/Deck: Patio, Porch, Rear Porch
Parking
- Garage: Yes
- Attached garage: Yes
- Garage Spaces: 2
- Parking Features: Attached, Asphalt, Yard Door, Key Pad Entry, Driveway
Location
- Area: Other
- County: Anderson
- Subdivision: Other
School Information
- Elementary School: Centerville
- Middle School: Robert Anderson
- High School: Westside
Community
- Association: Yes
- Assoc. Fees Include: Other/See Remarks
Heating & Cooling
- Air Conditioning: Yes
- Cooling Type: Electric
- Heating Type: Electric
Utilities
- Sewer: Septic Tank
- Water: Public
- Utility Description: Cable Available
Structural Information
- Architectural Style: Patio, Ranch, Other, Craftsman
- Builder: Southern Estates, LLC
- Exterior Const.: Stone, Vinyl Siding, Other
- Basement: Yes
- Basement Desc.: None
- Roof: Architectural
- Windows: Tilt Out Windows
- Stories/Levels: 1
- Year Built: 2026
- Property Condition: New Construction
Lot Features
- Lot Size (Acres): 1
- Lot Size (Sq. Ft.): 43,560
- Lot Dimensions: 235 x 200 x 265 x 205
- Topography: Level
- Lot Features: 1 - 2 Acres, Pasture, Other
Financial Considerations
- Price Per Sq. Ft.: $201.89
- Association Fee: $46
- Assoc Fee Freq.: Monthly
- Tax Amount: $100
Disclosures and Reports
- Documents Avail.: Other/See Remarks
- Property ID: 960003004
Listed by Reznik Real Estate LLC
Get Pre-Approved Today
Schools
Schools serving 414 Blume Rd
School District:Anderson School District 5
| Name | Grades | Distance |
|---|---|---|
Centerville Elementary, Anderson, SC 1529 Whitehall Road, Anderson, SC 29625 | K-5 | 1.2 mi |
Robert Anderson Middle 2302 Dobbins Bridge Road, Anderson, SC 29625 | 6-8 | 2.2 mi |
Westside High School 806 Pearman Dairy Road, Anderson, SC 29625 | 9-12 | 1.7 mi |
Disclaimer:
School attendance boundaries provided by ATTOM Data Solutions and are for reference only. Contact the school directly to verify enrollment eligibility.
Price & Sales History for 414 Blume Rd
Date
Details
Price
Change
Source
8/21/2026
Listed
$479,900
—
MLS
Disclaimer: Historical sales information is derived from public records provided by the county offices. Information is not guaranteed and should be independently verified.

Estimate the Cost
Estimate the Cost for 414 Blume Rd
414 Blume Road, Anderson, SC 29625 (MLS# 1601652) is a Patio Home property with 4 bedrooms and 3 full bathrooms. 414 Blume Road is currently listed for $479,900 and was received on August 21, 2026. Want to learn more about 414 Blume Road? Do you have questions about finding other Patio Home real estate for sale in Anderson? You can browse all Anderson real estate or contact a Coldwell Banker agent to request more information.