This is a carousel with tiles that activate property listing cards. Use the previous and next buttons to navigate.
1/1
$499,900 Just Listed
This is a carousel with tiles that activate property listing cards. Use the previous and next buttons to navigate.
1/1
Property Description
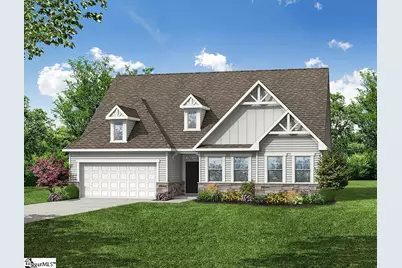
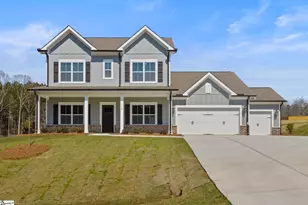
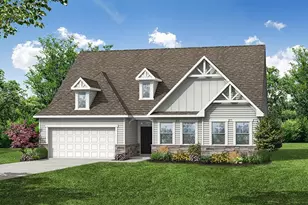
New construction featuring 4 bedrooms, 3.5 bathrooms, a study, and an upstairs loft. A defined foyer leads into the home, with a private study, hall bath, and two secondary bedrooms positioned toward the front. The open-concept living area is located at the rear of the home and includes a kitchen overlooking the breakfast area, dining space, and covered rear patio. The kitchen is equipped with a built-in microwave/oven combination, gas cooktop, vent hood, stainless steel dishwasher, quartz countertops, tile backsplash, LED lighting, and pendant lighting. The main-level primary suite is situated at the rear of the home and offers a walk-in tile shower, garden tub, dual vanity, and a spacious walk-in closet. Upstairs features an additional bedroom, full bathroom, and loft. All bathrooms include upgraded cabinetry, quartz countertops, and coordinated plumbing fixtures. Additional features include a covered rear patio, upgraded trim, lighting and plumbing packages, structured wiring, a built-in pest control system, and a finished garage with drywall, paint, electrical outlets, and lighting.
Full Property Details
Full Property Details for 416 Ladybug Ln
General
- Price: $499,900
- HOA FEE: $46/month
- HOA FEE FREQ.: Annually
- Status: Active
- Type: Single Family
- Source: 2257
- MLS ID: 1598051
- Updated: Today (7/17/2026)
- Added to Site: Today
Interior
- Interior Features: High Ceilings, Ceiling Smooth, Open Floorplan, Split Floor Plan, Countertops – Quartz, Pantry
- Fireplace: Yes
- Number of Fireplaces: 1
- Fireplace(s): Ventless
- Appliances: Gas Cooktop, Dishwasher, Disposal, Self Cleaning Oven, Oven, Microwave, Range Hood, Gas Water Heater, Tankless Water Heater
- Flooring: Carpet, Ceramic Tile, Luxury Vinyl
Rooms
Bathrooms
- Total Bathrooms: 4
- Full Bathrooms: 3
- Half Bathrooms: 1
- Main Floor Baths: 2
Bedrooms
- Total Bedrooms: 4
- Bedrooms Main: 3
- Primary Bedroom: Double Sink, Full Bath, Primary on Main Lvl, Shower-Separate, Tub-Separate, Walk-in Closet, 16 x 14, 224 Sq. Ft.
- Bedroom 2: 12 x 12, Main, 144 Sq. Ft.
- Bedroom 3: 11 x 13, Main, 143 Sq. Ft.
- Bedroom 4: 12 x 12, Second, 144 Sq. Ft.
Other Rooms
- Family Room: 19 x 20, 380 Sq. Ft.
- Kitchen: 13 x 16, 208 Sq. Ft.
- Laundry: 1st Floor, Walk-in, Electric Dryer Hookup, Laundry Room
Additional Information
- Pool: Yes
- Security/Safety: Smoke Detector(s)
Exterior
- Porch/Patio/Deck: Rear Porch
Parking
- Garage: Yes
- Attached garage: Yes
- Garage Spaces: 2
- Parking Features: Attached, Concrete, Garage Door Opener
Location
- Area: 52
- County: Anderson
- Subdivision: Kayfield At Midway
School Information
- Elementary School: Midway
- Middle School: Glenview
- High School: T. L. Hanna
Community
- Association: Yes
- Assoc. Fees Include: Electricity, Pool, Recreation Facilities, Street Lights
Heating & Cooling
- Air Conditioning: Yes
- Cooling Type: Central Air, Electric, Damper Controlled
- Heating Type: Forced Air, Natural Gas, Damper Controlled
Utilities
- Sewer: Public Sewer
- Water: Public
- Utility Description: Underground Utilities, Cable Available
Structural Information
- Architectural Style: Craftsman
- Builder: Eastwood Homes
- Model: Sullivan
- Exterior Const.: Concrete, Stone
- Basement: Yes
- Basement Desc.: None
- Roof: Architectural
- Windows: Tilt Out Windows, Vinyl/Aluminum Trim, Insulated Windows
- Stories/Levels: 2
- Year Built: 2026
- Property Condition: Under Construction
Lot Features
- Lot Size (Acres): 0.24
- Lot Size (Sq. Ft.): 10,454.4
- Topography: Level
- Lot Features: 1/2 Acre or Less
Financial Considerations
- Price Per Sq. Ft.: $184.87
- Association Fee: $550
- Assoc Fee Freq.: Annually
Disclosures and Reports
- Documents Avail.: Warranty Furnished, Restric.Cov/By-Laws, Survey, Termite Bond
- Property ID: 1720901072
Listed by Eastwood Homes
Get Pre-Approved Today
Price & Sales History for 416 Ladybug Ln
Date
Details
Price
Change
Source
7/17/2026
Listed
$499,900
—
MLS
Disclaimer: Historical sales information is derived from public records provided by the county offices. Information is not guaranteed and should be independently verified.

Estimate the Cost
Estimate the Cost for 416 Ladybug Ln
416 Ladybug Lane, Anderson, SC 29621 (MLS# 1598051) is a Single Family property with 4 bedrooms, 3 full bathrooms and 1 partial bathroom. 416 Ladybug Lane is currently listed for $499,900 and was received on July 17, 2026. Want to learn more about 416 Ladybug Lane? Do you have questions about finding other Single Family real estate for sale in Anderson? You can browse all Anderson real estate or contact a Coldwell Banker agent to request more information.