This is a carousel with tiles that activate property listing cards. Use the previous and next buttons to navigate.
1/32
$565,000 Just Listed
This is a carousel with tiles that activate property listing cards. Use the previous and next buttons to navigate.
1/32
Property Description
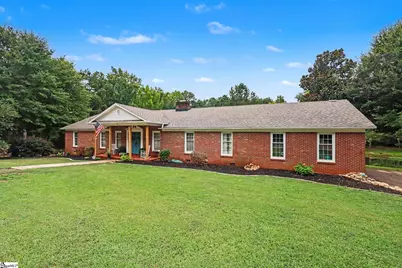
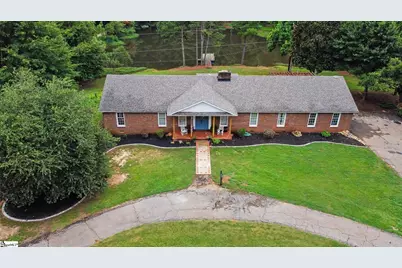
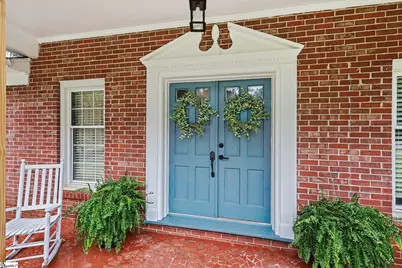
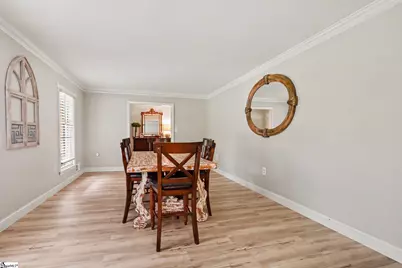
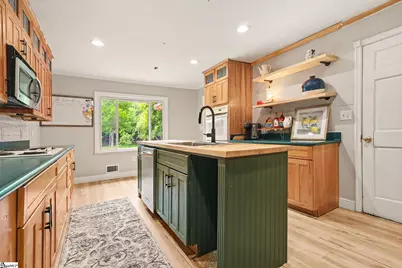
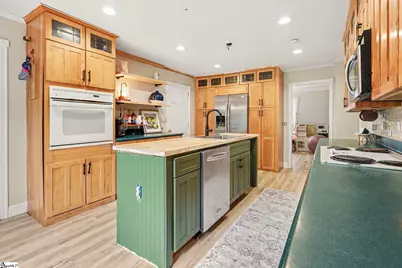
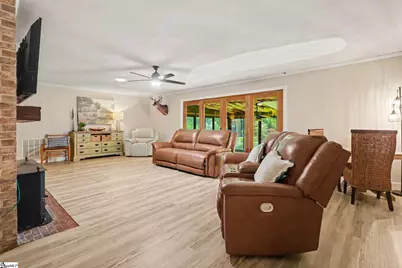
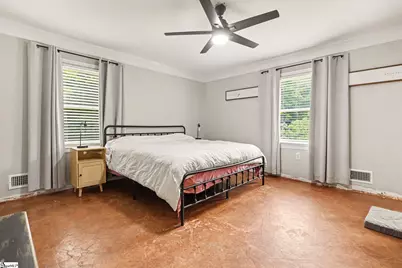
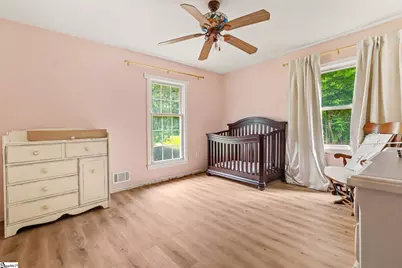
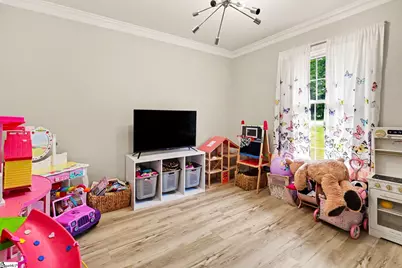
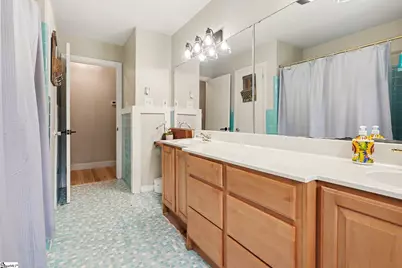
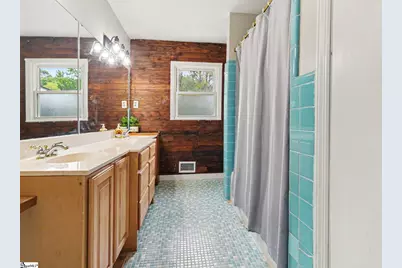
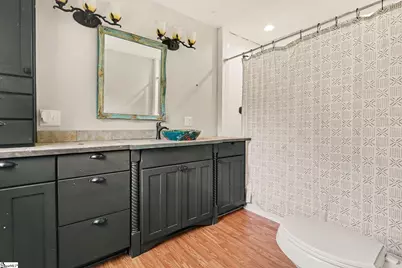
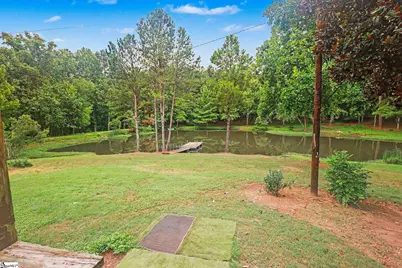
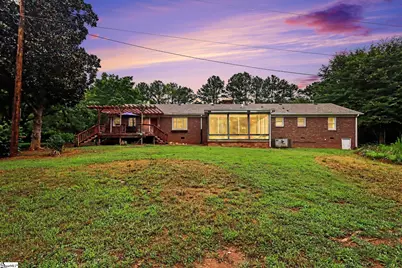
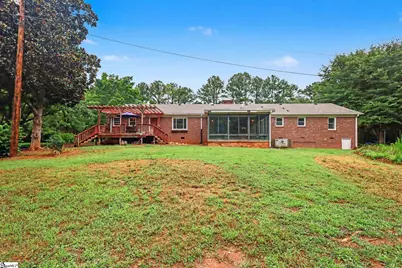
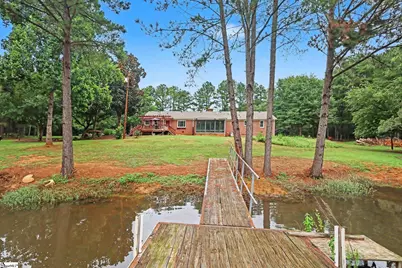
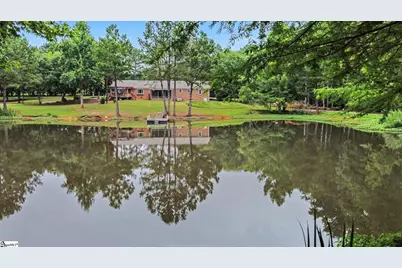
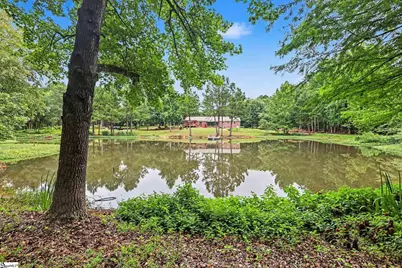
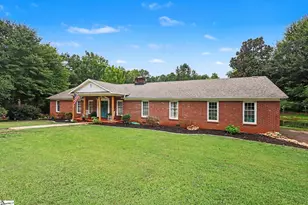
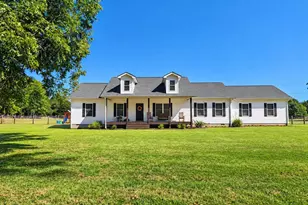
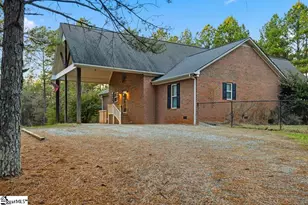
Escape to peaceful country living at 440 Bowen Rd., where privacy, space, and convenience come together on 3.39 scenic acres. This beautifully maintained 3-bedroom, 2-bath home offers 2,440 square feet of comfortable living with fresh paint and new luxury vinyl plank flooring throughout. The spacious kitchen is the heart of the home, featuring a center island and a large picture window overlooking the pond and backyard, the perfect place to enjoy your morning coffee while watching deer, blue herons, ducks, turkeys, and a variety of native birds. Large windows across the rear of the home fill the living spaces with natural light and provide stunning views of the surrounding wildlife from nearly every room. The owner's suite offers a private en suite bath with a walk-in shower, while the spacious guest bath features dual sinks and a tub/shower combination. Just off the living area, the fully enclosed, climate-controlled sunroom creates the perfect year-round retreat with walls of glass that showcase the peaceful setting. Step outside to the deck and backyard to enjoy the fresh country air or stroll down to your private pond, complete with a dock for fishing and relaxing. A covered front porch, two-car garage, and expansive acreage provide plenty of room to spread out, explore, and make lasting memories. Whether you're walking the property, enjoying the abundant wildlife, or spending quiet evenings by the pond, this home offers the serenity of country living while remaining just minutes from shopping, dining, and everyday conveniences.
Full Property Details
Full Property Details for 440 Bowen Rd
General
- Price: $565,000
- Taxes: $1,656
- Status: Active
- Type: Single Family
- Source: 2257
- MLS ID: 1597723
- Updated: 7/15/2026
- Added to Site: 2 day(s) ago
Interior
- Interior Features: Ceiling Fan(s), Walk-In Closet(s), Laminate Counters, Pantry
- Fireplace: Yes
- Number of Fireplaces: 1
- Fireplace(s): Wood Burning
- Appliances: Dishwasher, Electric Cooktop, Electric Oven, Microwave, Gas Water Heater
- Flooring: Ceramic Tile, Laminate
Rooms
Bathrooms
- Total Bathrooms: 2
- Full Bathrooms: 2
- Main Floor Baths: 2
Bedrooms
- Total Bedrooms: 3
- Bedrooms Main: 3
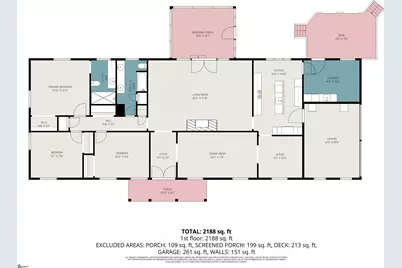
- Primary Bedroom: Primary on Main Lvl, Shower Only, 15 x 14, 210 Sq. Ft.
- Bedroom 2: 14 x 12, 168 Sq. Ft.
- Bedroom 3: 14 x 12, 168 Sq. Ft.
Other Rooms
- Living Room: 19 x 12, 228 Sq. Ft.
- Kitchen: 12 x 19, 228 Sq. Ft.
- Dining Room: 11 x 11, 121 Sq. Ft.
- Office: 450 Sq. Ft.
- Laundry: Sink, 1st Floor, Laundry Room
Exterior
- Exterior Features: Dock
- Porch/Patio/Deck: Screened, Deck
Parking
- Garage: Yes
- Attached garage: Yes
- Garage Spaces: 2
- Parking Features: Attached, Asphalt
Location
- Area: 52
- County: Anderson
- Subdivision: None
School Information
- Elementary School: Midway
- Middle School: Glenview
- High School: T. L. Hanna
Community
- Assoc. Fees Include: None
Heating & Cooling
- Air Conditioning: Yes
- Cooling Type: Central Air, Electric
- Heating Type: Forced Air, Natural Gas
Utilities
- Gas: Piedmont Natural Gas
- Sewer: Septic Tank
- Water: Public, Well
- Utility Description: Cable Available
Structural Information
- Architectural Style: Ranch
- Exterior Const.: Brick Veneer
- Basement: Yes
- Basement Desc.: None
- Roof: Architectural
- Stories/Levels: 1
- Year Built: 1985
- Property Condition: 50
Lot Features
- Property View: Water
- Lot Size (Acres): 3.39
- Lot Size (Sq. Ft.): 147,668.4
- Lot Dimensions: 316 x 436 x 319 x 199+241
- Topography: Level
- Lot Features: 2 - 5 Acres, Few Trees, Wooded
Water Features
- Water View: Yes
- Water Front View: Creek, Pond, Water Access
Financial Considerations
- Price Per Sq. Ft.: $231.56
- Tax Amount: $1,656
Disclosures and Reports
- Documents Avail.: Seller Disclosure
- Property ID: 1720005002000
Listed by Jeff Cook Real Estate LPT Real

Get Pre-Approved Today
Schools
Schools serving 440 Bowen Rd
School District:Anderson School District 5
| Name | Grades | Distance |
|---|---|---|
Midway Elementary School of Science and Engineerin 1221 Harriett Circle, Anderson, SC 29621 | K-5 | 1.3 mi |
Glenview Middle 2575 Old Williamston Road, Anderson, SC 29621 | 6-8 | 2.3 mi |
T. L. Hanna High School 2600 North Highway 81, Anderson, SC 29621 | 9-12 | 1.2 mi |
Disclaimer:
School attendance boundaries provided by ATTOM Data Solutions and are for reference only. Contact the school directly to verify enrollment eligibility.
Price & Sales History for 440 Bowen Rd
Date
Details
Price
Change
Source
7/15/2026
Listed
$565,000
61.43%
MLS
10/21/2022
Sold
$350,000
—
Public Record
Disclaimer: Historical sales information is derived from public records provided by the county offices. Information is not guaranteed and should be independently verified.
Tax History
Tax History for 440 Bowen Rd
Year
Property Taxes
Change
Tax Assessment
Change
2025
$1,656
-1%
$14,010
—
2024
$1,670
-75%
$14,010
-33%
2023
$6,805
100%
$21,020
139%
2022
-100%
$8,810
—
2021
$906
-1%
$8,810
-95%
2018
$913
1%
$183,048
—
2017
$906
13%
$183,048
15%
2016
$805
-2%
$159,368
—
2015
$822
—
$159,368
—
2014
$818
-5%
$159,368
1846%
2013
$865
—
$8,190
—
Disclaimer: Historical tax information is derived from public records provided by the county offices. Information is not guaranteed and should be independently verified.
Estimate the Cost
Estimate the Cost for 440 Bowen Rd
440 Bowen Road, Anderson, SC 29621 (MLS# 1597723) is a Single Family property with 3 bedrooms and 2 full bathrooms. 440 Bowen Road is currently listed for $565,000 and was received on July 15, 2026. Want to learn more about 440 Bowen Road? Do you have questions about finding other Single Family real estate for sale in Anderson? You can browse all Anderson real estate or contact a Coldwell Banker agent to request more information.