This is a carousel with tiles that activate property listing cards. Use the previous and next buttons to navigate.
1/37
$330,000
This is a carousel with tiles that activate property listing cards. Use the previous and next buttons to navigate.
1/37
Property Description
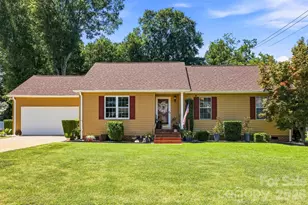
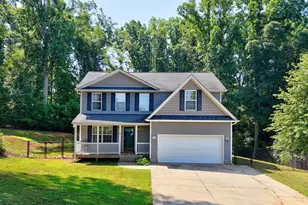
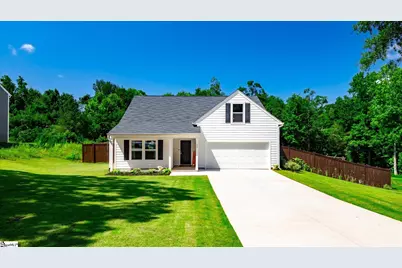
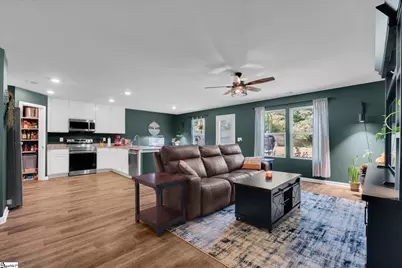
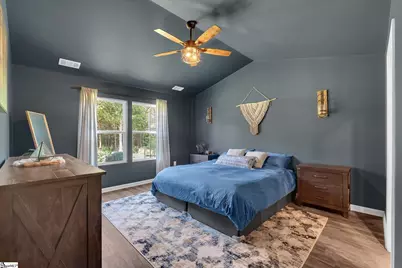
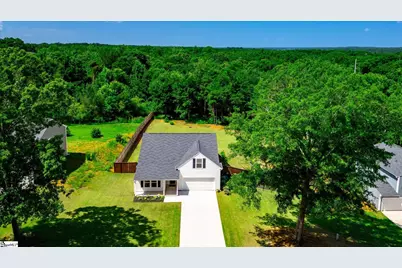
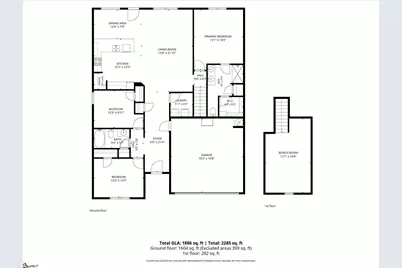
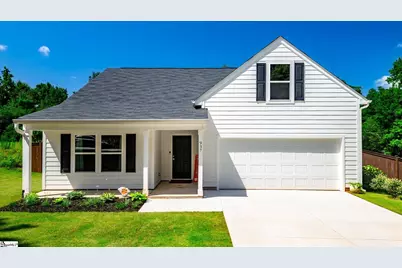
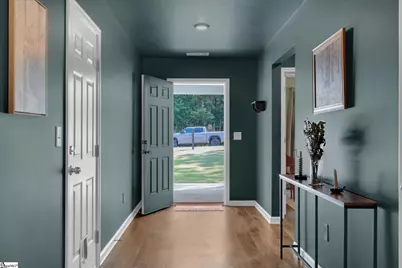
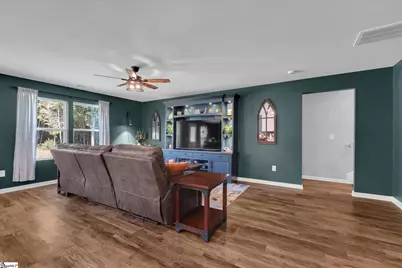
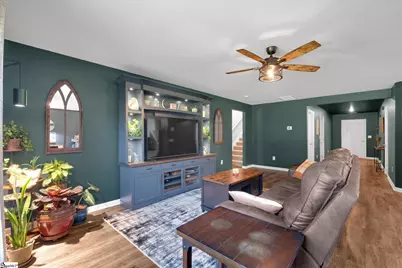
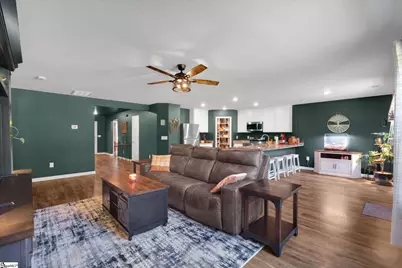
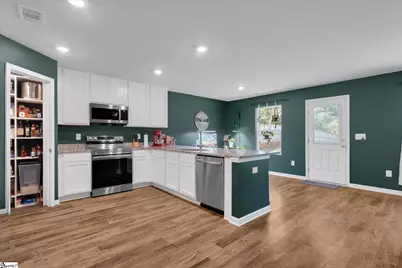
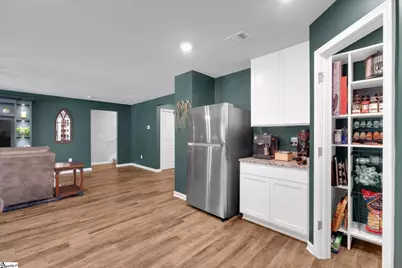
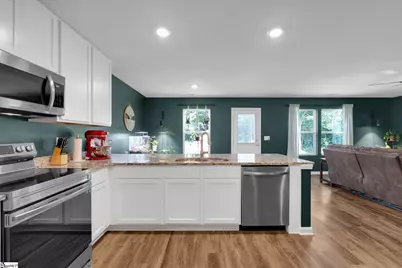
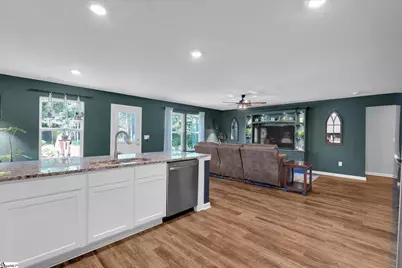
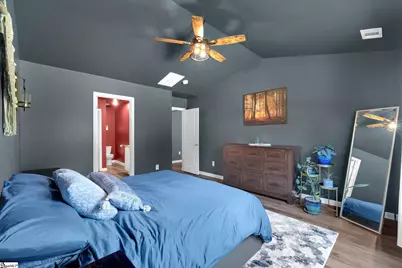
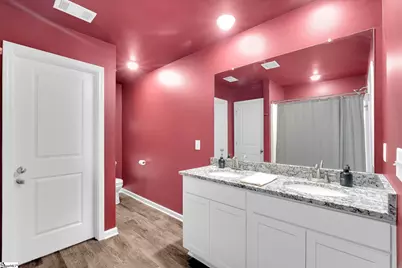
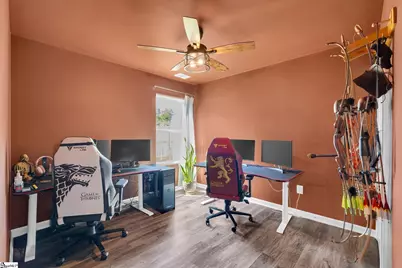
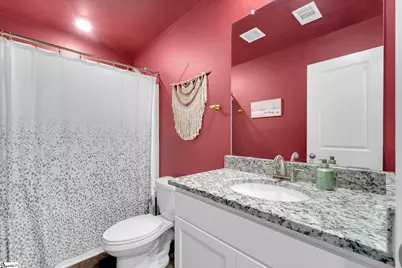
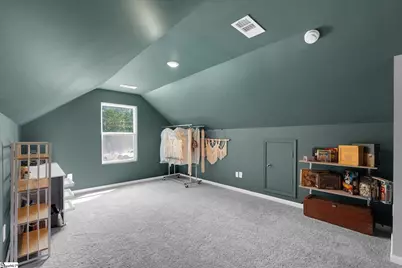
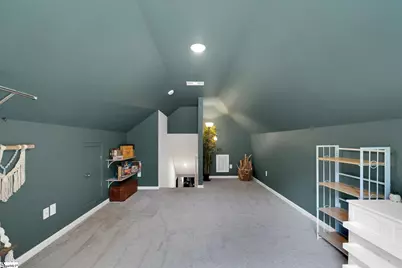
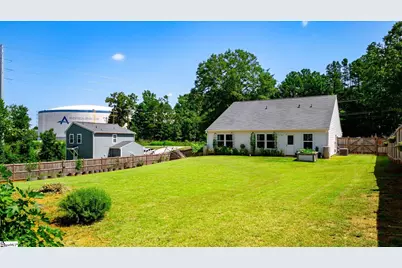
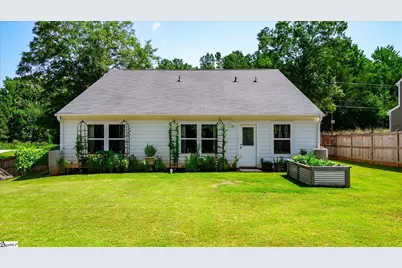
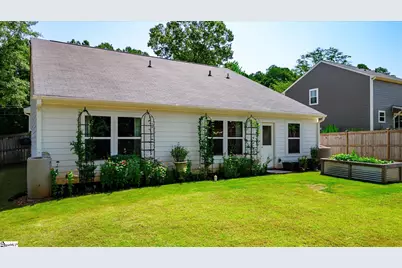
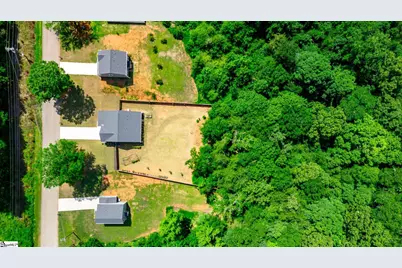
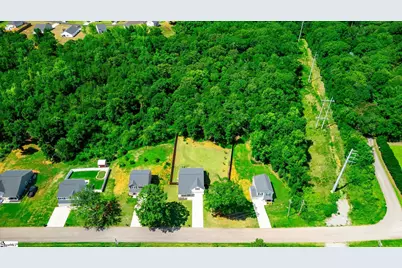
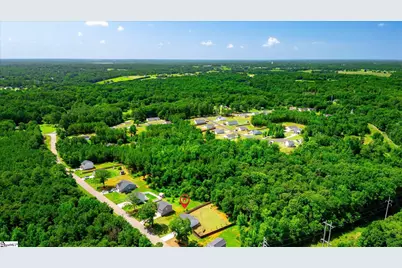
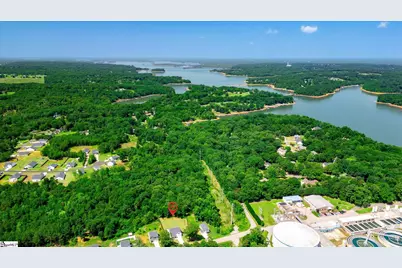
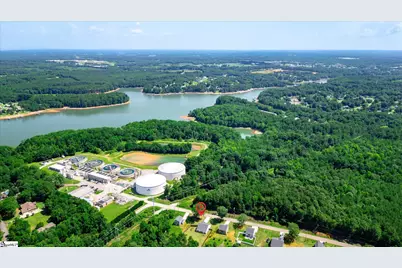
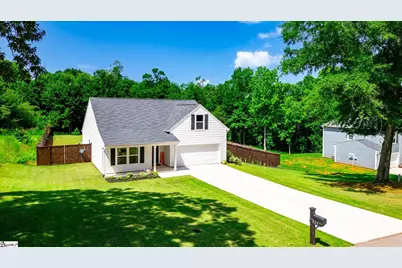
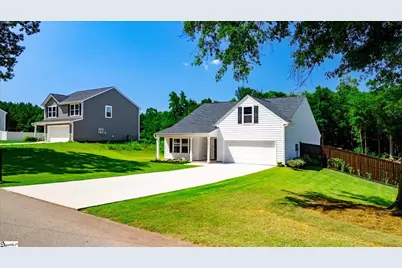
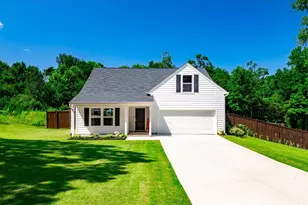
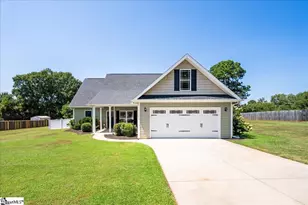
Join us for 3 Open Houses! Friday 7/10/26 from 11:30am - 1:00pm & 4:30pm - 6:00pm and Saturday 7/11/26 from 11:30am - 1:00pm. Built in 2023, this nearly new single-story home offers a thoughtful split floor plan with 3 bedrooms, 2 bathrooms, ample closet space, and a versatile bonus room above the two-car attached garage. LVP flooring runs the majority of the home, while carpet adds comfort on the stairs and in the bonus room. The kitchen and both bathrooms feature granite countertops. The primary suite offers a tray ceiling, walk-in closet, dual vanities, and a standalone shower. A Phenomenal Aire whole-home air purification system adds an extra layer of comfort by helping improve indoor air quality and reduce common airborne particles, odors, and allergens throughout the home. Situated on approximately 0.70 acres, the property offers a privacy-fenced backyard designed for both enjoyment and functionality. Raised flower beds, rainwater collectors, and a variety of established fruit-bearing plants create a unique outdoor setting, including two apple trees, a fig tree, pear tree, black walnut tree, peach tree and grapevines. Conveniently located just around the corner from the Honea Path Boat Ramp, this home offers easy access to Lake Hartwell for boating, fishing, kayaking, paddleboarding, swimming, and afternoons spent enjoying the water. Approximately 10 minutes from Interstate 85 and Clemson Boulevard and just 20 minutes from downtown Anderson, the location combines lake access with everyday convenience.
Full Property Details
Full Property Details for 937 Hunters Trail
General
- Price: $330,000
- Taxes: $40
- Status: Active
- Type: Single Family
- Source: 2257
- MLS ID: 1596570
- Updated: 7/2/2026
- Added to Site: 11 day(s) ago
Interior
- Interior Features: High Ceilings, Ceiling Fan(s), Vaulted Ceiling(s), Ceiling Smooth, Tray Ceiling(s), Granite Counters, Open Floorplan, Walk-In Closet(s), Split Floor Plan, Pantry
- Fireplace(s): None
- Appliances: Dishwasher, Disposal, Refrigerator, Free-Standing Electric Range, Microwave, Electric Water Heater
- Flooring: Luxury Vinyl
Rooms
Bathrooms
- Total Bathrooms: 2
- Full Bathrooms: 2
- Main Floor Baths: 2
Bedrooms
- Total Bedrooms: 3
- Bedrooms Main: 3
- Primary Bedroom: Double Sink, Full Bath, Primary on Main Lvl, Shower Only, Walk-in Closet, 13 x 16, 208 Sq. Ft.
- Bedroom 2: 13 x 10, Main, 130 Sq. Ft.
- Bedroom 3: 13 x 10, Main, 130 Sq. Ft.
Other Rooms
- Living Room: 14 x 22, 308 Sq. Ft.
- Kitchen: 13 x 13, 169 Sq. Ft.
- Dining Room: 13 x 8, 104 Sq. Ft.
- Laundry: Walk-in
Additional Information
- Security/Safety: Smoke Detector(s)
Exterior
- Exterior Features: Other
- Porch/Patio/Deck: Patio, Front Porch
Parking
- Garage: Yes
- Attached garage: Yes
- Garage Spaces: 2
- Parking Features: Attached, Concrete, Driveway
Location
- Area: 52
- County: Anderson
- Subdivision: None
School Information
- Elementary School: Centerville
- Middle School: Robert Anderson
- High School: Westside
Community
- Assoc. Fees Include: None
Heating & Cooling
- Air Conditioning: Yes
- Cooling Type: Electric
- Heating Type: Electric
Utilities
- Sewer: Septic Tank
- Water: Public
Structural Information
- Architectural Style: Traditional
- Builder: Kristopher Homes
- Exterior Const.: Concrete
- Basement: Yes
- Basement Desc.: None
- Roof: Composition
- Windows: Tilt Out Windows, Insulated Windows
- Stories/Levels: 1
- Year Built: 2023
- Property Condition: 1-5
Lot Features
- Lot Size (Acres): 0.7
- Lot Size (Sq. Ft.): 30,492
- Fence: Yes
- Lot Features: 1/2 - Acre, Few Trees, Other
- Fencing (Description): Fenced
Financial Considerations
- Price Per Sq. Ft.: $174.97
- Tax Amount: $40
- Terms: USDA Loan
Disclosures and Reports
- Documents Avail.: Seller Disclosure, Survey, Other/See Remarks
- Property ID: 670002055
Listed by Western Upstate Keller William
Get Pre-Approved Today
Schools
Schools serving 937 Hunters Trail
School District:Anderson School District 5
| Name | Grades | Distance |
|---|---|---|
Centerville Elementary, Anderson, SC 1529 Whitehall Road, Anderson, SC 29625 | K-5 | 2.5 mi |
Robert Anderson Middle 2302 Dobbins Bridge Road, Anderson, SC 29625 | 6-8 | 4.9 mi |
Westside High School 806 Pearman Dairy Road, Anderson, SC 29625 | 9-12 | 3.7 mi |
Disclaimer:
School attendance boundaries provided by ATTOM Data Solutions and are for reference only. Contact the school directly to verify enrollment eligibility.
Price & Sales History for 937 Hunters Trail
Date
Details
Price
Change
Source
7/02/2026
Listed
$330,000
10.74%
MLS
12/20/2023
Sold
$298,000
—
Public Record
Disclaimer: Historical sales information is derived from public records provided by the county offices. Information is not guaranteed and should be independently verified.
Tax History
Tax History for 937 Hunters Trail
Year
Property Taxes
Change
Tax Assessment
Change
2025
$40
-97%
$11,900
—
2024
$1,434
72%
$11,900
358%
2023
$832
—
$2,600
—
Disclaimer: Historical tax information is derived from public records provided by the county offices. Information is not guaranteed and should be independently verified.
Estimate the Cost
Estimate the Cost for 937 Hunters Trail
937 Hunters Trail, Anderson, SC 29625 (MLS# 1596570) is a Single Family property with 3 bedrooms and 2 full bathrooms. 937 Hunters Trail is currently listed for $330,000 and was received on July 02, 2026. Want to learn more about 937 Hunters Trail? Do you have questions about finding other Single Family real estate for sale in Anderson? You can browse all Anderson real estate or contact a Coldwell Banker agent to request more information.