

This is a carousel with tiles that activate property listing cards. Use the previous and next buttons to navigate.
1/54
$1,110,474
This is a carousel with tiles that activate property listing cards. Use the previous and next buttons to navigate.
1/54
Property Description
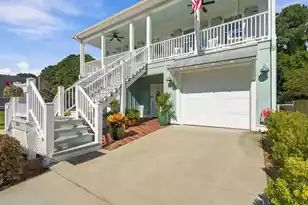
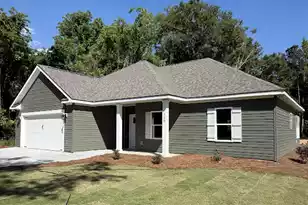
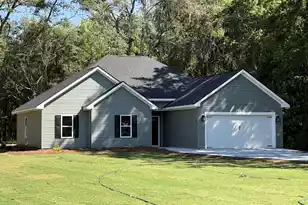
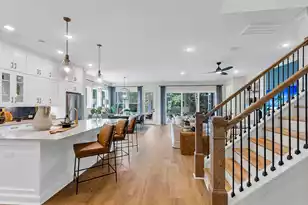
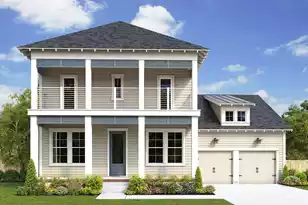
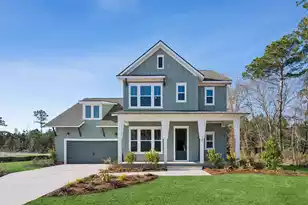
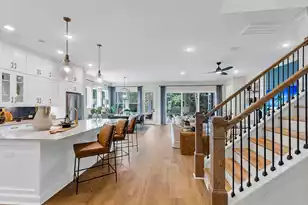
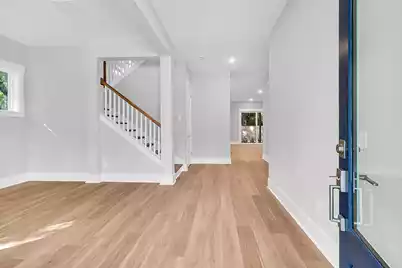
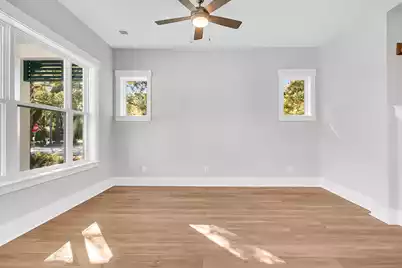
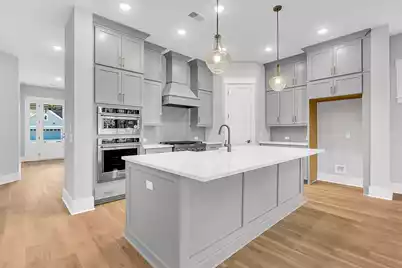
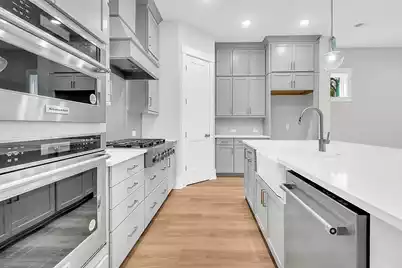
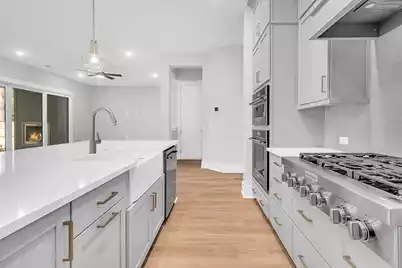
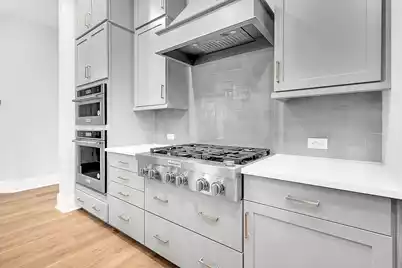
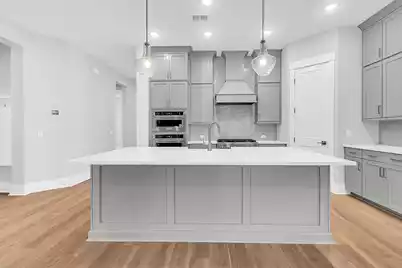
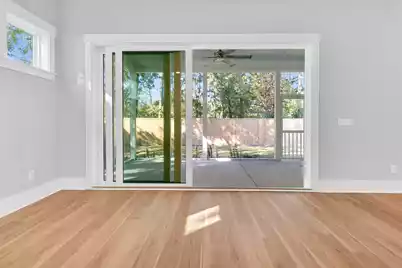
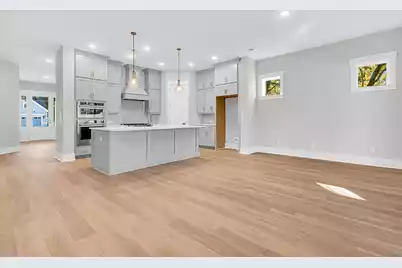
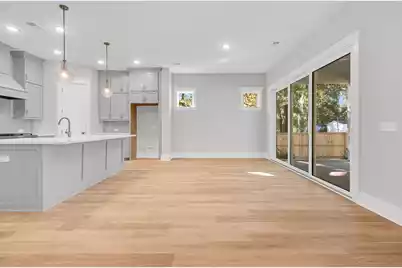
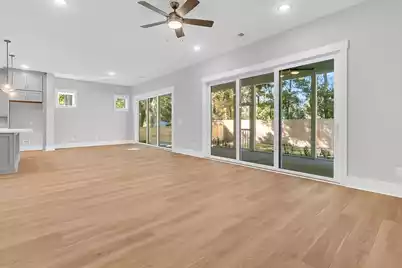
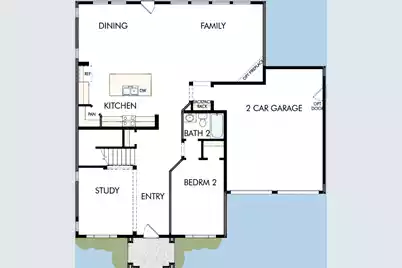
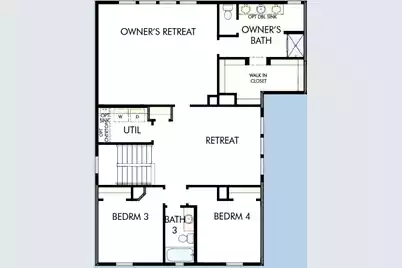
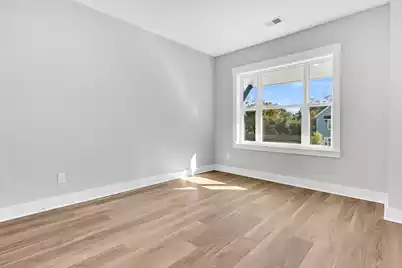
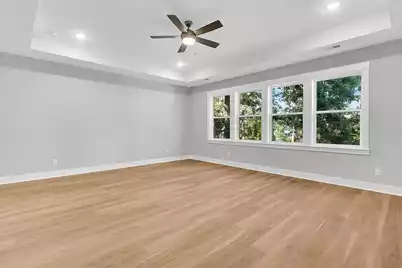
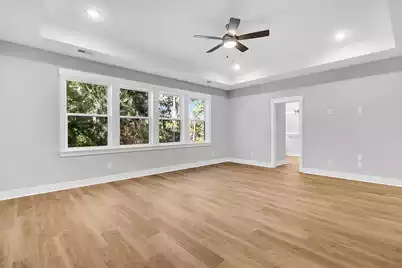
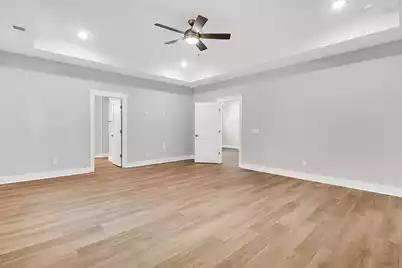
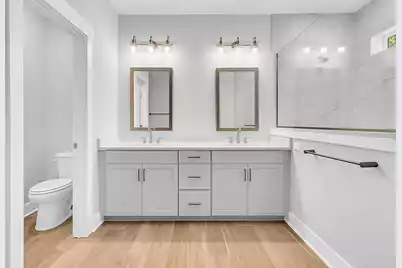
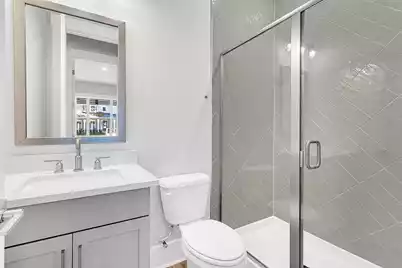
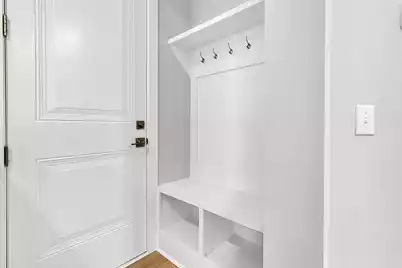
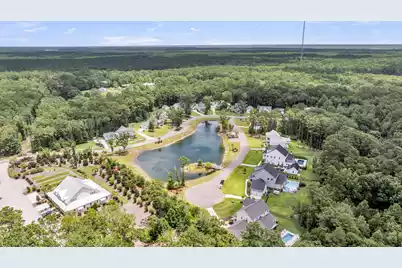
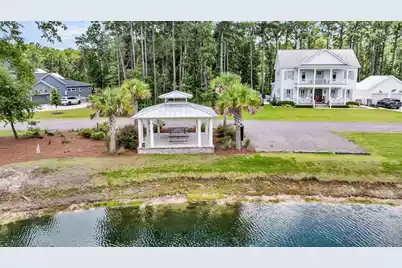
Tucked away on a quiet cul-de-sac along a picturesque winding road, this exceptional home offers privacy, charm, and serene pond views. The thoughtfully designed open-concept floor plan creates an inviting atmosphere, perfect for both everyday living and entertaining. At the heart of the home, the gourmet kitchen impresses with elegant double-stacked cabinetry, abundant storage, a spacious center island, and stylish finishes that will delight any home chef. A dedicated study provides a quiet retreat for working from home or managing daily tasks. Expansive living spaces flow seamlessly to the extended screened porch, where large sliding glass doors blur the line between indoor and outdoor living, creating the perfect setting to enjoy peaceful mornings or unwind while taking in the naturalsurroundings. The main floor secondary bedroom with adjacent full bath is perfect for guests. Upstairs, the spacious Owner's Retreat serves as a private sanctuary, featuring a luxurious spa-inspired bathroom with a large walk-in shower and thoughtfully designed finishes. The versatile bonus room offers endless possibilities as a media room, playroom, fitness space, or second living area. 2 additional bedrooms and a full bath are upstairs as well. Combining beautiful views, exceptional privacy, and carefully curated design features, this home delivers comfort, functionality, and style in an idyllic setting.
Full Property Details
Full Property Details for 1216 Reserve Ln
General
- Price: $1,110,474
- Status: Active
- Type: Single Family
- Source: Charleston_Trident_MLS
- MLS ID: 26015808
- Updated: 8/4/2026
- Added to Site: 84 day(s) ago
Interior
- Interior Features: Ceiling - Smooth, Tray Ceiling(s), High Ceilings, Kitchen Island, Walk-In Closet(s), Bonus, Eat-in Kitchen, Family, Entrance Foyer, Great, Pantry, Study
- Fireplace: Yes
- Number of Fireplaces: 1
- Fireplace(s): Family Room, Gas Log, One
- Flooring: Ceramic Tile, Luxury Vinyl
Rooms
Bathrooms
- Total Bathrooms: 3
- Full Bathrooms: 3
Bedrooms
- Total Bedrooms: 4
- Primary Bedroom: Walk-In Closet(s), Upper
Other Rooms
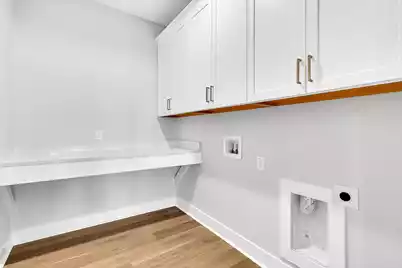
- Laundry: Electric Dryer Hookup, Washer Hookup, Laundry Room
Exterior
- Exterior Features: Lawn Irrigation
- Deck/Patio: Front Porch, Screened
Parking
- Garage: Yes
- Attached garage: Yes
- Garage Spaces: 2
- Covered Spaces: 2
- Total Spaces: 2
- Parking Features: 2 Car Garage, Attached, Garage Door Opener
Location
- Area: 47 - Awendaw/McClellanville
- County: Charleston
- Subdivision: Hidden Ponds Reserve
- Driving Directions: 17n, Pass Sewee Outpost 1 Mile. (r) Reserve Lane
School Information
- Elementary School: St. James - Santee
- Middle School: St. James - Santee
- High School: Wando
Community
- Community Name: 47 - Awendaw/McClellanville
Heating & Cooling
- Air Conditioning: Yes
- Cooling Type: Central Air
- Heating Type: Central, Propane
Utilities
- Sewer: Septic Tank
- Water: Public
- Utility Description: Berkeley Elect Co-Op
Structural Information
- Architectural Style: Traditional
- Construction: Cement Siding
- Foundation: Raised Slab
- Roof: Architectural
- Windows: Thermal Windows/Doors
- Stories/Levels: 2
- Building Size: 2956
- Square Feet: 2,956
- Year Built: 2026
Lot Features
- Lot Size (Acres): 0.51
- Lot Size (Sq. Ft.): 22,215
- Lot Features: .5 - 1 Acre, Cul-De-Sac, Wooded
Water Features
- Water Front Desc.: Pond
Green Features
- Green Certified: Yes
- Building Certification: HERS Index Score
Financial Considerations
- Terms: Cash, Conventional, FHA, USDA Loan, VA Loan
Disclosures and Reports
- Special Conditions: 10 Yr Warranty
Listed by Weekley Homes L P
Get Pre-Approved Today
Schools
Schools serving 1216 Reserve Ln
School District:Charleston County School District
| Name | Grades | Distance |
|---|---|---|
St. James Santee School 8900 Highway 17 North, McClellanville, SC 29458 | PK-8 | 12.7 mi |
Wando High School 1000 Warrior Way, Mount Pleasant, SC 29466 | 9-12 | 4.9 mi |
Disclaimer:
School attendance boundaries provided by ATTOM Data Solutions and are for reference only. Contact the school directly to verify enrollment eligibility.
Price & Sales History for 1216 Reserve Ln
Date
Details
Price
Change
Source
6/01/2026
Listed
$1,110,474
—
MLS
Disclaimer: Historical sales information is derived from public records provided by the county offices. Information is not guaranteed and should be independently verified.

Estimate the Cost
Estimate the Cost for 1216 Reserve Ln
Home Warranty : Included
1216 Reserve Lane, Awendaw, SC 29429 (MLS# 26015808) is a Single Family property with 4 bedrooms and 3 full bathrooms. 1216 Reserve Lane is currently listed for $1,110,474 and was received on June 01, 2026. Want to learn more about 1216 Reserve Lane? Do you have questions about finding other Single Family real estate for sale in Awendaw? You can browse all Awendaw real estate or contact a Coldwell Banker agent to request more information.