This is a carousel with tiles that activate property listing cards. Use the previous and next buttons to navigate.
1/1
$2,250,000
This is a carousel with tiles that activate property listing cards. Use the previous and next buttons to navigate.
1/1
Property Description
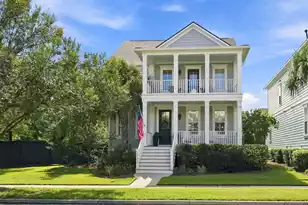
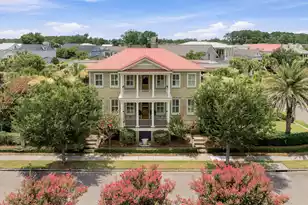
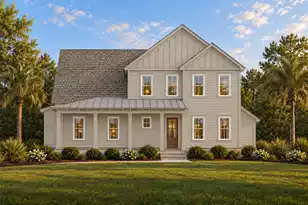
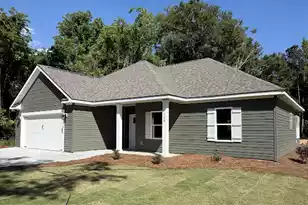
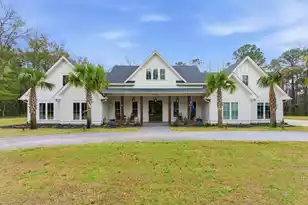
Offering a total of 3,825 square feet, this beautiful Lowcountry farmhouse nestled in the heart of Pepper Plantation sits on 2.61 acres. The property includes a beautifully updated main residence with 4 bedrooms and 3.5 bathrooms, as well as a detached ADU with another bedroom (5th bedroom) and full bath (4th full bath) above the two-car garage. Thoughtfully crafted by the builder as a personal residence, the home showcases elevated finishes and exceptional attention to detail throughout. In 2017, a sun-filled family room was added, enhancing the home's livability and creating an inviting space for both everyday living and entertaining.The first floor primary suite features dual vanities, a walk-in shower, and a spacious walk-in closet. The kitchen flows seamlessly into the dining and living areas, anchored by a fireplace and complemented by an additional main-level guest bedroom for added flexibility. A spacious family room with its own fireplace and wet bar extends the living space and opens effortlessly to the backyard oasis. Designed for indoor-outdoor living, the home showcases a resort-style backyard with refreshed landscaping. The expansive pool includes an automatic cover, paired with a separate hot tub and newly finished decking--ideal for entertaining or relaxing in complete privacy. A welcoming front porch offers the perfect setting for morning coffee and quiet Lowcountry mornings. Located within the equestrian community of Pepper Plantation, residents enjoy horse trails and a freshwater lake, contributing to its distinctive Lowcountry lifestyle. The detached ADU offers exceptional versatility, featuring a full kitchen, laundry, private bedroom, and en-suite bath. Ideal for multigenerational living, guest accommodations, or income potential, it serves as a fully functional extension of the home and is considered a fifth bedroom and fourth bathroom.
Full Property Details
Full Property Details for 3425 Thunder Gulch Trl
General
- Sold For: $2,250,000
- Status: Closed
- Type: Single Family
- Source: Charleston_Trident_MLS
- MLS ID: 26019300
- Added to Site: 52 day(s) ago
Interior
- Interior Features: Beamed Ceilings, Kitchen Island, Walk-In Closet(s), Wet Bar, Eat-in Kitchen, Family, Frog Detached, Living/Dining Combo, Loft, In-Law Floorplan, Sun
- Fireplace: Yes
- Number of Fireplaces: 2
- Fireplace(s): Family Room, Living Room, Two
- Flooring: Carpet, Ceramic Tile, Wood
Rooms
Bathrooms
- Total Bathrooms: 6
- Full Bathrooms: 5
- Half Bathrooms: 1
Bedrooms
- Total Bedrooms: 6
- Primary Bedroom: Ceiling Fan(s), Walk-In Closet(s), Lower
Other Rooms
- Laundry: Laundry Room
Additional Information
- Pool: Yes
- Private Pool: Yes
- Pool Description: In Ground
Exterior
- Deck/Patio: Patio, Covered, Wrap Around
Parking
- Garage: Yes
- Garage Spaces: 2
- Covered Spaces: 2
- Total Spaces: 2
- Parking Features: 2 Car Garage, Detached
Location
- Area: 41 - Mt Pleasant N of IOP Connector
- County: Charleston
- Subdivision: Pepper Plantation
- Driving Directions: Continue On Us-17 N Through Mount Pleasant, Stay On Us-17 N For Approximately 20-25 Miles. Take A Left Onto Chandler Road. Then Turn Left Onto Derby Park Lane Into The Main Pepper Plantation Entrance. Take A Left Onto Thundergulch Trail And Home Is On The Left.
School Information
- Elementary School: Carolina Park
- Middle School: Cario
- High School: Wando
Community
- Community Name: 41 - Mt Pleasant N of IOP Connector
- Gated community: Yes
Heating & Cooling
- Air Conditioning: Yes
- Cooling Type: Central Air
- Heating Type: Central
Utilities
- Sewer: Public Sewer
- Water: Public
Structural Information
- Architectural Style: Traditional
- Construction: Cement Siding
- Foundation: Raised Slab
- Roof: Metal
- Stories/Levels: 2
- Building Size: 3825
- Square Feet: 3,825
- Year Built: 2011
Additional Structures
- Other Structures: Yes, Shed(s)
Lot Features
- Lot Size (Acres): 2.61
- Lot Size (Sq. Ft.): 113,691
- Lot Features: 2 - 5 Acres, Wetlands, Wooded
- Fencing (Description): Wrought Iron, Wood
Horse Property
- Horse Property: Yes
Financial Considerations
- Terms: Any
Listed by The Boulevard Company
Sold by Real Broker, LLC

Get Pre-Approved Today
Schools
Schools serving 3425 Thunder Gulch Trl
School District:Charleston County School District
| Name | Grades | Distance |
|---|---|---|
Carolina Park Elementary 3650 Park Avenue Boulevard, Mount Pleasant, SC 29466 | K-5 | 1.4 mi |
Thomas C. Cario Middle School 3500 Thomas Cario Boulevard, Mount Pleasant, SC 29466 | 6-8 | 3.1 mi |
Wando High School 1000 Warrior Way, Mount Pleasant, SC 29466 | 9-12 | 1.4 mi |
Disclaimer:
School attendance boundaries provided by ATTOM Data Solutions and are for reference only. Contact the school directly to verify enrollment eligibility.
Price & Sales History for 3425 Thunder Gulch Trl
Date
Details
Price
Change
Source
8/07/2026
Sold
$2,250,000
-6.21%
MLS
7/06/2026
Listed
$2,399,000
—
MLS
Disclaimer: Historical sales information is derived from public records provided by the county offices. Information is not guaranteed and should be independently verified.
3425 Thunder Gulch Trail, Awendaw, SC 29429 (MLS# 26019300) is a Single Family property that was sold at $2,250,000 on August 07, 2026. Want to learn more about 3425 Thunder Gulch Trail? Do you have questions about finding other Single Family real estate for sale in Awendaw? You can browse all Awendaw real estate or contact a Coldwell Banker agent to request more information.