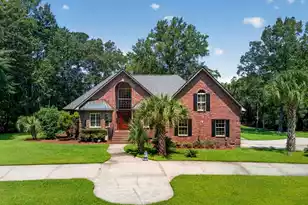
Full Property Details for 4550 Cape Island Dr
General
- Price: $1,450,000
- Status: Active
- Type: Single Family
- Source: Charleston_Trident_MLS
- MLS ID: 26018947
- Updated: 10/9/2026
- Added to Site: 101 day(s) ago
Interior
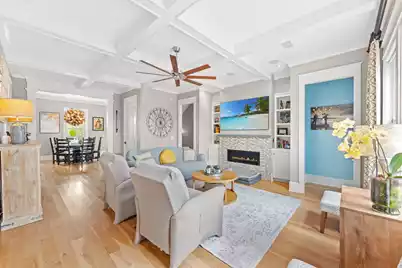
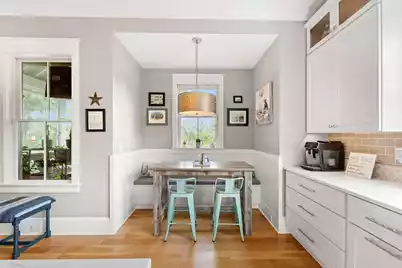
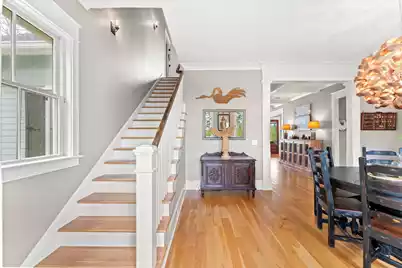
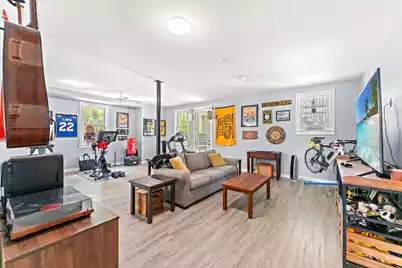
- Interior Features: High Ceilings, Elevator, Kitchen Island, Ceiling - Smooth, Tray Ceiling(s), Walk-In Closet(s), Ceiling Fan(s), Eat-in Kitchen, Entrance Foyer, Great, In-Law Floorplan, Office, Pantry, Other, Separate Dining, Study, Utility
- Fireplace: Yes
- Number of Fireplaces: 1
- Fireplace(s): Gas Log, Great Room, One
- Flooring: Ceramic Tile, Carpet, Wood, Other
Rooms
- Total Bathrooms: 4
- Full Bathrooms: 3
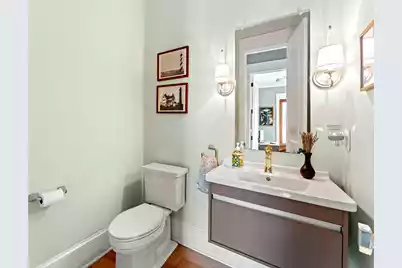
- Half Bathrooms: 1
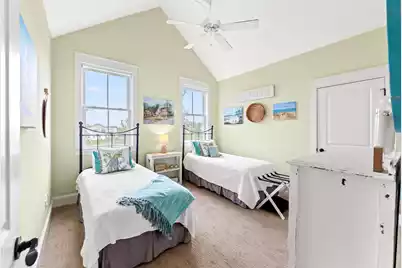
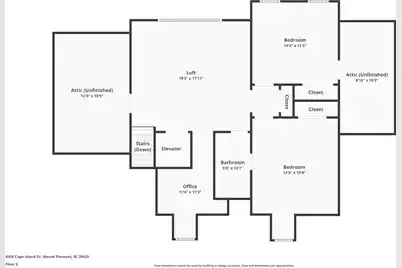
- Total Bedrooms: 4
- Primary Bedroom: Ceiling Fan(s), Multiple Closets, Walk-In Closet(s), Lower, Upper
Additional Information
- Security/Safety: Security System
Exterior
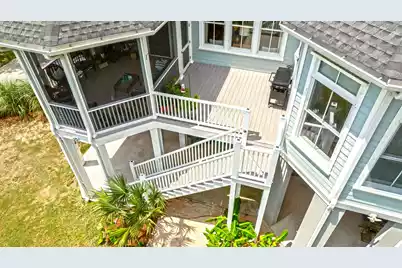
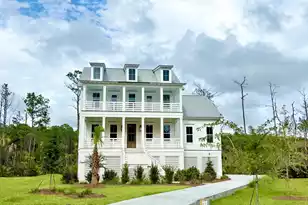
- Exterior Features: Elevator Shaft, Rain Gutters, Lawn Irrigation, Balcony
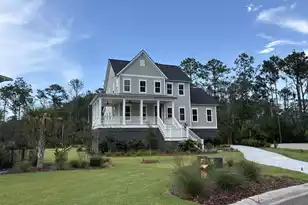
- Deck/Patio: Covered, Deck, Porch - Full Front, Patio, Screened, Front Porch
Parking
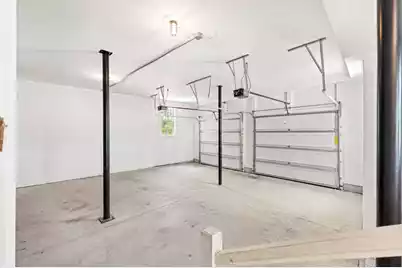
- Garage: Yes
- Garage Spaces: 5
- Covered Spaces: 5
- Total Spaces: 5
- Parking Features: 2 Car Garage, 3 Car Garage, Garage Door Opener
Location
- Area: 41 - Mt Pleasant N of IOP Connector
- County: Charleston
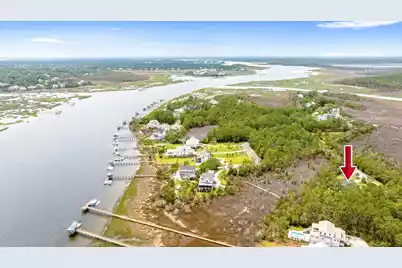
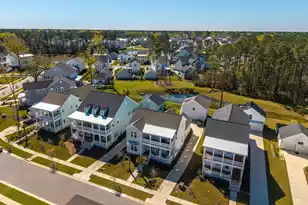
- Subdivision: Paradise Island
- Driving Directions: Proceed North On 17. Past Charleston National, Pepper Farm And Seewee Restaurant. Shortly Past The Restaurant Will Be Guerins Bridge Rd Turn Left. Continue To Woodville Rd And Turn Left, Then Right Onto Paradise Island Then Right Onto Cape Island
School Information
- Elementary School: St. James - Santee
- Middle School: St. James - Santee
- High School: Wando
Community
- Community Name: 41 - Mt Pleasant N of IOP Connector
Heating & Cooling
- Air Conditioning: Yes
- Cooling Type: Central Air
- Heating Type: Electric, Heat Pump
Utilities
- Sewer: Public Sewer
- Water: Public
- Utility Description: Berkeley Elect Co-Op, Mt. P. W/S Comm
Structural Information
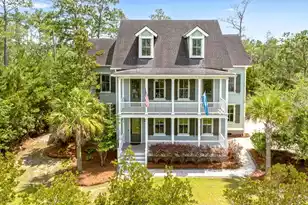
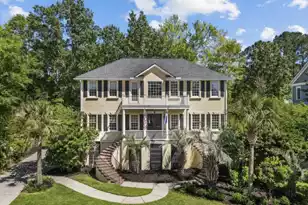
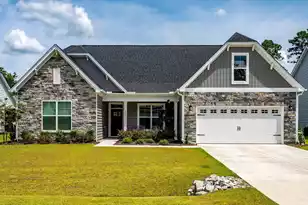
- Architectural Style: Traditional
- Construction: Cement Siding
- Foundation: Raised Slab
- Roof: Architectural
- Windows: Thermal Windows/Doors, Window Treatments - Some
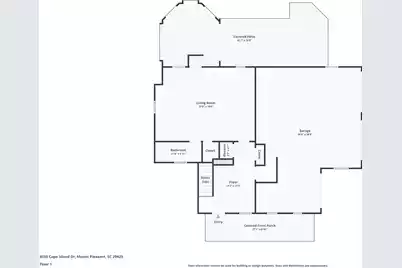
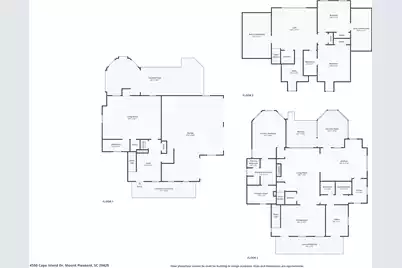
- Stories/Levels: 3
- Building Size: 3550
- Square Feet: 3,550
- Year Built: 2016
Additional Structures
- Other Structures: No, Workshop
Lot Features
- Lot Size (Acres): 0.63
- Lot Size (Sq. Ft.): 27,442
- Lot Features: Interior Lot, Level, Other, Riverview, Wetlands, Wooded, .5 - 1 Acre
Financial Considerations
Listed by NextHome The Agency Group