This is a carousel with tiles that activate property listing cards. Use the previous and next buttons to navigate.
1/1
$1,800,000
This is a carousel with tiles that activate property listing cards. Use the previous and next buttons to navigate.
1/1
Property Description
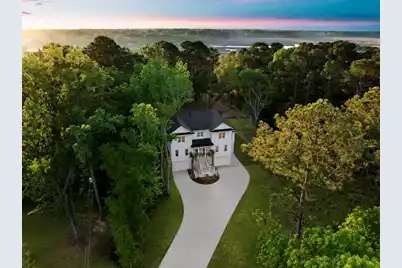
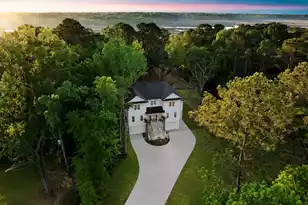
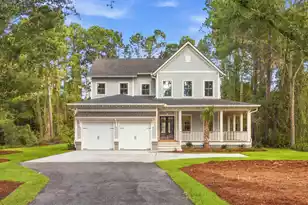
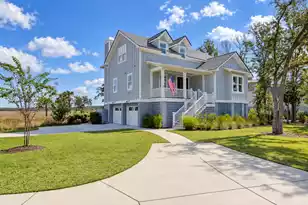
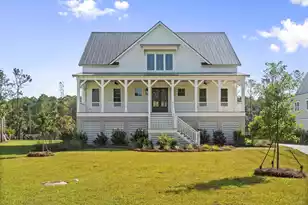
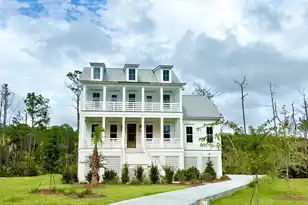
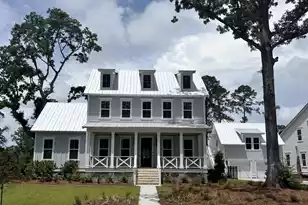
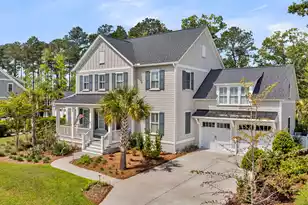
Tired of hearing your neighbor's conversations from your back porch, fighting HOA restrictions, or wondering where you're supposed to park your boat or RV? This custom-built estate on 1.6 private acres offers the space, privacy, and tranquility today's buyers are craving--without sacrificing convenience. Enjoy peaceful sunrises from your back deck while still being only approximately 3.5 miles from schools and minutes from grocery stores, restaurants, and everyday essentials. Built in 2026 by the builder of Fox Creek Homes, this 4,376 sq ft home features 5 bedrooms, 5 full baths, 1 half bath, a 3-car garage, elevator, separate private en-suite with its own HVAC and entrance, plus no HOA or neighborhood restrictions.The elevated 10.7 slab position home that has a X flood zone designation offer peace of mind and smart construction planning for insurability and longevity. Check with lender on flood insurance. Inside, the home features 10' ceilings on the main level, 9' ceilings upstairs, engineered 9 ¼' wood flooring throughout the main and upper levels, and durable LVP flooring downstairs--ideal for future pool access and everyday living. Composite decking overlooks the expansive backyard, intentionally designed to allow flexibility for a future pool design. Pool rendering available in marketing materials, and seller is open to discussing a credit toward a future pool installation. Additional highlights include room for RV and boat parking, storm panels, a 270-foot-deep well system, gravity septic system, and two high-efficiency 18 SEER HVAC systems with commercial-grade level performance. Choice schools include Jennie Moore Elementary School, Laing Middle School, and Wando High School. Design selections by Magnolia Hayes Group
Full Property Details
Full Property Details for 4663 Causey Pond Rd
General
- Sold For: $1,800,000
- Status: Closed
- Type: Single Family
- Source: Charleston_Trident_MLS
- MLS ID: 26013274
- Added to Site: 62 day(s) ago
Interior
- Interior Features: Ceiling - Smooth, Tray Ceiling(s), High Ceilings, Elevator, Walk-In Closet(s), Eat-in Kitchen, Family, Loft, Media, In-Law Floorplan, Pantry, Separate Dining
- Fireplace: Yes
- Fireplace(s): Gas Connection, Great Room
- Flooring: Ceramic Tile, Luxury Vinyl, Wood
Rooms
Bathrooms
- Total Bathrooms: 6
- Full Bathrooms: 5
- Half Bathrooms: 1
Bedrooms
- Total Bedrooms: 5
- Primary Bedroom: Ceiling Fan(s), Outside Access, Walk-In Closet(s)
Other Rooms
- Laundry: Electric Dryer Hookup, Washer Hookup, Laundry Room
Exterior
- Exterior Features: Elevator Shaft, Lawn Well, Outdoor Kitchen
- Deck/Patio: Deck, Front Porch
Parking
- Garage: Yes
- Garage Spaces: 3
- Covered Spaces: 3
- Total Spaces: 3
- Parking Features: 3 Car Garage
Location
- Area: 47 - Awendaw/McClellanville
- County: Charleston
- Driving Directions: Hwy 17 N To Guerins Bridge Rd, Left Ontop Woodville Road, Left Onto Causey Pond Rd. Property Is On Left Side Of Street Passed The Iron Gate Driveway.
School Information
- Elementary School: Jennie Moore
- Middle School: Laing
- High School: Wando
Community
- Community Name: 47 - Awendaw/McClellanville
Heating & Cooling
- Air Conditioning: Yes
- Cooling Type: Central Air
- Heating Type: Central, Electric
Utilities
- Sewer: Septic Tank
- Water: Well
- Utility Description: AT&T, Berkeley Elect Co-Op
Structural Information
- Architectural Style: Contemporary, Craftsman
- Construction: Cement Siding, Stucco
- Foundation: Raised
- Roof: Architectural
- Windows: ENERGY STAR Qualified Windows
- Stories/Levels: 3
- Building Size: 4376
- Square Feet: 4,376
- Year Built: 2026
Additional Structures
- Other Structures: No, Second Garage
Lot Features
- Lot Size (Acres): 1.6
- Lot Size (Sq. Ft.): 69,696
- Lot Features: 1 - 2 Acres, Marshview, Riverview, Wooded
Green Features
- Energy Efficient: HVAC, Insulation, Roof
- Indoor Air Quality: Ventilation
Financial Considerations
- Terms: Any
Listed by Real Broker, LLC
Sold by Carolina One Real Estate

Get Pre-Approved Today
Schools
Schools serving 4663 Causey Pond Rd
School District:Charleston County School District
| Name | Grades | Distance |
|---|---|---|
St. James Santee School 8900 Highway 17 North, McClellanville, SC 29458 | PK-8 | 14.3 mi |
Wando High School 1000 Warrior Way, Mount Pleasant, SC 29466 | 9-12 | 3.5 mi |
Disclaimer:
School attendance boundaries provided by ATTOM Data Solutions and are for reference only. Contact the school directly to verify enrollment eligibility.
Price & Sales History for 4663 Causey Pond Rd
Date
Details
Price
Change
Source
7/02/2026
Sold
$1,800,000
-4%
MLS
5/07/2026
Listed
$1,875,000
—
MLS
Disclaimer: Historical sales information is derived from public records provided by the county offices. Information is not guaranteed and should be independently verified.
4663 Causey Pond Road, Awendaw, SC 29429 (MLS# 26013274) is a Single Family property that was sold at $1,800,000 on July 02, 2026. Want to learn more about 4663 Causey Pond Road? Do you have questions about finding other Single Family real estate for sale in Awendaw? You can browse all Awendaw real estate or contact a Coldwell Banker agent to request more information.