This is a carousel with tiles that activate property listing cards. Use the previous and next buttons to navigate.
1/37
$304,545
This is a carousel with tiles that activate property listing cards. Use the previous and next buttons to navigate.
1/37
Property Description
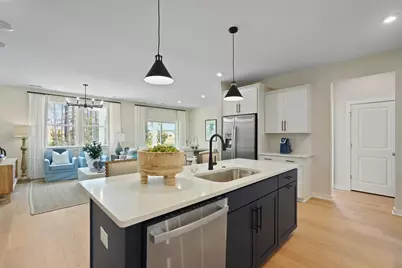
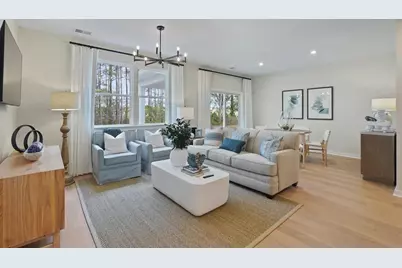
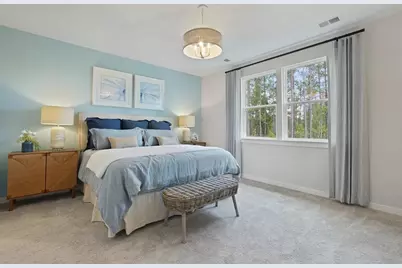
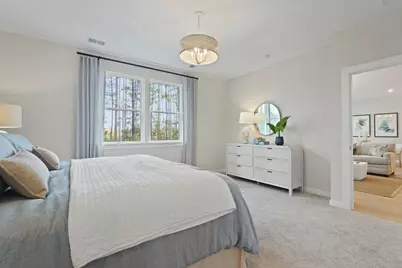
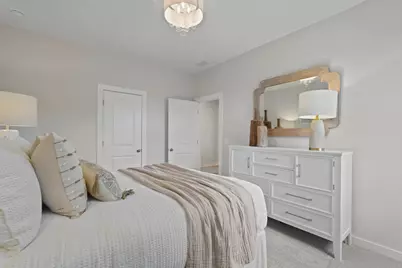
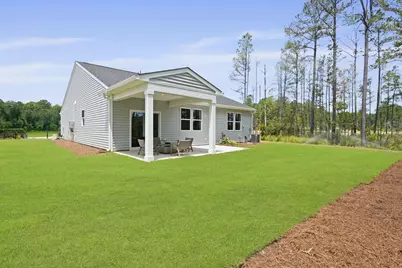
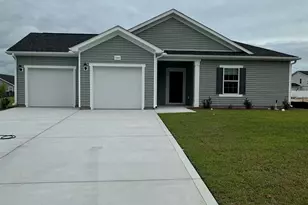
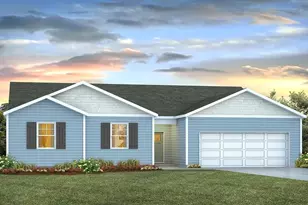
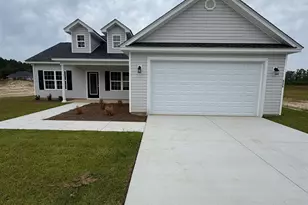
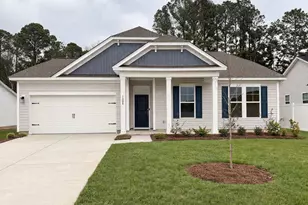
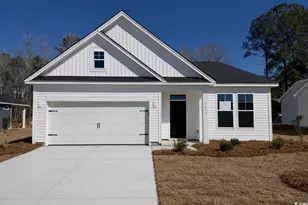
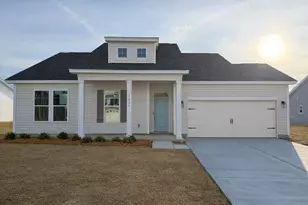
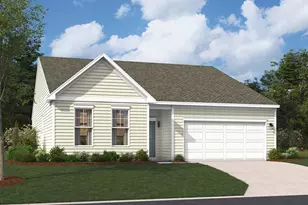
The Quentin plan brings 1,725 square feet on one level, with three bedrooms, two full baths, and a two-car garage all on one level. Aristokraft cabinetry, with either Granite or Quartz countertops, and GE stainless appliances give the kitchen a clean, composed look. Mohawk RevWood flooring runs through the main living areas, hallways, and carries into the spacious dining space, which opens directly to the covered patio for easy outdoor meals. Family room had beautiful electric fireplace and ceiling fan. The two secondary bedrooms are in the front of the home, sharing a full bath, while the primary suite occupies its own corner in the back of the home with a walk-in closet and an en-suite bath finished in matching countertops. The kitchen island has stylish pendant lighting and can accommodate seating for 3-4 and is perfect for sharing meals or entertaining. Featuring LED lighting throughout the home that brightens every room. Exterior flood lighting covers the outside of the home. A pocket office with built in desk sits near the garage entrance. Homes like this don't stick around for long. Schedule your private tour today and experience it for yourself. This home is under construction and photos are of an artist's rendering of exterior front and a furnished model home of the same plan and are for representation only. **All room sizes and square footage could vary per elevation of plan and should be verified by buyer.
Full Property Details
Full Property Details for 3148 Gadwall Dr
General
- Price: $304,545
- HOA FEE: $48/month
- Status: Active
- Type: Single Family
- Source: 2260
- MLS ID: 2620798
- Updated: 10/2/2026
- Added to Site: 49 day(s) ago
Interior
- Interior Features: Tray Ceiling(s), Ceiling Fan(s), Dual Sinks, Fireplace, Main Level Primary, Separate Shower, Vanity, Walk-In Closet(s), Breakfast Bar, Entrance Foyer, Stainless Steel Appliances
- Fireplace: Yes
- Appliances: Dishwasher, Disposal, Microwave, Range
- Flooring: Carpet, Luxury Vinyl, Luxury VinylPlank, Tile
Rooms
Bathrooms
- Total Bathrooms: 2
- Full Bathrooms: 2
Bedrooms
- Total Bedrooms: 3
Other Rooms
- Laundry: Washer Hookup
Additional Information
- Shared Amenities: Owner Allowed Golf Cart, Owner Allowed Motorcycle
- Security/Safety: Smoke Detector(s)
Exterior
- Exterior Features: Sprinkler/Irrigation, Porch
- Porch/Patio/Deck: Rear Porch
Parking
- Garage: Yes
- Attached garage: Yes
- Garage Spaces: 2
- Parking Features: Attached, Garage, Two Car Garage, Garage Door Opener
Location
- Area: 18A Conway Area--North edge of Conway between 701 & 501
- County: Horry
- Subdivision: King Farm Estates
- Driving Directions: From Hwy 319, turn onto King Farm Rd. 3 miles from Hwy 701 (Main Street) in Conway and less than 1 mile (east) of Hwy 22. From Conway, take Hwy 319 a few miles turn right onto King Farm Rd., house is on the left. From Hwy 22 take exit 319, turn left towards Conway, then left onto King Farm Rd. (just past Heartwood....GPS: 3013 Gadwall Drive Aynor SC 29511
School Information
- Elementary School: Midland Elementary School
- Middle School: Aynor Middle School
- High School: Aynor High School
Community
- Association: Yes
Heating & Cooling
- Cooling Type: Central Air
- Heating Type: Central, Electric
Utilities
- Water: Public
- Utility Description: Cable Available, Electricity Available, Phone Available, Sewer Available, Underground Utilities, Water Available
Structural Information
- Property Detached: Yes
- Architectural Style: Ranch
- Builder: Stanley Martin Homes
- Model: Quentin
- Windows/Doors: Insulated Doors
- Stories/Levels: 1
- Square Feet: 2,334
- Living Area: 1,725 Sq. Ft.
- Year Built: 2026
- Property Condition: Never Occupied
Lot Features
- Lot Size (Acres): 0.24
- Lot Size Source: Builder
- Lot Features: Outside City Limits, Rectangular, Rectangular Lot
- Development Status: New Construction
- Zoning: RES
Green Features
- Energy Efficient: Doors, Windows
Financial Considerations
- Association Fee: $48
- Assoc Fee Freq.: Monthly
- Terms: Cash, Conventional, FHA, VA Loan
Disclosures and Reports
- Disclosures/Reports: Covenants/Restrictions Disclosure
- Property ID: 27616030011
Listed by SM South Carolina Brokerage, LLC

Get Pre-Approved Today
Schools
Schools serving 3148 Gadwall Dr
School District:Horry County School District
| Name | Grades | Distance |
|---|---|---|
Midland Elementary School 3011 Nichols Highway, Galivants Ferry, SC 29544 | PK-5 | 8.2 mi |
Aynor Middle School 400 Frye Road, Galivants Ferry, SC 29544 | 6-8 | 9.9 mi |
Aynor High School 201 Jordanville Road, Aynor, SC 29511 | 9-12 | 8.8 mi |
Disclaimer:
School attendance boundaries provided by ATTOM Data Solutions and are for reference only. Contact the school directly to verify enrollment eligibility.
Price & Sales History for 3148 Gadwall Dr
Date
Details
Price
Change
Source
10/02/2026
Price Reduced
$304,545
-2.56%
MLS
9/22/2026
Price Reduced
$312,545
-1.78%
MLS
8/22/2026
Listed
$318,200
—
MLS
Disclaimer: Historical sales information is derived from public records provided by the county offices. Information is not guaranteed and should be independently verified.
Estimate the Cost
Estimate the Cost for 3148 Gadwall Dr
Home Warranty : Included
3148 Gadwall Dr., Aynor, SC 29511 (MLS# 2620798) is a Single Family property with 3 bedrooms and 2 full bathrooms. 3148 Gadwall Dr. is currently listed for $304,545 and was received on August 22, 2026. Want to learn more about 3148 Gadwall Dr.? Do you have questions about finding other Single Family real estate for sale in Aynor? You can browse all Aynor real estate or contact a Coldwell Banker agent to request more information.