This is a carousel with tiles that activate property listing cards. Use the previous and next buttons to navigate.
1/41
$589,000 Sale Pending
This is a carousel with tiles that activate property listing cards. Use the previous and next buttons to navigate.
1/41
Property Description
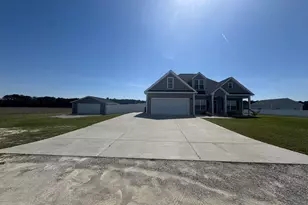
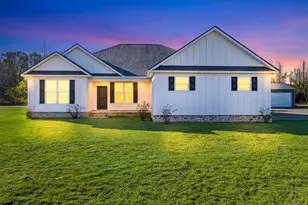
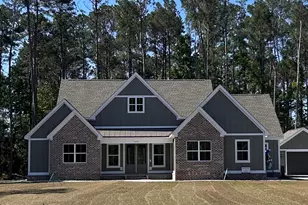
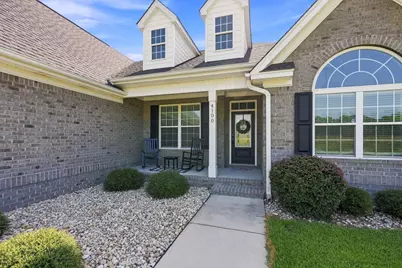
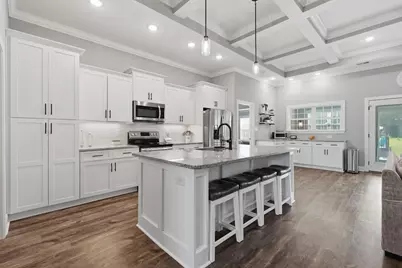
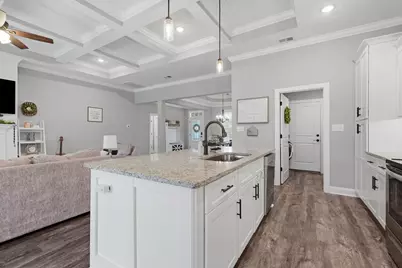
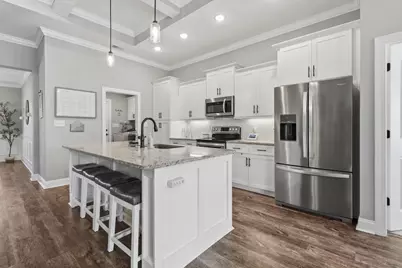
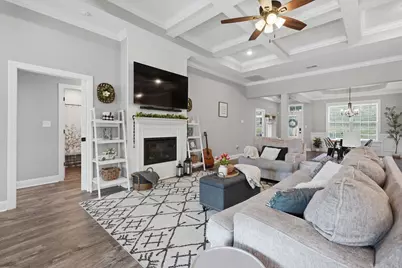
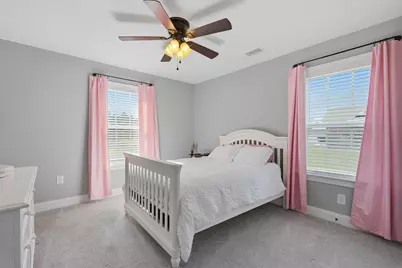
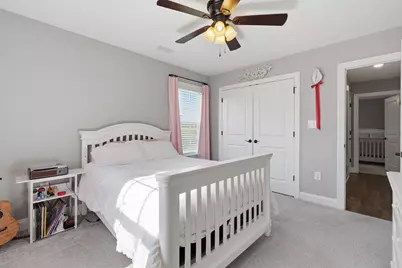
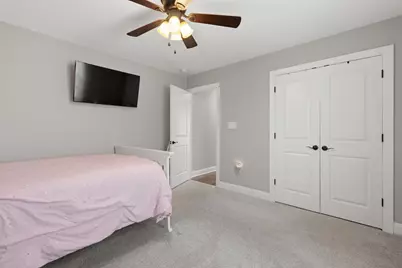
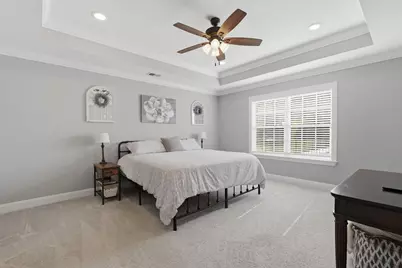
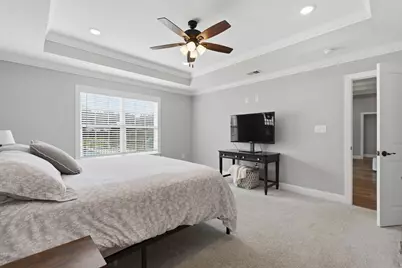
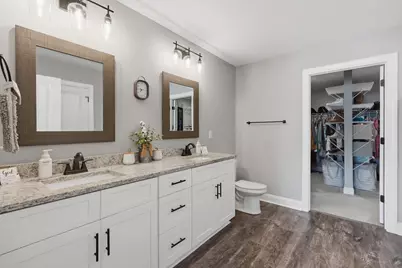
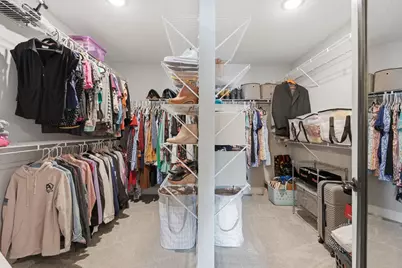
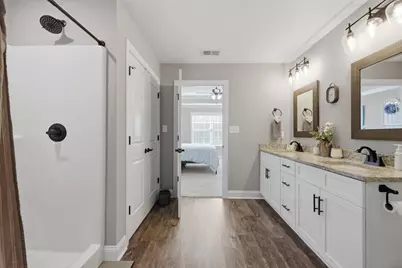
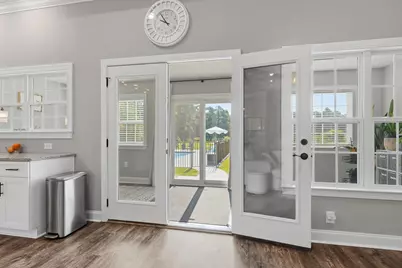
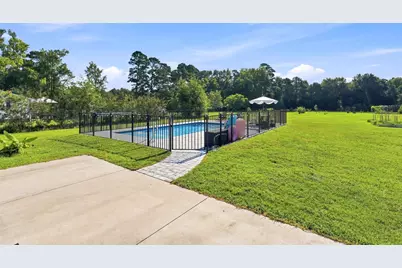
Welcome to 4100 Edwards Road! This beautifully appointed all-brick 4-bedroom, 3-bathroom home is situated on a spacious 1.4 acre homesite in the highly sought-after Aynor School District, with no HOA. Thoughtfully designed with quality finishes and exceptional attention to detail, this home offers the perfect blend of comfort, functionality, and style. Step inside to a spacious open-concept layout featuring luxury vinyl plank flooring throughout the main living areas, a welcoming great room with 10-foot coffered ceilings, and an electric shiplap fireplace that creates the perfect focal point for gathering with family and friends. The gourmet kitchen is designed to impress, showcasing granite countertops, a large center island, stainless steel appliances, beautiful cabinetry with soft-close doors and drawers, and an added L-shaped coffee bar that provides additional storage and workspace. The formal dining room is ideal for entertaining, featuring elegant two-piece chair rail and wainscoting, along with an impressive 11-foot tray ceiling accented with crown molding. Spacious secondary bedrooms, multiple storage closets, and a bright sun room providing plenty of room for everyday living or an extra office/playroom space. The private owner's suite offers a true retreat with a luxurious ensuite bath featuring an oversized shower, linen closet, dual granite vanities, and an oversized walk-in closet. Outdoor living is equally impressive. Enjoy your own backyard oasis complete with a sparkling in-ground saltwater swimming pool, expansive lawn, multiple fruit trees, pond and plenty of space to relax or entertain. Additional exterior highlights include a side-load carriage-style garage with decorative glass windows, a quiet belt-drive garage door opener, an additional garage bay for extra storage or parking, maintenance-free vinyl shake gables and dormers, brick soldier course detailing with quoined corners, a concrete driveway, and a welcoming front sidewalk. Additionally, there is a pond at the rear of the property. Offering quality craftsmanship, thoughtful upgrades, and an exceptional location, this beautiful property is one you won't want to miss. Schedule your private showing today!
Full Property Details
Full Property Details for 4100 Edwards Rd
General
- Price: $589,000
- Status: Pending
- Type: Single Family
- Source: 2260
- MLS ID: 2619054
- Updated: 8/3/2026
- Added to Site: 27 day(s) ago
Interior
- Interior Features: Attic, Ceiling Fan(s), Dual Sinks, Linen Closet, Main Level Primary, Pull Down Attic Stairs, Permanent Attic Stairs, Split Bedrooms, Separate Shower, Walk-In Closet(s), Bedroom on Main Level, Kitchen Island, Stainless Steel Appliances
- Appliances: Dishwasher, Microwave, Range
- Flooring: Carpet, Luxury Vinyl, Luxury VinylPlank
Rooms
Bathrooms
- Total Bathrooms: 3
- Full Bathrooms: 3
Bedrooms
- Total Bedrooms: 4
Other Rooms
- Laundry: Washer Hookup
Additional Information
- Pool: Yes
- Pool Description: In Ground
Exterior
- Exterior Features: Pool, Patio
- Porch/Patio/Deck: Front Porch, Patio
Parking
- Garage: Yes
- Attached garage: Yes
- Garage Spaces: 3
- Parking Features: Attached, Garage, Three Car Garage, Garage Door Opener
Location
- Area: 17A Aynor Area--central includes city of Aynor
- County: Horry
- Subdivision: Not within a Subdivision
School Information
- Elementary School: Midland Elementary School
- Middle School: Aynor Middle School
- High School: Aynor High School
Heating & Cooling
- Cooling Type: Central Air
- Heating Type: Central, Electric
Utilities
- Sewer: Septic Tank
- Water: Public
- Utility Description: Electricity Available, Septic Available, Water Available
Structural Information
- Property Detached: Yes
- Architectural Style: Traditional
- Exterior Const.: Brick Veneer
- Square Feet: 3,100
- Living Area: 2,285 Sq. Ft.
- Year Built: 2022
- Property Condition: Resale
Lot Features
- Lot Size (Acres): 1.4
- Lot Size Source: Public Records
- Lot Features: Irregular Lot, Outside City Limits
- Zoning: FA
Financial Considerations
- Assoc Fee Freq.: Monthly
- Terms: Cash, Conventional, FHA, VA Loan
Disclosures and Reports
- Property ID: 20503020004
Listed by Coastal Land & Home
Get Pre-Approved Today
Schools
Schools serving 4100 Edwards Rd
School District:Horry County School District
| Name | Grades | Distance |
|---|---|---|
Midland Elementary School 3011 Nichols Highway, Galivants Ferry, SC 29544 | PK-5 | 2.2 mi |
Aynor Middle School 400 Frye Road, Galivants Ferry, SC 29544 | 6-8 | 6.2 mi |
Aynor High School 201 Jordanville Road, Aynor, SC 29511 | 9-12 | 5.5 mi |
Disclaimer:
School attendance boundaries provided by ATTOM Data Solutions and are for reference only. Contact the school directly to verify enrollment eligibility.
Price & Sales History for 4100 Edwards Rd
Date
Details
Price
Change
Source
7/30/2026
Listed
$589,000
42.72%
MLS
6/21/2022
Sold
$412,700
—
Public Record
Disclaimer: Historical sales information is derived from public records provided by the county offices. Information is not guaranteed and should be independently verified.
Tax History
Tax History for 4100 Edwards Rd
Year
Property Taxes
Change
Tax Assessment
Change
2025
$2,032
14%
-100%
2024
$1,779
3%
$18,382
445%
2023
$1,719
113%
$3,370
-43%
2021
$806
—
$5,905
—
Disclaimer: Historical tax information is derived from public records provided by the county offices. Information is not guaranteed and should be independently verified.
Estimate the Cost
Estimate the Cost for 4100 Edwards Rd
4100 Edwards Rd., Aynor, SC 29511 (MLS# 2619054) is a Single Family property with 4 bedrooms and 3 full bathrooms. 4100 Edwards Rd. is currently listed for $589,000 and was received on July 30, 2026. Want to learn more about 4100 Edwards Rd.? Do you have questions about finding other Single Family real estate for sale in Aynor? You can browse all Aynor real estate or contact a Coldwell Banker agent to request more information.