This is a carousel with tiles that activate property listing cards. Use the previous and next buttons to navigate.
1/20
$450,000 Just Listed
This is a carousel with tiles that activate property listing cards. Use the previous and next buttons to navigate.
1/20
Property Description
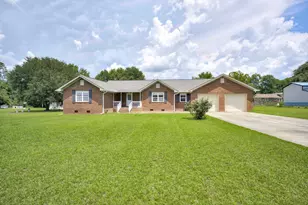
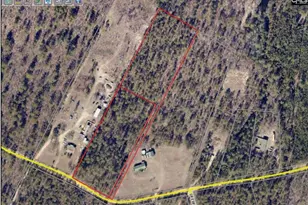
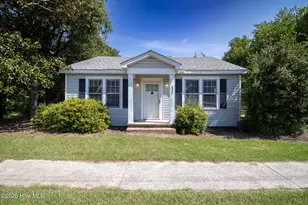
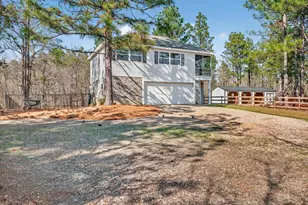
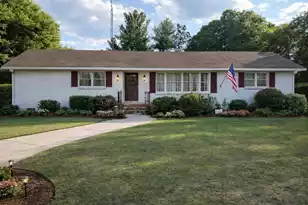
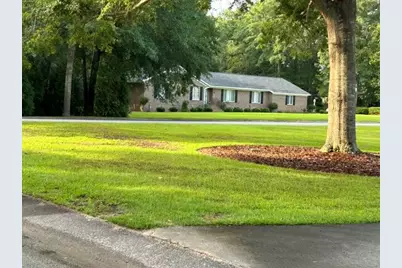
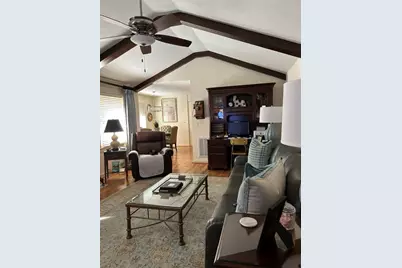
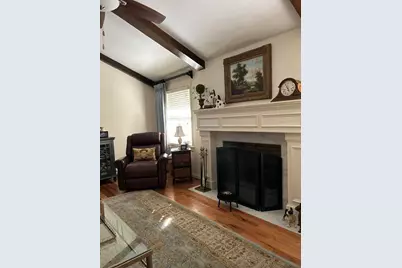
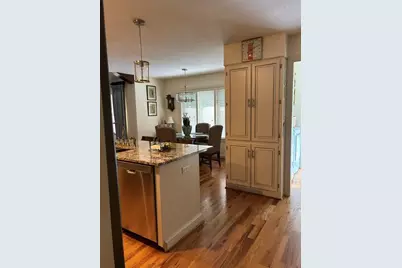
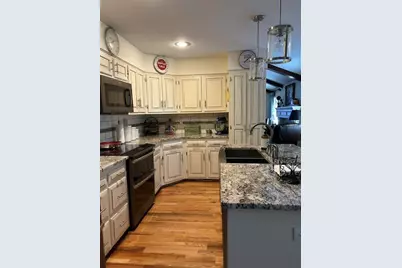
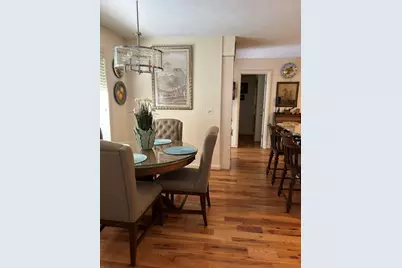
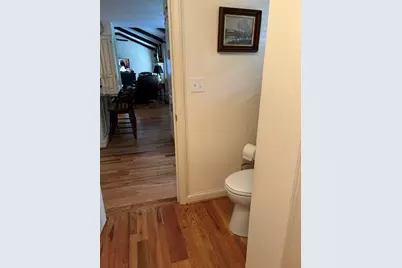
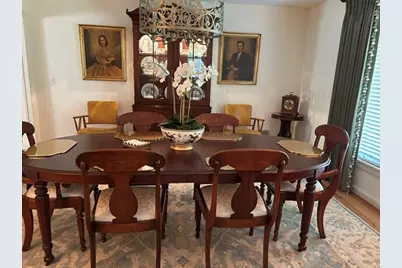
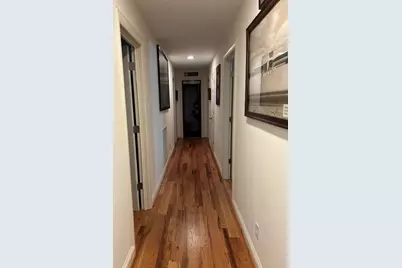
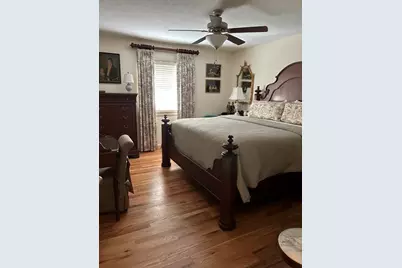
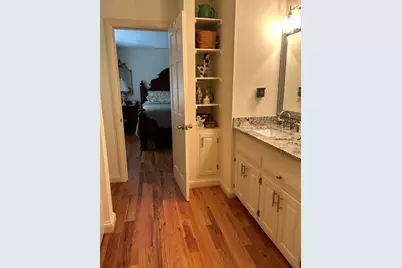
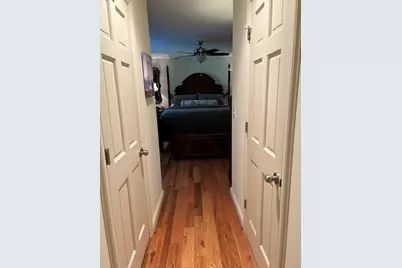
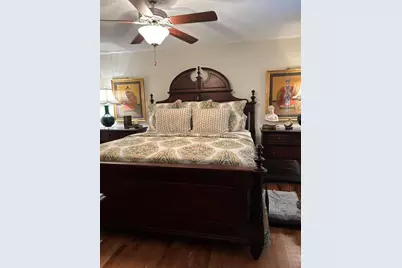
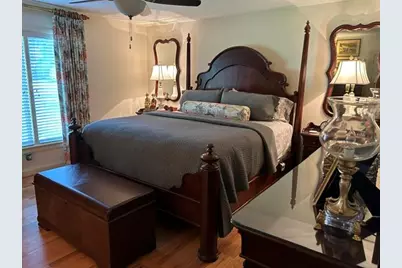
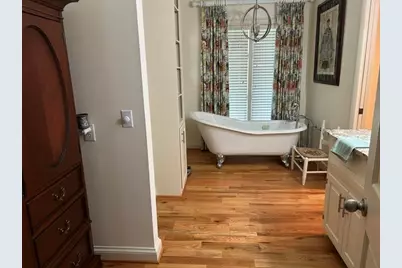
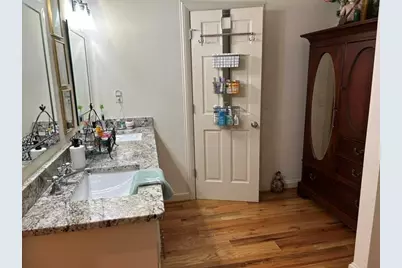
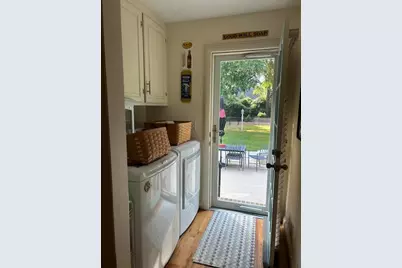
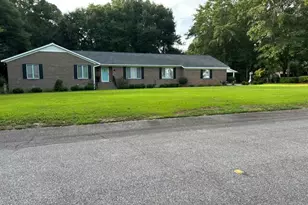
Beautiful updated Brick Ranch Home in pristine condition. Ready to move into. Large lot, fenced backyard, beautifully landscaped, with inground sprinkler system. 3BR, 3 Full Baths, separate den and living room. Must see to appreciate all of the upgrades. New dishwasher 2026, New HVAC 2025.
Full Property Details
Full Property Details for 67 Hunt Club Rd
General
- Price: $450,000
- Status: Active
- Type: Single Family
- Source: Aiken_MLS
- MLS ID: 224971
- Updated: 8/14/2026
- Added to Site: 2 day(s) ago
Rental Information
- Complex Features: Internet Available
Interior
- Number of Rooms: 8
- Interior Features: Solid Surface Counters, Walk-In Closet(s), Bedroom on 1st Floor, Cable Available, Cathedral Ceiling(s), Ceiling Fan(s), Kitchen Island, Primary Downstairs, Eat-in Kitchen, Cable Internet
- Fireplace: Yes
- Number of Fireplaces: 1
- Fireplace(s): Masonry, Propane, Den, Gas Log
- Appliances: Microwave, Self Cleaning Oven, Refrigerator, Cooktop, Dishwasher, Electric Water Heater
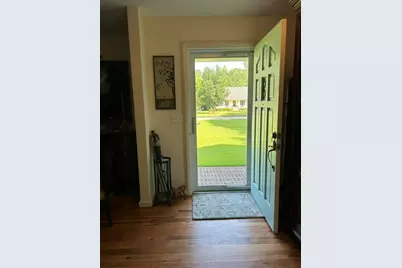
- Flooring: Hardwood
Rooms
Bathrooms
- Total Bathrooms: 3
- Full Bathrooms: 3
Bedrooms
- Total Bedrooms: 3
Additional Information
- Pool Description: None
Exterior
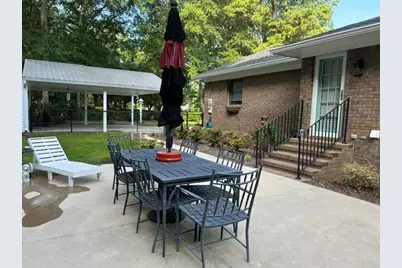
- Porch/Patio/Deck: Patio
Parking
- Garage: Yes
- Attached garage: Yes
- Garage Spaces: 2
- Carports: Yes
- Carport Spaces: 2
- Parking Features: Attached, Detached
Location
- County: Barnwell
- Subdivision: None
- Driving Directions: From Aiken on Hwy 278, left on Hwy 70, approximately 3 miles turn onto Heathwood St., turn right onto Hunt Club Rd.
Heating & Cooling
- Central air: Yes
- Cooling Type: Central Air, Electric
- Heating Type: Electric, Forced Air, Heat Pump
Utilities
- Sewer: Septic Tank
- Water: Private
Structural Information
- Architectural Style: Ranch
- Construction: Brick Veneer
- Basement Desc.: None
- Roof: Shingle
- Square Feet: 2,408
- Sq. Ft. Source: Public Records
- Finished Total: 2,408 Sq. Ft.
- Finished Above Grnd: 2,408 Sq. Ft.
- Year Built: 1985
Additional Structures
- Other Structures: Other, Garage(s)
Lot Features
- Lot Size (Acres): 1
- Lot Size (Sq. Ft.): 43,560
- Street/Road Desc.: Paved
- Lot Features: Landscaped, Level, Sprinklers In Front, Sprinklers In Rear
- Fencing (Description): Fenced
Horse Property
- Horse Facility Desc.: None
Financial Considerations
- Terms: Contract
Disclosures and Reports
- Special Conditions: Standard
- Legal Description: Lot 28 Huntclub Rd
- Property ID: 911000003
Listed by The Alright Agency, Sarah B Smith
Get Pre-Approved Today
Schools
Schools serving 67 Hunt Club Rd
School District:Barnwell School District 45
| Name | Grades | Distance |
|---|---|---|
Barnwell Elementary School 10524 Marlboro Avenue, Barnwell, SC 29812 | 4-6 | 1.6 mi |
Barnwell Primary School 9286 Marlboro Avenue, Barnwell, SC 29812 | PK-3 | 2 mi |
Guinyard-Butler Middle School 779 Allen Street, Barnwell, SC 29812 | 7-8 | 1.5 mi |
Barnwell High School 474 Jackson Street, Barnwell, SC 29812 | 9-12 | 2.5 mi |
Disclaimer:
School attendance boundaries provided by ATTOM Data Solutions and are for reference only. Contact the school directly to verify enrollment eligibility.
Price & Sales History for 67 Hunt Club Rd
Date
Details
Price
Change
Source
8/13/2026
Listed
$450,000
—
MLS
Disclaimer: Historical sales information is derived from public records provided by the county offices. Information is not guaranteed and should be independently verified.

Estimate the Cost
Estimate the Cost for 67 Hunt Club Rd
67 Hunt Club Road, Barnwell, SC 29812 (MLS# 224971) is a Single Family property with 3 bedrooms and 3 full bathrooms. 67 Hunt Club Road is currently listed for $450,000 and was received on August 13, 2026. Want to learn more about 67 Hunt Club Road? Do you have questions about finding other Single Family real estate for sale in Barnwell? You can browse all Barnwell real estate or contact a Coldwell Banker agent to request more information.