This is a carousel with tiles that activate property listing cards. Use the previous and next buttons to navigate.
1/1
$735,000
This is a carousel with tiles that activate property listing cards. Use the previous and next buttons to navigate.
1/1
Property Description
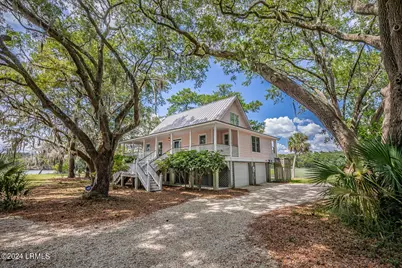
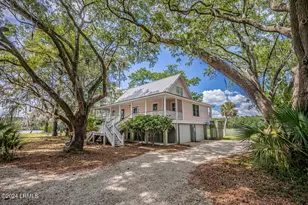
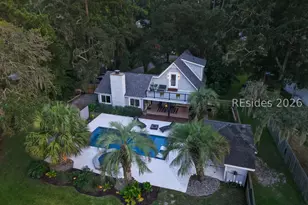
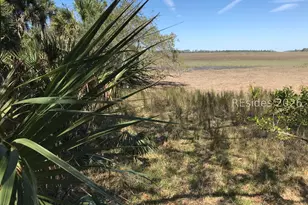
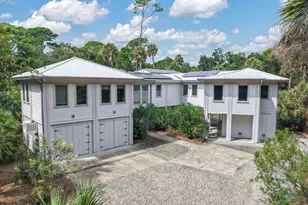
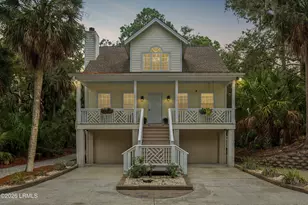
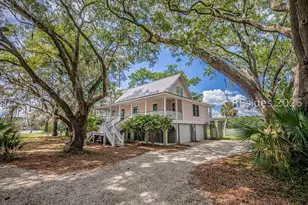
Set on a serene, picturesque lot in the heart of Shammy Creek, this beautifully updated home captures sweeping views of the tidal creek, marsh, and surrounding estuaries. Designed to embrace its natural setting, the home offers peaceful water vistas from the kitchen, breakfast area, and screened porch--perfect for enjoying quiet mornings or unforgettable Lowcountry sunsets. Thoughtfully updated with a modern kitchen and refreshed bathrooms, the home blends comfort with effortless livability. The tranquil setting is complemented by abundant space beneath the home, offering covered parking for multiple vehicles along with an enclosed workshop and ample storage for boats and outdoor gear. Just steps away, the community dock provides easy access to the water, making it simple to enjoy boating, fishing, or simply soaking in the beauty of the surrounding landscape. A rare opportunity to experience nature, privacy, and coastal charm in one inviting retreat.
Full Property Details
Full Property Details for 1 Cameroon Dr
General
- Sold For: $735,000
- HOA FEE: $55/month
- HOA FEE FREQ.: Annually
- Status: Closed
- Type: Single Family
- Source: LRMLS
- MLS ID: 195256
- Added to Site: 113 day(s) ago
Interior
- Number of Rooms: 7
- Fireplace: Yes
- Number of Fireplaces: 1
- Fireplace(s): Family Room
- Flooring: Wood, Tile
Rooms
Bathrooms
- Total Bathrooms: 3
- Full Bathrooms: 2
- Half Bathrooms: 1
Bedrooms
- Total Bedrooms: 3
Additional Information
- Shared Amenities: Boat Landing
Parking
- Attached garage: Yes
- Parking Features: Attached, Garage
Location
- Area: Ladys Island
- County: Beaufort
Community
- Association: Yes
Heating & Cooling
- Central air: Yes
- Air Conditioning: Yes
- Cooling Type: Electric, Central Air, Heat Pump
- Heating Type: Central, Heat Pump
- Water Heater: Electric
Utilities
- Sewer: Septic Tank
- Water: Public
Structural Information
- Exterior Const.: Composite Siding
- Foundation: Elevated
- Roof: Metal
- Square Feet: 1,980
- Year Built: 1990
Lot Features
- Lot Size (Acres): 0.71
- Lot Size (Sq. Ft.): 30,928
- Zoning: PUD
Water Features
- Water Front Desc.: Marsh/Water/View, Tidal Creek
- Dock Description: Private Dock
Financial Considerations
- For Sale: Yes
- Price Per Sq. Ft.: $401.52
- For Sale/Rent/Lease: For Sale
- Association Fee: Yes
- Association Fee: $662
- Assoc Fee Freq.: Annually
- Terms: Cash, Conventional
Disclosures and Reports
- Legal Description: LOT 1 ISLAND A SHAMMY CRK LNDG PB28 PG80 PLAT IN DB845 P1738 6/06 0.10 AC ADDED FROM 9C/74 10/07 0.20 AC ADDED FM 9C/50
- Property ID: R200 009 00c 0001 0000
Listed and Sold by BHHS Bay Street Realty, Christian Sherbert (843) 575-5667

Get Pre-Approved Today
Schools
Schools serving 1 Cameroon Dr
School District:Beaufort County School District
| Name | Grades | Distance |
|---|---|---|
Coosa Elementary School 45 Middle Road, Beaufort, SC 29907 | PK-5 | 1.9 mi |
Lady's Island Middle School 30 Cougar Drive, Beaufort, SC 29907 | 6-8 | 4.1 mi |
Beaufort High School 84 Sea Island Parkway, Beaufort, SC 29907 | 9-12 | 3.8 mi |
Disclaimer:
School attendance boundaries provided by ATTOM Data Solutions and are for reference only. Contact the school directly to verify enrollment eligibility.
Price & Sales History for 1 Cameroon Dr
Date
Details
Price
Change
Source
5/29/2026
Sold
$735,000
-7.55%
MLS
3/18/2026
Listed
$795,000
—
MLS
Disclaimer: Historical sales information is derived from public records provided by the county offices. Information is not guaranteed and should be independently verified.
1 Cameroon Drive, Beaufort, SC 29907 (MLS# 195256) is a Single Family property that was sold at $735,000 on May 29, 2026. Want to learn more about 1 Cameroon Drive? Do you have questions about finding other Single Family real estate for sale in Beaufort? You can browse all Beaufort real estate or contact a Coldwell Banker agent to request more information.