This is a carousel with tiles that activate property listing cards. Use the previous and next buttons to navigate.
1/1
$370,000
This is a carousel with tiles that activate property listing cards. Use the previous and next buttons to navigate.
1/1
Property Description
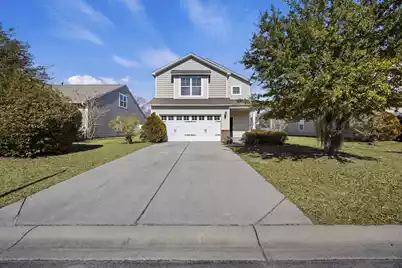
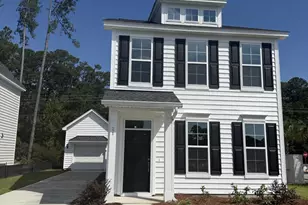
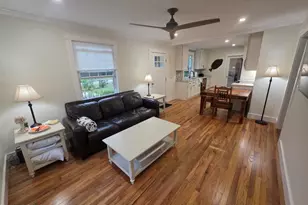
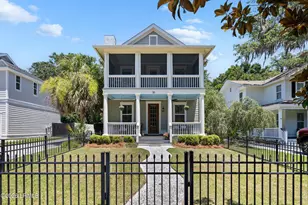
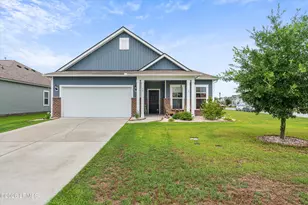
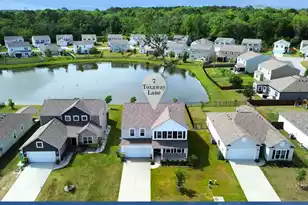
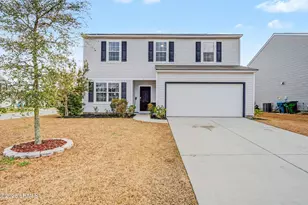
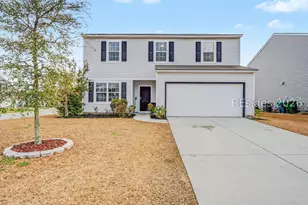
Welcome to this beautiful and spacious two-story home designed for both comfort and versatility. Featuring three bedrooms, two-and-a-half baths, and a thoughtfully designed open floor plan, this home offers the perfect balance of everyday living and entertaining.The bright and open kitchen flows seamlessly into the main living area, creating an inviting space for gatherings, relaxation, and connection. A flexible bonus room with a closet on the first floor provides endless possibilities--ideal for a home office, guest space, or additional bedroom.Upstairs, the private owner's suite serves as a true retreat, complete with elegant plantation shutters and ample space to unwind. A generous loft adds even more living flexibility, perfect for a media area, playroom, or secondary lounge.
Full Property Details
Full Property Details for 10 Whitewater Way
General
- Sold For: $370,000
- Status: Closed
- Type: Single Family
- Source: Charleston_Trident_MLS
- MLS ID: 25031522
- Added to Site: 281 day(s) ago
Interior
- Interior Features: Walk-In Closet(s), Bonus, Loft, Pantry
- Flooring: Carpet, Wood
Rooms
Bathrooms
- Total Bathrooms: 3
- Full Bathrooms: 2
- Half Bathrooms: 1
Bedrooms
- Total Bedrooms: 3
- Primary Bedroom: Upper
Other Rooms
- Laundry: Electric Dryer Hookup, Washer Hookup
Exterior
- Exterior Features: Lawn Irrigation
- Deck/Patio: Screened
Parking
- Garage: Yes
- Garage Spaces: 2
- Covered Spaces: 2
- Total Spaces: 2
- Parking Features: 2 Car Garage
Location
- Area: 81 - Out of Area
- County: Beaufort
- Driving Directions: Rt 170, Turn Right Into Shadow Moss Subdivision. Make Second Left Onto Saluda Way. Make Left Onto Seneca And Right Onto Whitewater Way.
School Information
- Elementary School: Out of Area
- Middle School: Out of Area
- High School: Out of Area
Community
- Community Name: 81 - Out of Area
Heating & Cooling
- Air Conditioning: Yes
- Cooling Type: Central Air
- Heating Type: Central
Utilities
- Sewer: Public Sewer
- Water: Public
- Utility Description: Dominion Energy
Structural Information
- Architectural Style: Traditional
- Construction: Brick Veneer, Vinyl Siding
- Foundation: Slab
- Roof: Asphalt
- Stories/Levels: 2
- Building Size: 2096
- Square Feet: 2,096
- Year Built: 2012
Lot Features
- Lot Size (Acres): 0.17
- Lot Size (Sq. Ft.): 7,405
- Lot Features: .5 - 1 Acre
Financial Considerations
- Terms: Any
Listed by Carolina One Real Estate
Sold by Not in Mls

Get Pre-Approved Today
Schools
Schools serving 10 Whitewater Way
School District:Beaufort County School District
| Name | Grades | Distance |
|---|---|---|
Broad River Elementary School 474 Broad River Boulevard, Beaufort, SC 29906 | PK-5 | 0.8 mi |
Robert Smalls International Academy 43 Wk Alston Drive, Beaufort, SC 29906 | PK-5 | 1.7 mi |
Battery Creek High School 1 Blue Dolphin Drive, Beaufort, SC 29906 | 9-12 | 1.8 mi |
Disclaimer:
School attendance boundaries provided by ATTOM Data Solutions and are for reference only. Contact the school directly to verify enrollment eligibility.
Price & Sales History for 10 Whitewater Way
Date
Details
Price
Change
Source
8/05/2026
Sold
$370,000
-0.8%
MLS
3/09/2026
Price Reduced
$373,000
-1.32%
MLS
2/11/2026
Price Reduced
$378,000
-1.82%
MLS
12/01/2025
Listed
$385,000
—
MLS
Disclaimer: Historical sales information is derived from public records provided by the county offices. Information is not guaranteed and should be independently verified.
10 Whitewater Way, Beaufort, SC 29906 (MLS# 25031522) is a Single Family property that was sold at $370,000 on August 05, 2026. Want to learn more about 10 Whitewater Way? Do you have questions about finding other Single Family real estate for sale in Beaufort? You can browse all Beaufort real estate or contact a Coldwell Banker agent to request more information.