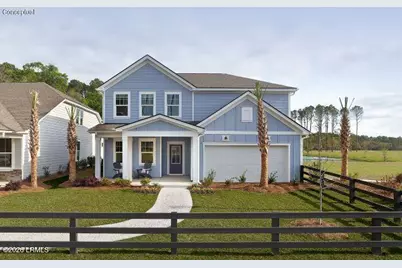
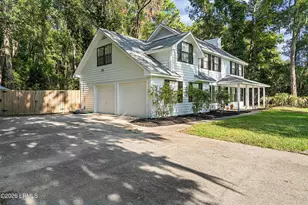
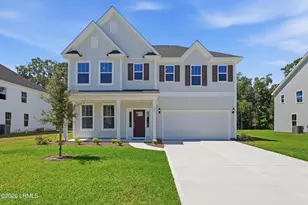
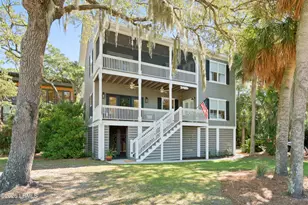
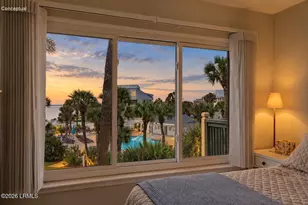
This is a carousel with tiles that activate property listing cards. Use the previous and next buttons to navigate.
1/1
$492,000
This is a carousel with tiles that activate property listing cards. Use the previous and next buttons to navigate.
1/1
Property Description
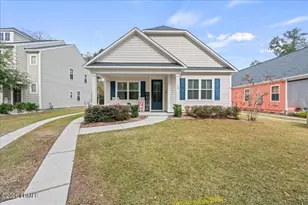
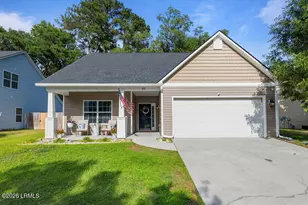
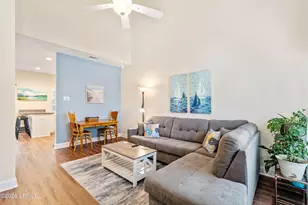
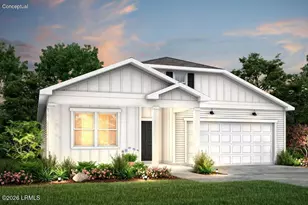
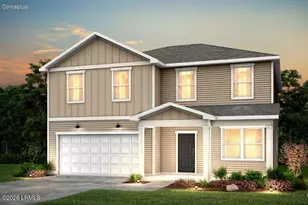
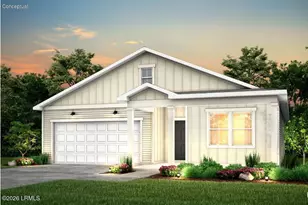
Welcome to the Rosella model home, beautifully positioned on a premium homesite backing to a sparkling lagoon and peaceful preserve. This thoughtfully designed home is filled with upgrades throughout, including an enhanced kitchen, stylish flooring, upgraded lighting, and custom touches that make every space feel special. Large windows and French doors bring in natural light and frame the gorgeous water and preserve views. The spacious primary suite offers a relaxing retreat, and the flexible floorplan provides room for guests, work, or play. Enjoy quiet mornings or sunset evenings on the screened lanai overlooking nature at its best. A rare chance to own a beautifully appointed model home with unmatched surroundings.
Full Property Details
Full Property Details for 1115 Salem Bay Dr
General
- Sold For: $492,000
- Taxes: $1,264
- Status: Closed
- Type: Single Family
- Source: LRMLS
- MLS ID: 194923
- Added to Site: 174 day(s) ago
Interior
- Flooring: Carpet, Laminate, Tile
Rooms
Bathrooms
- Total Bathrooms: 3
- Full Bathrooms: 2
- Half Bathrooms: 1
Bedrooms
- Total Bedrooms: 4
Additional Information
- Shared Amenities: Pickleball, Dock, Pool, Playground
- Pool: Yes
Exterior
- Exterior Features: Rain Gutters, Thermo-Panes
Parking
- Parking Features: Driveway, Garage Faces Front, Garage
Location
- Area: Burton
- County: Beaufort
- Driving Directions: Ask us about our Relator Loyalty Program! We are currently closed on Mondays and Tuesdays.
Community
- Association: Yes
Heating & Cooling
- Air Conditioning: Yes
- Cooling Type: Electric, Zoned
- Heating Type: Electric, Zoned
- Water Heater: Gas
Utilities
- Sewer: Public Sewer
- Water: Public
Structural Information
- Exterior Const.: HardiPlank Type, Board & Batten Siding
- Foundation: Slab
- Roof: Composition
- Square Feet: 2,321
- Year Built: 2022
Lot Features
- Lot Size (Acres): 0.13
- Lot Size (Sq. Ft.): 5,663
- Zoning: Residential
Water Features
- Water Front Desc.: Lagoon
- Boat Dock Slip: Yes
- Dock Description: Community Dock
Financial Considerations
- For Sale: Yes
- Price Per Sq. Ft.: $221.66
- For Sale/Rent/Lease: For Sale
- Association Fee: Yes
- Tax Amount: $1,264
- Terms: VA Loan, Cash, FHA, Conventional
Disclosures and Reports
- Ownership: Yes
- Legal Description: LOT 2 SALEM FARMS PH 1 PB157 PG11-15
- Property ID: R120-029-000-0525-0000
Listed and Sold by Pulte Home Company LLC, Rachel Conrad (810) 522-3711

Get Pre-Approved Today
Schools
Schools serving 1115 Salem Bay Dr
School District:Beaufort County School District
| Name | Grades | Distance |
|---|---|---|
Beaufort Elementary School, Beaufort, SC 1800 Prince Street, Beaufort, SC 29902 | PK-5 | 1.5 mi |
Beaufort Middle School, Beaufort, SC 2501 Mossy Oaks Road, Beaufort, SC 29902 | 6-8 | 2.1 mi |
Battery Creek High School 1 Blue Dolphin Drive, Beaufort, SC 29906 | 9-12 | 2 mi |
Disclaimer:
School attendance boundaries provided by ATTOM Data Solutions and are for reference only. Contact the school directly to verify enrollment eligibility.
Price & Sales History for 1115 Salem Bay Dr
Date
Details
Price
Change
Source
6/10/2026
Sold
$492,000
-4.37%
MLS
3/01/2026
Price Reduced
$514,465
-0.1%
MLS
2/28/2026
Listed
$515,000
—
MLS
Disclaimer: Historical sales information is derived from public records provided by the county offices. Information is not guaranteed and should be independently verified.
1115 Salem Bay Drive, Beaufort, SC 29902 (MLS# 194923) is a Single Family property that was sold at $492,000 on June 10, 2026. Want to learn more about 1115 Salem Bay Drive? Do you have questions about finding other Single Family real estate for sale in Beaufort? You can browse all Beaufort real estate or contact a Coldwell Banker agent to request more information.