This is a carousel with tiles that activate property listing cards. Use the previous and next buttons to navigate.
1/1
$1,517,500
This is a carousel with tiles that activate property listing cards. Use the previous and next buttons to navigate.
1/1
Property Description
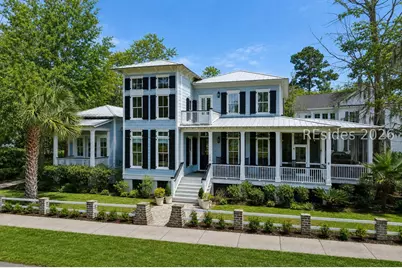
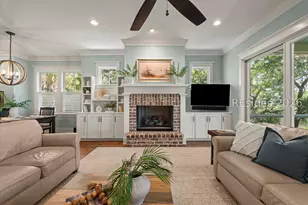
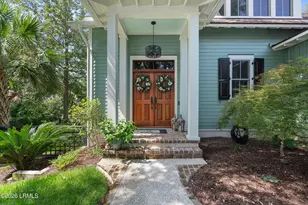
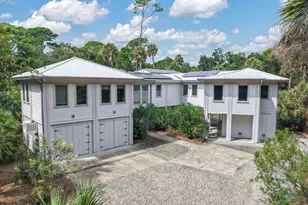
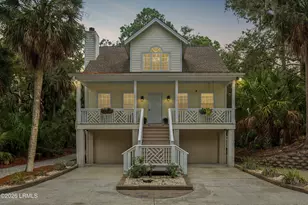
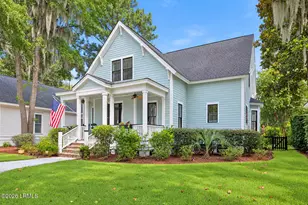
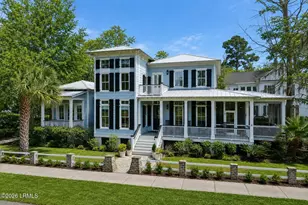
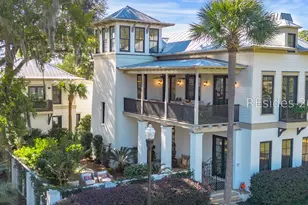
Lowcountry communÑ–tу. PeаÑeful Ñ€ond views, coastаl breеzes, and ever-changing natural light create an exceptional backdrop for relaxed Southern living. Inside, soaring 12-foot ceilings in the primary suite and 10-foot ceilings throughout the remainder of the main level create a bright, open feel. The thoughtfully designed first floor includes a spacious primary suite, formal living and dining rooms, a private office, and a convenient built-in workspace. More than $400,000 in recent renovations thoughtfully enhance the home while preserving its timeless architectural character. At the center is a stunning chef's kitchen featuring a commercial-grade Wolf gas range, full-size Miele refrigerator and freezer, wine cooler, quartz countertops, updated cabinetry and hardware, under-cabinet lighting, and designer pendant fixtures. Reclaimed beech wood floors bring warmth and character to the main living spaces, complemented by a gas fireplace and Lutron remote-controlled blinds in the living and dining rooms. The main-level primary suite offers a private retreat with a spa-inspired bath featuring a deep soaking tub, oversized walk-in shower, and custom walk-in closet with built-in cabinetry. Upstairs, a light-filled loft adds flexible living space for a media room, reading lounge, home office, or guest retreat. Outdoor living is a true highlight of the property. The generous .29-acre lot provides an uncommon feeling of openness, while an expansive screened porch overlooks St. Phillips Pond and the surrounding wildlife. A private rear courtyard with new pavers and a hot tub creates another inviting space for entertaining, relaxing, or enjoying evenings beneath the Lowcountry sky. Additional highlights include an oversized two-car garage with a two-stage EV charger, rear-entry drop zone with new tile, and an updated laundry room conveniently positioned near the kitchen and primary suite. Set beneath moss-draped oaks, Habersham is celebrated for its walkable streets, welcoming front porches, waterfront setting, and vibrant village atmosphere. Residents enjoy easy access to the Habersham Marketplace, Broad River waterfront park, community pool, tennis courts, trails, and beautifully maintained green spaces-all just minutes from historic downtown Beaufort.
Full Property Details
Full Property Details for 125 S Park
General
- Sold For: $1,517,500
- Status: Closed
- Type: Single Family
- Source: 2263
- MLS ID: 512333
- Added to Site: 49 day(s) ago
Interior
- Interior Features: Bookcases, Built-in Features, Ceiling Fan(s), Carbon Monoxide Detector, Fireplace, Main Level Primary, New Paint, Pull Down Attic Stairs, Smooth Ceilings, Smart Thermostat, Wired for Sound, Entrance Foyer, Eat-in Kitchen, Loft
- Appliances: Dryer, Dishwasher, Freezer, Disposal, Gas Range, Microwave, Refrigerator, Self Cleaning Oven, Wine Cooler, Washer, Tankless Water Heater
- Furnishings: Unfurnished
- Flooring: Tile, Wood
Rooms
Bathrooms
- Total Bathrooms: 4
- Full Bathrooms: 3
- Half Bathrooms: 1
Bedrooms
- Total Bedrooms: 3
Additional Information
- Shared Amenities: Basketball Court, Boat Ramp, Clubhouse, Dock, Dog Park, Gas, Garden Area, Barbecue, Picnic Area, Playground, Pickleball, RV/Boat Storage, Tennis Court(s), Trail(s)
- Security/Safety: Smoke Detector(s)
Exterior
- Exterior Features: Courtyard, Enclosed Porch, Sprinkler/Irrigation, Outdoor Shower
- Porch/Patio/Deck: Front Porch, Patio, Porch, Screened
Parking
- Garage: Yes
- Garage Spaces: 2
- Parking Features: Driveway, Garage, Two Car Garage
Location
- County: Beaufort
- Subdivision: HABERSHAM PLANTATION PH 1-A
Community
- Community Name: Habersham
Heating & Cooling
- Central air: Yes
- Air Conditioning: Yes
- Cooling Type: Central Air, Electric, Heat Pump
- Heating Type: Central, Gas
Utilities
- Water: Public
Structural Information
- Architectural Style: Two Story
- Detached/Attached: Detached
- Model: Other
- Construction: Fiber Cement
- Roof: Metal
- Windows: Insulated Windows
- Stories/Levels: 2
- Square Feet: 2,918
- Living Area: 2,918 Sq. Ft.
- Year Built: 2003
Lot Features
- Property View: Lake
- Lot Size: .29
- Lot Features: 1/4 to 1/2 Acre Lot
Water Features
- Water View: Yes
Green Features
- Energy Efficient: Water Heater
Financial Considerations
- Terms: Cash, Conventional, FHA, VA Loan
Disclosures and Reports
- Special Conditions: None
- Lot Number: 80
Listed by Trade & Tryon Realty, Michael Hosey (843) 505-3138
Sold by COAST PROFESSIONALS III brokered eXp Realty, COAST Professionals III

Get Pre-Approved Today
Schools
Schools serving 125 S Park
School District:Beaufort County School District
| Name | Grades | Distance |
|---|---|---|
Joseph S. Shanklin Elementary School 121 Morrall Drive, Beaufort, SC 29906 | PK-5 | 2.4 mi |
Robert Smalls International Academy 43 Wk Alston Drive, Beaufort, SC 29906 | PK-5 | 2.4 mi |
Battery Creek High School 1 Blue Dolphin Drive, Beaufort, SC 29906 | 9-12 | 2.2 mi |
Disclaimer:
School attendance boundaries provided by ATTOM Data Solutions and are for reference only. Contact the school directly to verify enrollment eligibility.
Price & Sales History for 125 S Park
Date
Details
Price
Change
Source
10/01/2026
Sold
$1,517,500
-2.1%
MLS
8/20/2026
Listed
$1,550,000
—
MLS
Disclaimer: Historical sales information is derived from public records provided by the county offices. Information is not guaranteed and should be independently verified.
125 South Park, Beaufort, SC 29906 (MLS# 512333) is a Single Family property that was sold at $1,517,500 on October 01, 2026. Want to learn more about 125 South Park? Do you have questions about finding other Single Family real estate for sale in Beaufort? You can browse all Beaufort real estate or contact a Coldwell Banker agent to request more information.