This is a carousel with tiles that activate property listing cards. Use the previous and next buttons to navigate.
1/1
$815,000
This is a carousel with tiles that activate property listing cards. Use the previous and next buttons to navigate.
1/1
Property Description
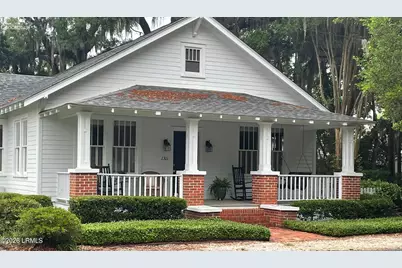
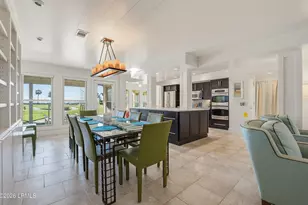
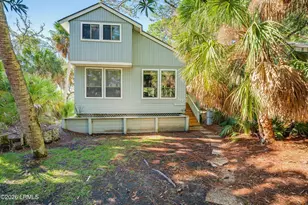
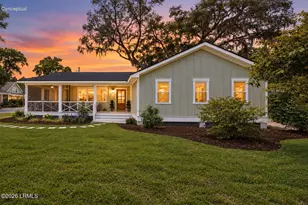
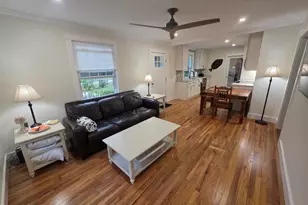
Welcome to 1311 North Street, a beautifully maintained, move-in-ready brick ranch on one of downtown Beaufort's most picturesque streets. Lovingly cared for by the same owners for years. This charming home offers the coveted walk-to-town lifestyle! A welcoming front porch leads into an open floor plan with high ceilings, generous living and dining areas, a cozy family room with custom built-in bookcases, and a kitchen that opens to a private sunroom overlooking the side yard. Two spacious bedrooms, each with an ensuite bath, provide comfort and privacy. Outside, a brick patio shaded by magnificent live oaks creates the perfect place to relax or entertain. The detached two-car garage has been converted into an an additional 300-square-foot climate-controlled studio with electricity and HVAC, offering endless possibilities as an artist's studio, home office, fitness room, or workshop. There is also an additional unfinished space for all of your storage and landscaping equipment needs. A rare opportunity to own a move-in-ready home in one of downtown Beaufort's most desirable locations, just moments from the waterfront, shops, restaurants, and parks.
Full Property Details
Full Property Details for 1311 North St
General
- Sold For: $815,000
- Taxes: $2,620
- Status: Closed
- Type: Single Family
- Source: LRMLS
- MLS ID: 197210
- Added to Site: 93 day(s) ago
Interior
- Number of Rooms: 6
- Flooring: Wood
Rooms
Bathrooms
- Total Bathrooms: 2
- Full Bathrooms: 2
Bedrooms
- Total Bedrooms: 2
Parking
- Parking Features: Off Street, Driveway, Detached, Additional Parking, Converted Garage
Location
- Area: Beaufort
- County: Beaufort
Heating & Cooling
- Central air: Yes
- Air Conditioning: Yes
- Cooling Type: Central Air
- Heating Type: Electric
- Water Heater: Tankless
Utilities
- Sewer: Public Sewer
- Water: Public
- Utility Description: Water Available, Sewer Available
Structural Information
- Architectural Style: Ranch
- Exterior Const.: Brick
- Foundation: Crawl
- Roof: Composition
- Square Feet: 1,860
- Year Built: 1932
Lot Features
- Lot Size (Acres): 0.14
- Lot Size (Sq. Ft.): 6,226
- Zoning: Residential
- Fencing (Description): Full
Water Features
- Dock Description: Not Applicable
Financial Considerations
- For Sale: Yes
- Price Per Sq. Ft.: $443.55
- For Sale/Rent/Lease: For Sale
- Tax Amount: $2,620
Disclosures and Reports
- Legal Description: SW CORNER BLK 106 CITY OF BEAUFORT
- Property ID: R120-004-000-0671-0000
Listed and Sold by Daniel Ravenel Sotheby's Inte, Kerry Walsh (843) 812-6931
Get Pre-Approved Today
Schools
Schools serving 1311 North St
School District:Beaufort County School District
| Name | Grades | Distance |
|---|---|---|
Beaufort Elementary School, Beaufort, SC 1800 Prince Street, Beaufort, SC 29902 | PK-5 | 0.3 mi |
Beaufort Middle School, Beaufort, SC 2501 Mossy Oaks Road, Beaufort, SC 29902 | 6-8 | 2.4 mi |
Battery Creek High School 1 Blue Dolphin Drive, Beaufort, SC 29906 | 9-12 | 3.8 mi |
Disclaimer:
School attendance boundaries provided by ATTOM Data Solutions and are for reference only. Contact the school directly to verify enrollment eligibility.
Price & Sales History for 1311 North St
Date
Details
Price
Change
Source
9/21/2026
Sold
$815,000
-1.21%
MLS
8/12/2026
Price Reduced
$825,000
-2.94%
MLS
7/23/2026
Listed
$850,000
—
MLS
Disclaimer: Historical sales information is derived from public records provided by the county offices. Information is not guaranteed and should be independently verified.
1311 North Street, Beaufort, SC 29902 (MLS# 197210) is a Single Family property that was sold at $815,000 on September 21, 2026. Want to learn more about 1311 North Street? Do you have questions about finding other Single Family real estate for sale in Beaufort? You can browse all Beaufort real estate or contact a Coldwell Banker agent to request more information.