This is a carousel with tiles that activate property listing cards. Use the previous and next buttons to navigate.
1/1
$1,400,000
This is a carousel with tiles that activate property listing cards. Use the previous and next buttons to navigate.
1/1
Property Description
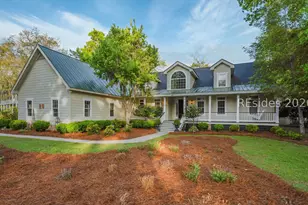
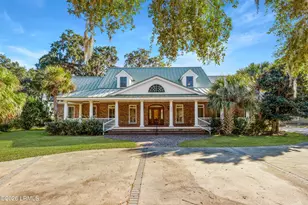
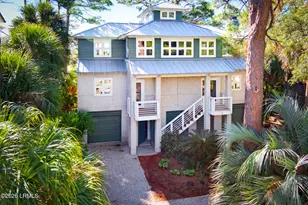
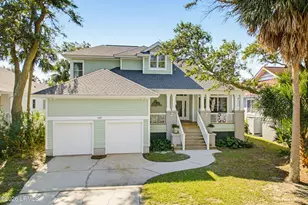
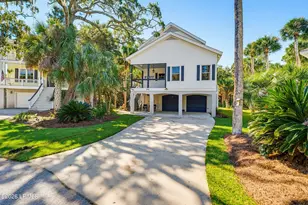
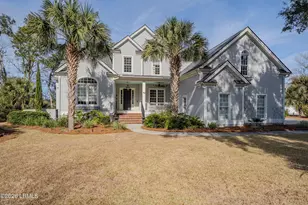
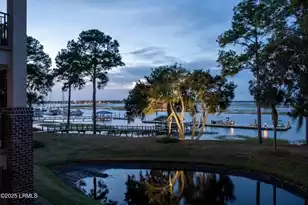
Beyond the scenic causeway into Cat Island, a quieter, more refined pace of life begins-one shaped by privacy, natural beauty, and the timeless charm of the South Carolina Lowcountry. This exceptional 4,341-square-foot marsh front residence is thoughtfully designed to capture light, space, and its breathtaking surroundings. Expansive windows frame sweeping marsh views where golden sunsets unfold across winding tidal creeks, creating a daily backdrop that feels both peaceful and unforgettable. The seamless connection between indoor and outdoor living invites you to slow down and fully embrace the coastal lifestyle. Inside, the home offers a refined blend of elegance and comfort, featuring a formal living room, an expansive great room, and a spacious dining room-perfectly suited for both intimate gatherings and effortless entertaining. A gas fireplace adds warmth and ambiance, creating an inviting focal point for relaxed evenings, supported by a buried in-ground tank for convenience. At the heart of the home, the kitchen is beautifully appointed with premium Thermador appliances, including a gas cooktop, offering both performance and style. Enhancements such as a whole-home water filtration system and two tankless water heaters ensure modern efficiency and everyday comfort. The primary suite on the main level serves as a private retreat, featuring three walk-in closets, one ideally suited as a home office, dressing room, or quiet sanctuary. An additional first-floor bedroom with a full bath provides flexibility for guests or multigenerational living. Upstairs are two spacious bedrooms-each with its own private bath, that offer elevated marsh views and a sense of peaceful separation. A loft overlooking the foyer enhances the home's open, airy feel and provides a versatile space for work or relaxation. A bonus room above the garage, already in place, awaits only finishing touches-paint, flooring, and trim-to seamlessly expand the living space. Life here extends beyond the home. Cat Island Club features a course designed by George Cobb-his final masterpiece-beautifully renovated in 2023 and winding through marshes, creeks, and moss-draped live oaks, where nature and recreation exist in perfect harmony. Though serene and private, this remarkable property is just minutes from Downtown Beaufort and a short drive to the pristine shores of Hunting Island State Park. This is more than a home-it's a place where nature, design, and lifestyle come together effortlessly.
Full Property Details
Full Property Details for 23 Ridge Rd
General
- Sold For: $1,400,000
- Status: Closed
- Type: Single Family
- Source: 2263
- MLS ID: 505369
- Added to Site: 139 day(s) ago
Interior
- Interior Features: Attic, Bookcases, Built-in Features, Ceiling Fan(s), Fireplace, Main Level Primary, Multiple Closets, Entrance Foyer, Pantry
- Appliances: Dryer, Dishwasher, Disposal, Gas Range, Oven, Refrigerator, Washer, Tankless Water Heater
- Furnishings: Unfurnished
- Flooring: Ceramic Tile, Wood
Rooms
Bathrooms
- Total Bathrooms: 5
- Full Bathrooms: 4
- Half Bathrooms: 1
Bedrooms
- Total Bedrooms: 4
Additional Information
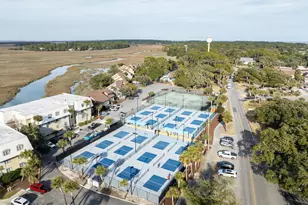
- Shared Amenities: Golf Course, Pool, Restaurant, Tennis Court(s)
- Shared Pool: Yes
- Pool: Yes
- Pool Description: Community
- Security/Safety: Smoke Detector(s)
Exterior
- Exterior Features: Enclosed Porch, Sprinkler/Irrigation, Propane Tank - Owned, Propane Tank - Leased
- Porch/Patio/Deck: Front Porch, Patio, Porch, Screened
Parking
- Garage: Yes
- Garage Spaces: 2
- Parking Features: Driveway, Garage, Two Car Garage
Location
- County: Beaufort
- Subdivision: HUNTERS RIDGE S/D
Community
- Community Name: Cat Island
Heating & Cooling
- Air Conditioning: Yes
- Cooling Type: Electric, Heat Pump
- Heating Type: Electric, Heat Pump
Utilities
- Water: Public
Structural Information
- Architectural Style: Two Story
- Detached/Attached: Detached
- Model: Custom
- Construction: Wood Siding
- Roof: Composition, Metal, Shingle
- Windows: Other
- Stories/Levels: 2
- Square Feet: 4,341
- Living Area: 4,341 Sq. Ft.
- Year Built: 2000
Lot Features
- Property View: Marsh View
- Lot Size: .55
- Lot Features: 1/2 to 1 Acre Lot
Green Features
- Energy Efficient: Water Heater
Financial Considerations
- Terms: Cash, Conventional
Disclosures and Reports
- Special Conditions: None
- Lot Number: 23 Rid
Listed by Keller Williams, Nadine O'Quinn (843) 473-9020
Sold by Greco Group Brokered by eXp Realty, Laura Hart

Get Pre-Approved Today
Schools
Schools serving 23 Ridge Rd
School District:Beaufort County School District
| Name | Grades | Distance |
|---|---|---|
Lady's Island Elementary School 73 Chowan Creek Bluff, Beaufort, SC 29907 | PK-5 | 2.2 mi |
Lady's Island Middle School 30 Cougar Drive, Beaufort, SC 29907 | 6-8 | 3 mi |
Beaufort High School 84 Sea Island Parkway, Beaufort, SC 29907 | 9-12 | 3.1 mi |
Disclaimer:
School attendance boundaries provided by ATTOM Data Solutions and are for reference only. Contact the school directly to verify enrollment eligibility.
Price & Sales History for 23 Ridge Rd
Date
Details
Price
Change
Source
8/31/2026
Sold
$1,400,000
-8.2%
MLS
4/15/2026
Listed
$1,525,000
—
MLS
Disclaimer: Historical sales information is derived from public records provided by the county offices. Information is not guaranteed and should be independently verified.
23 Ridge Road, Beaufort, SC 29907 (MLS# 505369) is a Single Family property that was sold at $1,400,000 on August 31, 2026. Want to learn more about 23 Ridge Road? Do you have questions about finding other Single Family real estate for sale in Beaufort? You can browse all Beaufort real estate or contact a Coldwell Banker agent to request more information.