This is a carousel with tiles that activate property listing cards. Use the previous and next buttons to navigate.
1/1
$805,000
This is a carousel with tiles that activate property listing cards. Use the previous and next buttons to navigate.
1/1
Property Description
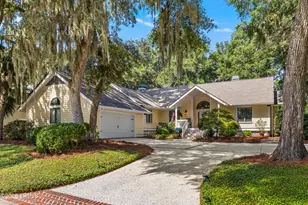
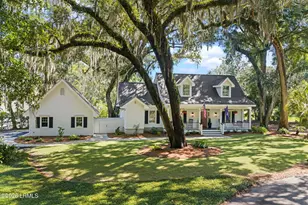
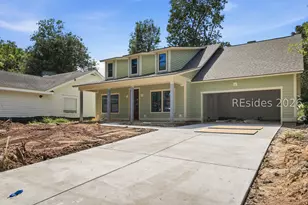
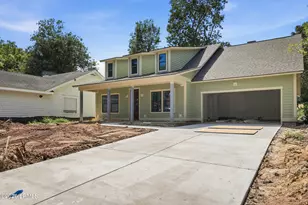
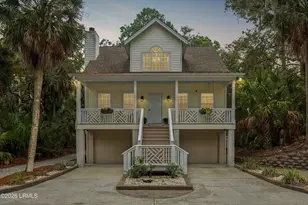
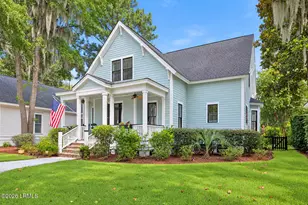
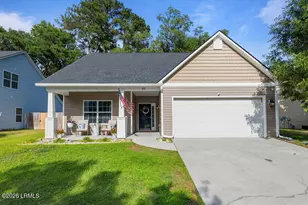
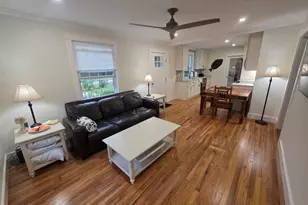
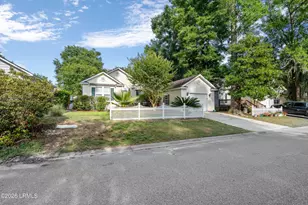
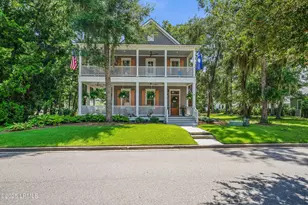
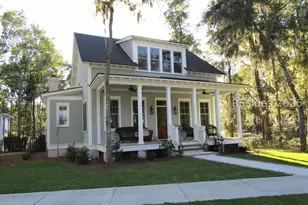
Built in 2021 by Artisan Custom Homes, this beautiful 3-bedroom, 2.5-bath home is in like-new condition. The open floor plan includes a spacious first-floor primary suite and a large living room with fireplace. The thoughtfully designed kitchen features quartz countertops and stainless steel appliances. Upstairs, two additional bedrooms and a full bath are joined by a sitting area and office nook. Outdoor living includes a screened side porch and a large front sitting porch, along with a 2-car garage. Just outside the front door lies Patina Park, with a network of paths leading to the Celadon Club Wellness Center. Celadon is a community centered on wellness for mind, body, and soul, with grocery stores and shopping minutes away and historic downtown Beaufort less than 4 miles away. This material is based upon information, which we consider reliable, but because it has been supplied by third parties, we cannot represent that it is accurate or complete, and it should not be relied upon as such.
Full Property Details
Full Property Details for 30 Patina Dr
General
- Sold For: $805,000
- HOA FEE: $356/month
- HOA FEE FREQ.: Annually
- Status: Closed
- Type: Single Family
- Source: LRMLS
- MLS ID: 197143
- Added to Site: 99 day(s) ago
Interior
- Fireplace: Yes
- Number of Fireplaces: 1
- Flooring: Wood
Rooms
Bathrooms
- Total Bathrooms: 3
- Full Bathrooms: 2
- Half Bathrooms: 1
Bedrooms
- Total Bedrooms: 3
Additional Information
- Shared Amenities: Tennis Court(s), Fitness Center, Dog Park, Pool, Playground, Boat Storage, Clubhouse, Walking Trail
- Pool: Yes
Exterior
- Exterior Features: Storage
Parking
- Parking Features: Detached, Garage
Location
- Area: Ladys Island
- County: Beaufort
Community
- Association: Yes
- Pets Allowed: Yes
Heating & Cooling
- Central air: Yes
- Air Conditioning: Yes
- Cooling Type: Electric, Central Air
- Heating Type: Electric, Heat Pump
- Water Heater: Electric
Utilities
- Sewer: Public Sewer
- Water: Public
Structural Information
- Exterior Const.: HardiPlank Type
- Foundation: Slab
- Roof: Composition
- Square Feet: 2,089
- Year Built: 2021
Lot Features
- Lot Size (Acres): 0.29
- Lot Size (Sq. Ft.): 12,632
- Zoning: PUD
Water Features
- Dock Description: Not Applicable
Financial Considerations
- For Sale: Yes
- Price Per Sq. Ft.: $396.84
- For Sale/Rent/Lease: For Sale
- Association Fee: Yes
- Association Fee: $4,270
- Assoc Fee Freq.: Annually
- Terms: Cash, Conventional
Disclosures and Reports
- Legal Description: LOT 125 CELADON S/D PHASE 3 PB154 PG117
- Property ID: R200-015-000-1166-0000
Listed and Sold by Lowcountry Real Estate, Lloyd Williams (843) 754-4735

Get Pre-Approved Today
Schools
Schools serving 30 Patina Dr
School District:Beaufort County School District
| Name | Grades | Distance |
|---|---|---|
Lady's Island Elementary School 73 Chowan Creek Bluff, Beaufort, SC 29907 | PK-5 | 2.4 mi |
Lady's Island Middle School 30 Cougar Drive, Beaufort, SC 29907 | 6-8 | 0.8 mi |
Beaufort High School 84 Sea Island Parkway, Beaufort, SC 29907 | 9-12 | 1.4 mi |
Disclaimer:
School attendance boundaries provided by ATTOM Data Solutions and are for reference only. Contact the school directly to verify enrollment eligibility.
Price & Sales History for 30 Patina Dr
Date
Details
Price
Change
Source
9/09/2026
Sold
$805,000
-2.9%
MLS
7/02/2026
Listed
$829,000
—
MLS
Disclaimer: Historical sales information is derived from public records provided by the county offices. Information is not guaranteed and should be independently verified.
30 Patina Drive, Beaufort, SC 29907 (MLS# 197143) is a Single Family property that was sold at $805,000 on September 09, 2026. Want to learn more about 30 Patina Drive? Do you have questions about finding other Single Family real estate for sale in Beaufort? You can browse all Beaufort real estate or contact a Coldwell Banker agent to request more information.