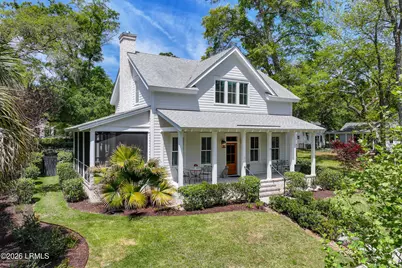
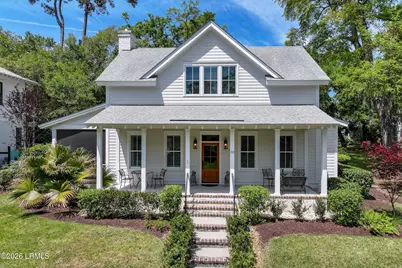
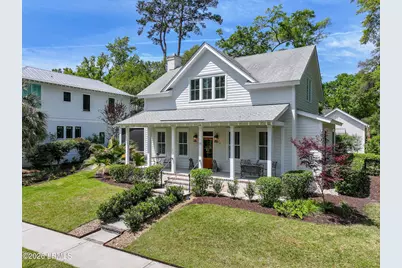
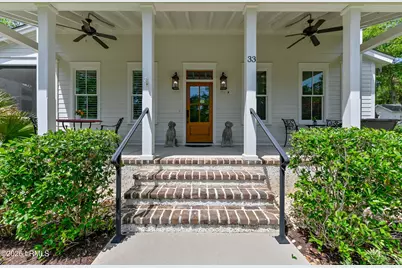
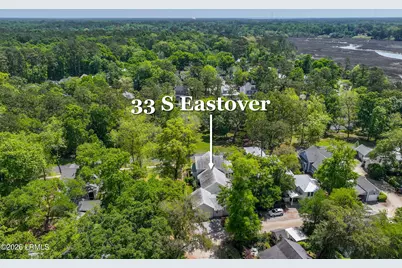
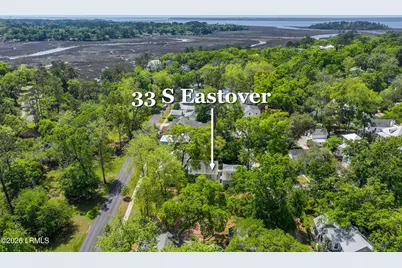
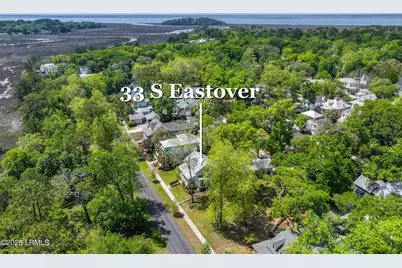
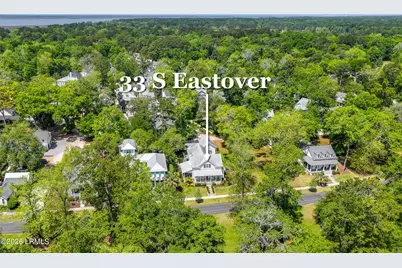
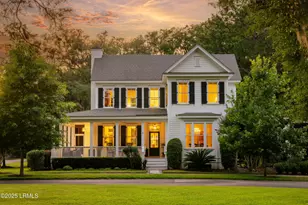
This is a carousel with tiles that activate property listing cards. Use the previous and next buttons to navigate.
1/62
$1,575,000
This is a carousel with tiles that activate property listing cards. Use the previous and next buttons to navigate.
1/62
Property Description
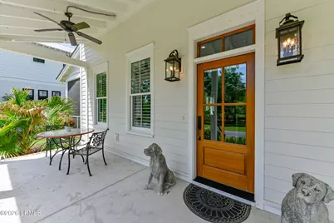
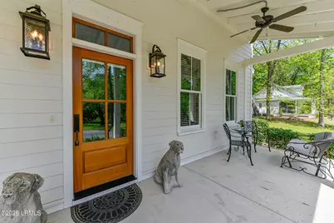
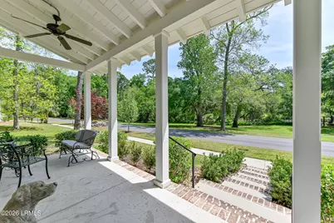
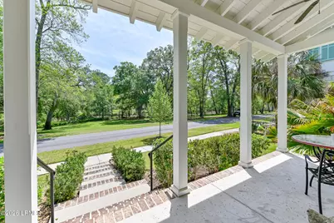
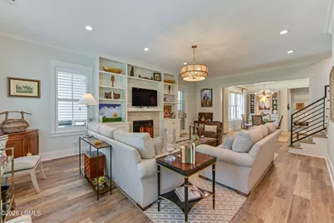
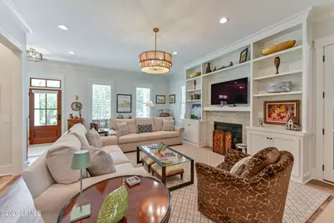
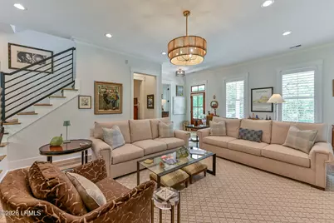
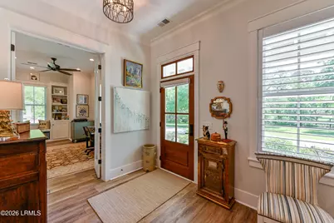
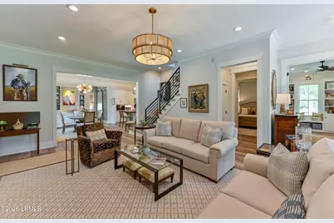
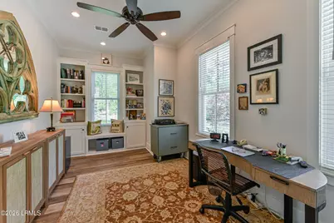
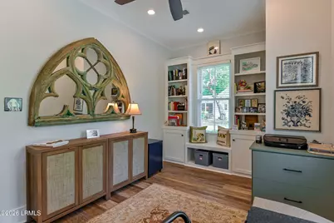
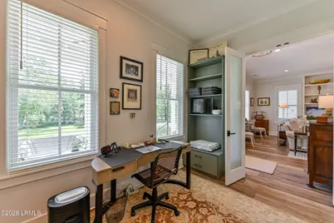
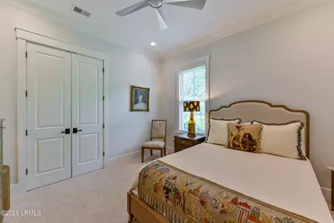
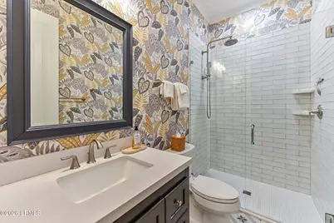
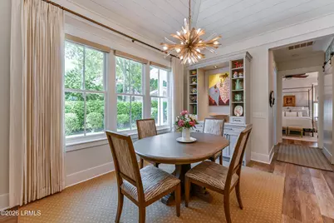
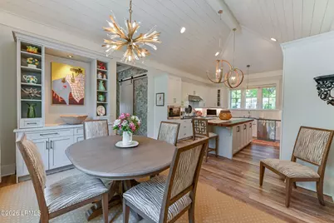
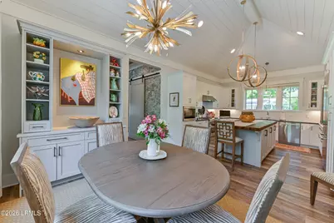
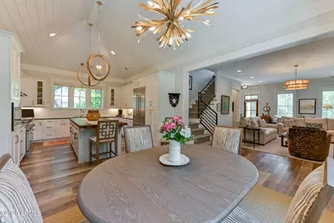
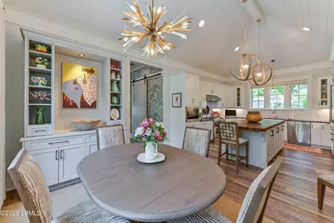
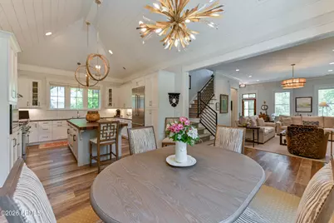
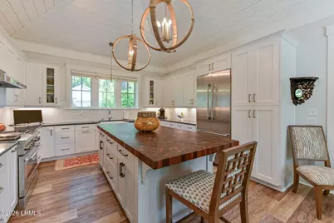
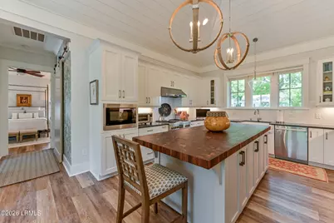
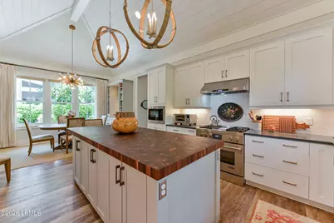
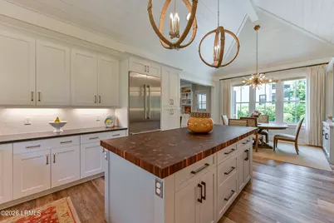
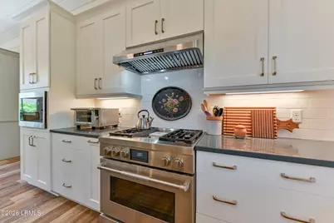
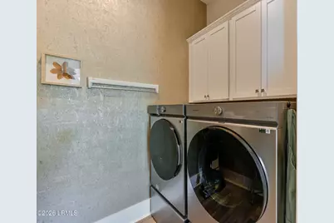
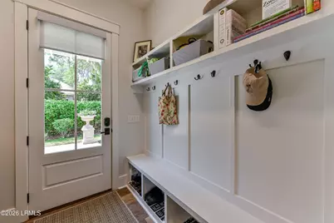
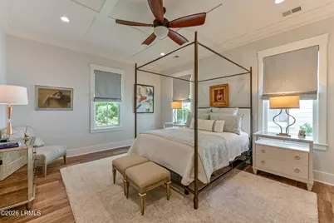
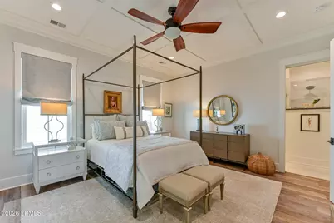
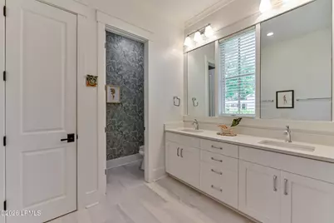
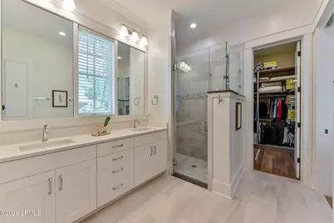
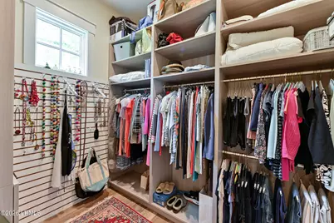
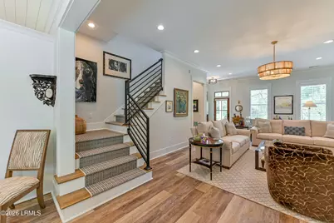
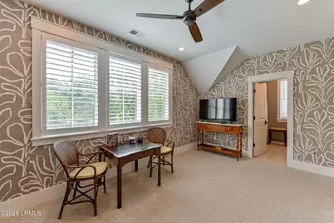
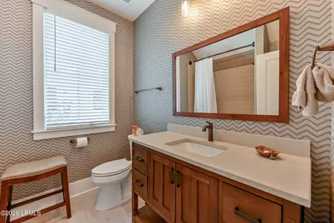
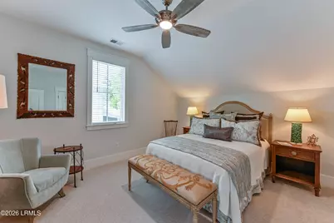
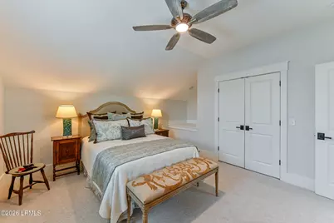
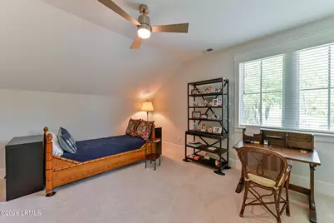
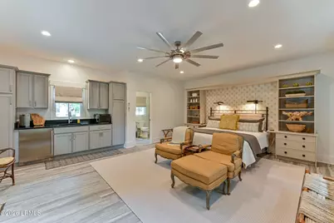
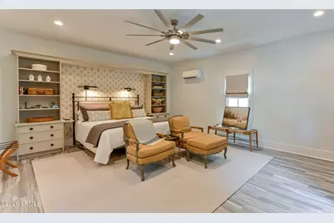
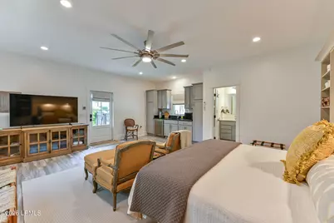
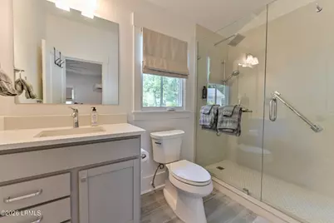
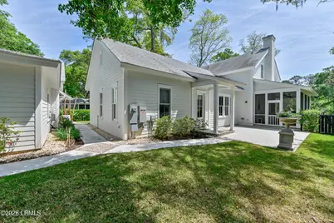
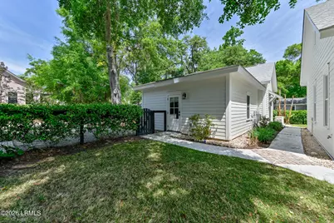
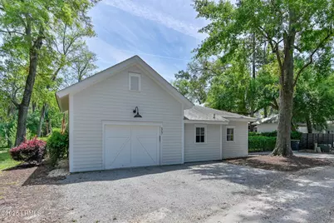
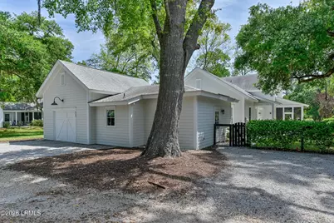
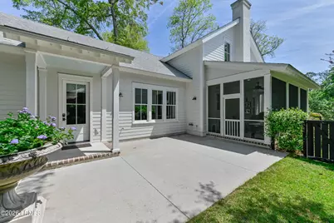
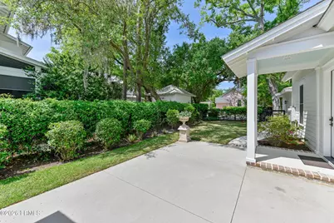
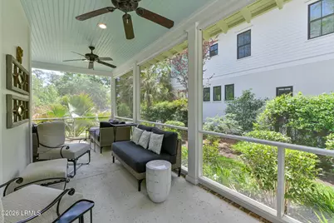
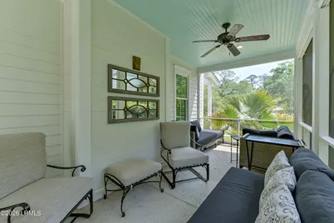
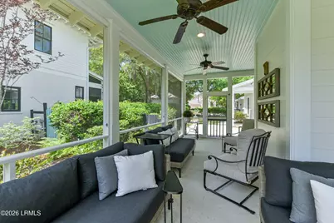
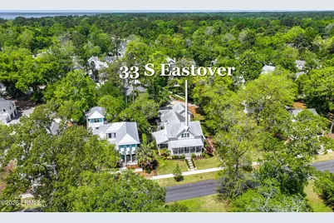
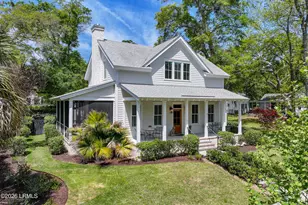
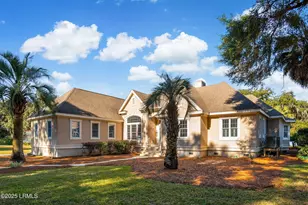
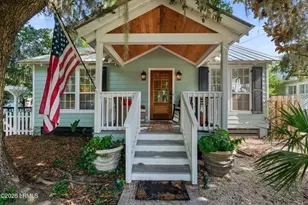
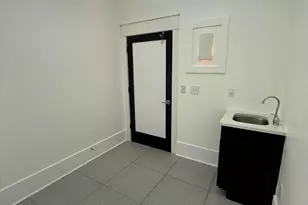
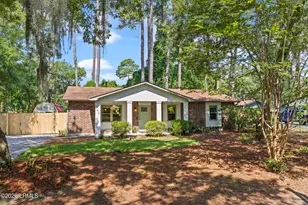
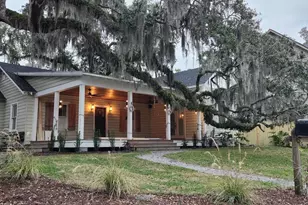
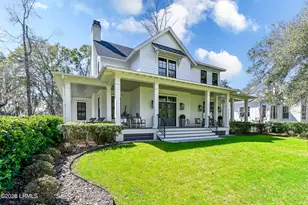
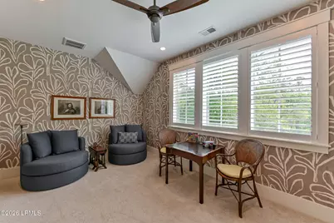
A rare offering in the heart of Habersham, this designer-grade residence is a truly distinctive luxury property blending timeless architecture, refined finishes, and exceptional livability. The main home offers four bedrooms and three baths, with two bedrooms thoughtfully positioned on the main level for effortless everyday living. Rich in detail and elevated in style, the living room is anchored by a fireplace, while the primary suite serves as a private retreat with elegant coffered ceilings and a beautifully updated bath featuring new countertop finishes, dual sinks, and a spacious walk-in shower. The interiors are curated with a sophisticated eye, highlighted by vaulted, ship-lapped ceilings in the kitchen and dining room that create an airy yet inviting atmosphere.... A well-appointed drop zone with refrigerator, a stylish laundry area concealed by a barn door, and custom-designed storage throughout reflect both form and function at the highest level. Every closet has been finished by profession closet designers, further enhancing the home's polished, custom feel. Outdoor spaces are equally compelling, designed for gracious entertaining and relaxed Lowcountry living. A screened porch opens to a handsome tabbied patio, while the salted front porch patio offers an equally charming setting to unwind and enjoy the surrounding neighborhood. Adding remarkable flexibility and value, the accessory dwelling unit includes its own bedroom, kitchen, bath, and newly added built-ins, making it ideal for guest accommodations, private multigenerational living, or an upscale income-producing opportunity. Since purchase, the owner has invested in a series of meaningful upgrades, including new bathroom cabinet tops, a new kitchen island, designer wallpaper, a stair carpet runner, and a generator. This is an extraordinary opportunity to own a one-of-a-kind luxury home in one of Habersham's most sought-after settings.
Full Property Details
Full Property Details for 33 S Eastover
General
- Price: $1,575,000
- HOA FEE: $167/month
- HOA FEE FREQ.: Annually
- Status: Active
- Type: Single Family
- Source: LRMLS
- MLS ID: 196323
- Updated: 7/10/2026
- Added to Site: 46 day(s) ago
Interior
- Fireplace: Yes
- Number of Fireplaces: 1
- Fireplace(s): Great Room
Rooms
Bathrooms
- Total Bathrooms: 4
- Full Bathrooms: 4
Bedrooms
- Total Bedrooms: 5
Additional Information
- Shared Amenities: Pickleball, Croquet, Bocce, Tennis Court(s), Garden, Dog Park, Dock, Pool, Playground, Clubhouse, Walking Trail, Storage Lot
- Pool: Yes
Parking
- Parking Features: Additional Parking, Garage Faces Rear, Garage
Location
- Area: Beaufort
- County: Beaufort
- Driving Directions: From the Market District come to stop sign and turn left onto St. Phillips; left on Bishop; left on Porcher Pinckney; right onto S. Eastover. At stop sign bear left onto S. Eastover then make sharp turn. Property will be on the left.
Community
- Association: Yes
- Pets Allowed: Yes
Heating & Cooling
- Central air: Yes
- Air Conditioning: Yes
- Cooling Type: Central Air, Heat Pump
- Heating Type: Central, Heat Pump
- Water Heater: Tankless
Utilities
- Sewer: Public Sewer
- Water: Public
Structural Information
- Exterior Const.: HardiPlank Type
- Foundation: Raised
- Roof: Composition
- Square Feet: 3,273
- Year Built: 2020
Lot Features
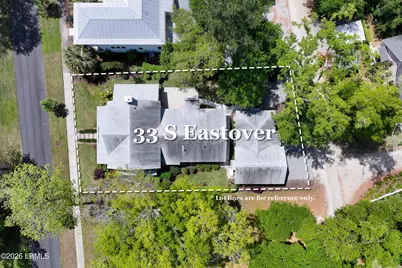
- Lot Size (Acres): 0.24
- Lot Size (Sq. Ft.): 10,454
- Zoning: Residential
- Fencing (Description): Full
Water Features
- Water Front Desc.: Creek, Marsh, Marsh/Water/View
- Boat Dock Slip: Yes
- Dock Description: Community Dock
Financial Considerations
- For Sale: Yes
- Price Per Sq. Ft.: $481.21
- For Sale/Rent/Lease: For Sale
- Association Fee: Yes
- Association Fee: $2,000
- Assoc Fee Freq.: Annually
- Terms: VA Loan, Cash, Conventional
Disclosures and Reports
- Legal Description: LOT 289 HABERSHAM S/D PH III B PB93 P183-184
- Property ID: R100-027-000-0504-0000
Listed by The HomesFinder Realty Group, Kim Hardin (843) 929-9211

Get Pre-Approved Today
Schools
Schools serving 33 S Eastover
School District:Beaufort County School District
| Name | Grades | Distance |
|---|---|---|
Robert Smalls International Academy 43 Wk Alston Drive, Beaufort, SC 29906 | PK-5 | 2 mi |
Joseph S. Shanklin Elementary School 121 Morrall Drive, Beaufort, SC 29906 | PK-5 | 2.5 mi |
Battery Creek High School 1 Blue Dolphin Drive, Beaufort, SC 29906 | 9-12 | 1.7 mi |
Disclaimer:
School attendance boundaries provided by ATTOM Data Solutions and are for reference only. Contact the school directly to verify enrollment eligibility.
Price & Sales History for 33 S Eastover
Date
Details
Price
Change
Source
6/01/2026
Listed
$1,575,000
7.88%
MLS
5/13/2024
Sold
$1,460,000
—
Public Record
Disclaimer: Historical sales information is derived from public records provided by the county offices. Information is not guaranteed and should be independently verified.
Tax History
Tax History for 33 S Eastover
Year
Property Taxes
Change
Tax Assessment
Change
2025
$17,222
33%
$58,400
31%
2024
$12,953
119%
$44,572
—
2023
$5,905
-56%
$44,572
—
2021
$13,425
146%
$44,580
50%
2022
$5,449
-59%
$29,720
583%
2021
$13,425
1163%
$4,350
20%
2019
$1,063
5%
$3,610
—
2018
$1,008
-2%
$3,610
—
2017
$1,024
2%
$3,600
—
2016
$1,002
4%
$3,600
—
2015
$959
3%
$3,600
-94%
2014
$934
3%
$60,000
1567%
2013
$910
—
$3,600
—
Disclaimer: Historical tax information is derived from public records provided by the county offices. Information is not guaranteed and should be independently verified.
Estimate the Cost
Estimate the Cost for 33 S Eastover
33 S Eastover, Beaufort, SC 29906 (MLS# 196323) is a Single Family property with 5 bedrooms and 4 full bathrooms. 33 S Eastover is currently listed for $1,575,000 and was received on June 01, 2026. Want to learn more about 33 S Eastover? Do you have questions about finding other Single Family real estate for sale in Beaufort? You can browse all Beaufort real estate or contact a Coldwell Banker agent to request more information.