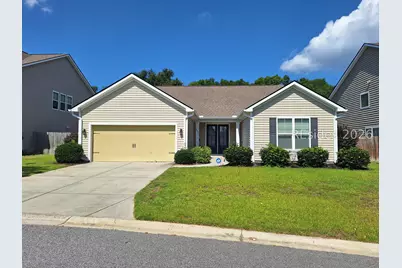
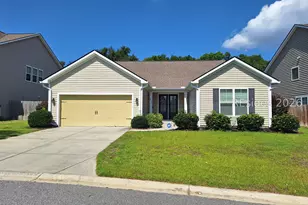
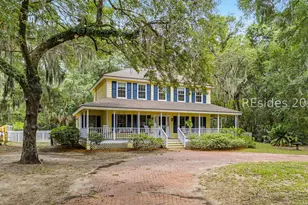
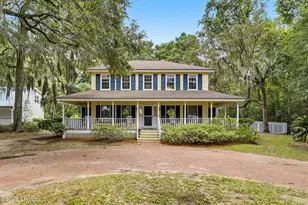
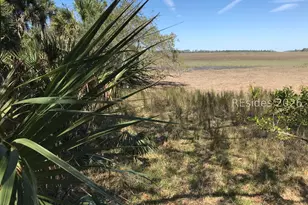
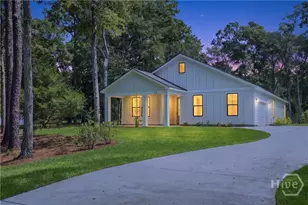
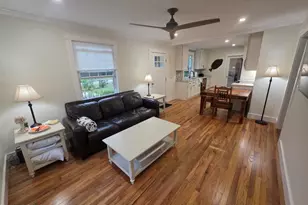
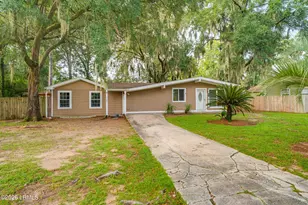
This is a carousel with tiles that activate property listing cards. Use the previous and next buttons to navigate.
1/1
$450,000
This is a carousel with tiles that activate property listing cards. Use the previous and next buttons to navigate.
1/1
Property Description
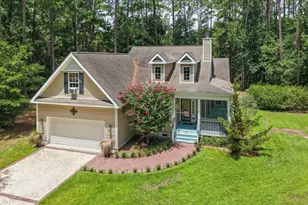
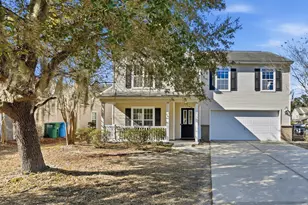
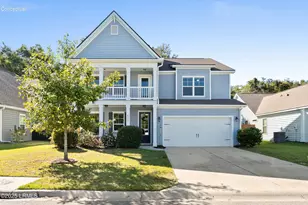
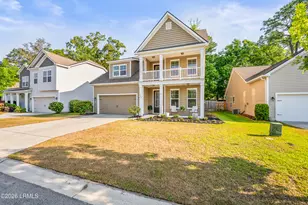
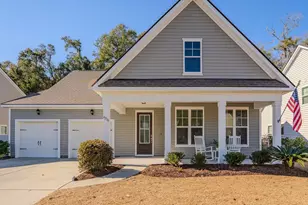
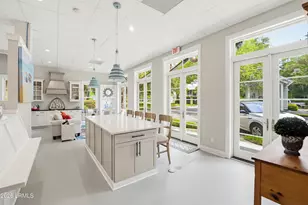
What a fantastic opportunity to own a very well appointed ranch home in Oyster Bluff! Close to every thing the Lowcountry has to offer, this 3 bedroom 2.5 bathroom home has many wonderful upgrades; from the vaulted ceiling in the foyer, to the quartz backsplash, to the enclosed sunroom. The subdivision offers a community pool with a very low HOA fee. Priced well below the apprised value, this home will not last long. Neutral colors throughout and is truly a turnkey home.
Full Property Details
Full Property Details for 4070 Sage Dr
General
- Sold For: $450,000
- Status: Closed
- Type: Single Family
- Source: 2263
- MLS ID: 511368
- Added to Site: 47 day(s) ago
Interior
- Interior Features: Ceiling Fan(s), Cathedral Ceiling(s), High Ceilings, Main Level Primary, Multiple Closets, Pull Down Attic Stairs, Vaulted Ceiling(s), Entrance Foyer, Eat-in Kitchen, Pantry
- Appliances: Convection Oven, Dryer, Dishwasher, Disposal, Microwave, Range, Refrigerator, Washer
- Furnishings: Unfurnished
- Flooring: Ceramic Tile, Wood
Rooms
Bathrooms
- Total Bathrooms: 3
- Full Bathrooms: 2
- Half Bathrooms: 1
Bedrooms
- Total Bedrooms: 3
Additional Information
- Shared Amenities: Basketball Court, Clubhouse, Fire Pit, Playground, Pickleball, Pool
- Shared Pool: Yes
- Pool: Yes
- Pool Description: Community
- Security/Safety: Security System, Smoke Detector(s)
Exterior
- Exterior Features: Fence, Patio, Rain Gutters, Storm/Security Shutters
- Porch/Patio/Deck: Balcony, Front Porch, Patio
Parking
- Garage: Yes
- Garage Spaces: 2
- Parking Features: Garage, Two Car Garage
Location
- County: Beaufort
- Subdivision: OYSTER BLUFF
Community
- Community Name: Lady's Island
Heating & Cooling
- Central air: Yes
- Air Conditioning: Yes
- Cooling Type: Central Air
- Heating Type: Central
Utilities
- Water: Public
Structural Information
- Architectural Style: One Story
- Detached/Attached: Detached
- Model: Other
- Construction: Vinyl Siding
- Roof: Asphalt
- Windows: Insulated Windows
- Stories/Levels: 1
- Square Feet: 2,369
- Living Area: 2,369 Sq. Ft.
- Year Built: 2017
Lot Features
- Property View: Landscaped
- Lot Features: 1/4 Acre
Financial Considerations
- Terms: Cash, Conventional, FHA, VA Loan
Disclosures and Reports
- Special Conditions: None
- Lot Number: R200 0
Listed by Gibbs Realty & Auction Co Inc, Thomas Rubin (810) 614-3156
Sold by REsides, Inc., Test Agent

Get Pre-Approved Today
Schools
Schools serving 4070 Sage Dr
School District:Beaufort County School District
| Name | Grades | Distance |
|---|---|---|
Lady's Island Elementary School 73 Chowan Creek Bluff, Beaufort, SC 29907 | PK-5 | 2.6 mi |
Lady's Island Middle School 30 Cougar Drive, Beaufort, SC 29907 | 6-8 | 1 mi |
Beaufort High School 84 Sea Island Parkway, Beaufort, SC 29907 | 9-12 | 1.2 mi |
Disclaimer:
School attendance boundaries provided by ATTOM Data Solutions and are for reference only. Contact the school directly to verify enrollment eligibility.
Price & Sales History for 4070 Sage Dr
Date
Details
Price
Change
Source
8/13/2026
Sold
$450,000
—
MLS
7/11/2026
Listed
$450,000
—
MLS
Disclaimer: Historical sales information is derived from public records provided by the county offices. Information is not guaranteed and should be independently verified.
4070 Sage Drive, Beaufort, SC 29907 (MLS# 511368) is a Single Family property that was sold at $450,000 on August 13, 2026. Want to learn more about 4070 Sage Drive? Do you have questions about finding other Single Family real estate for sale in Beaufort? You can browse all Beaufort real estate or contact a Coldwell Banker agent to request more information.