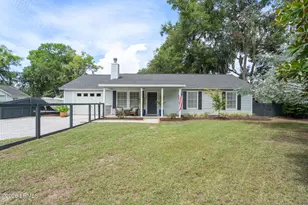
This is a carousel with tiles that activate property listing cards. Use the previous and next buttons to navigate.
1/46
$742,000
This is a carousel with tiles that activate property listing cards. Use the previous and next buttons to navigate.
1/46
Property Description
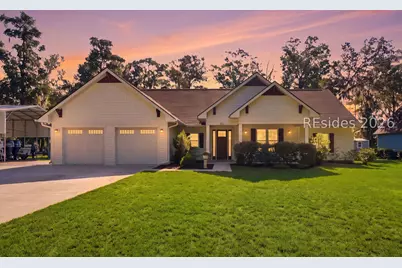
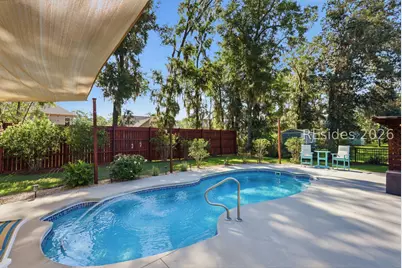
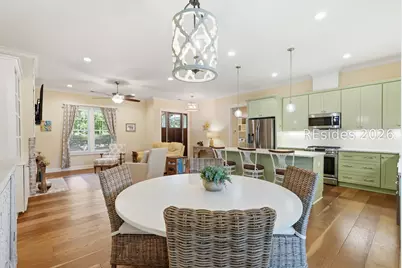
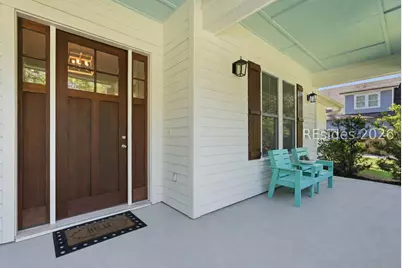
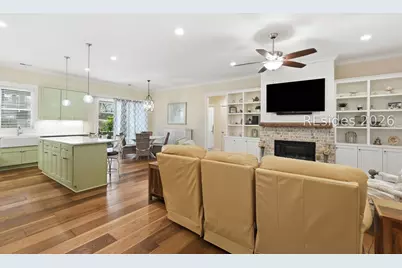
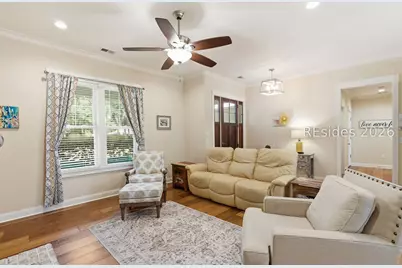
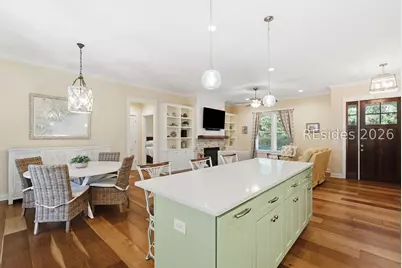
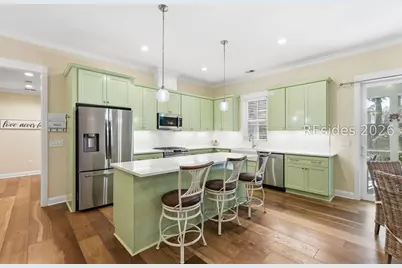
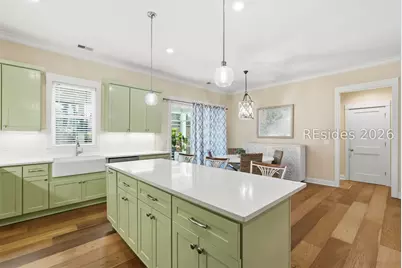
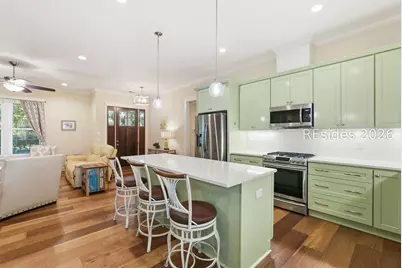
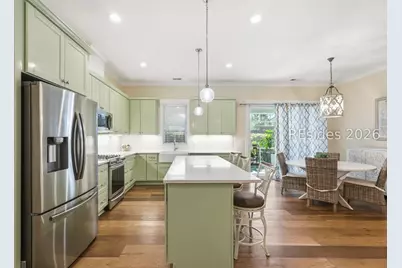
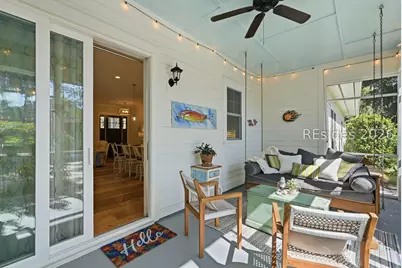
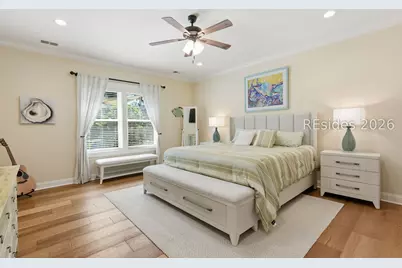
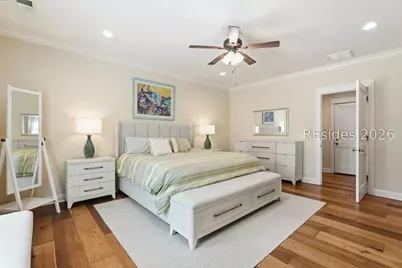
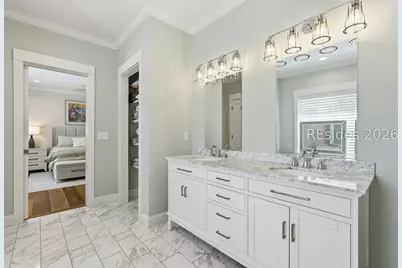
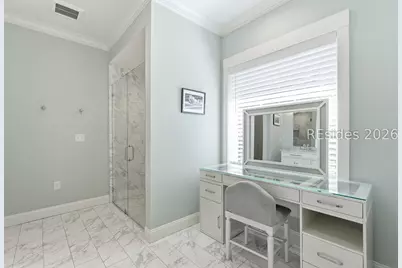
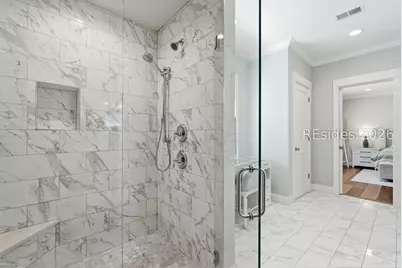
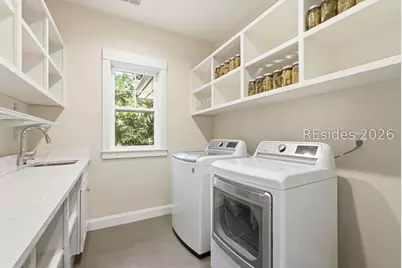
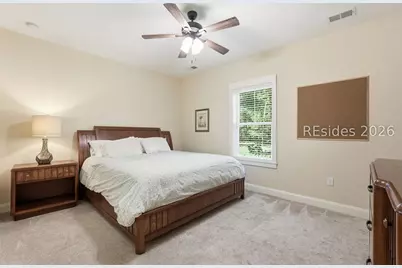
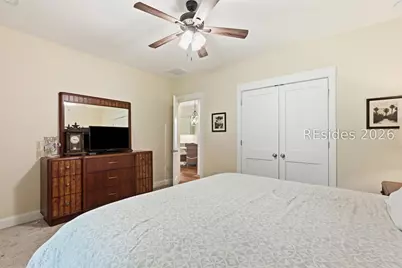
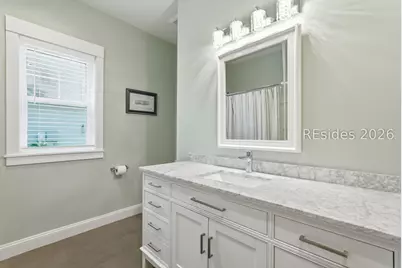
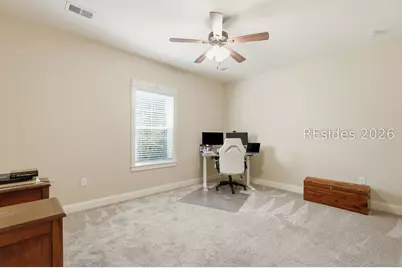
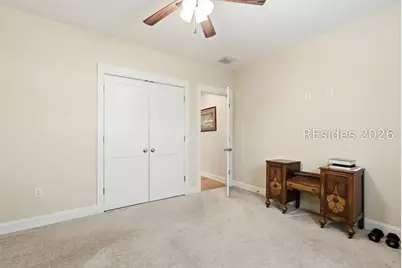
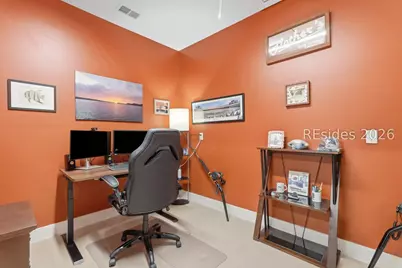
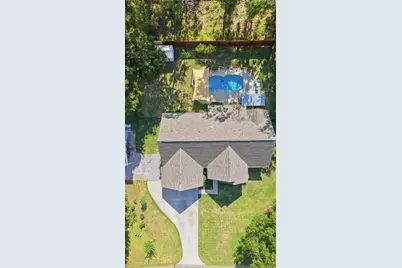
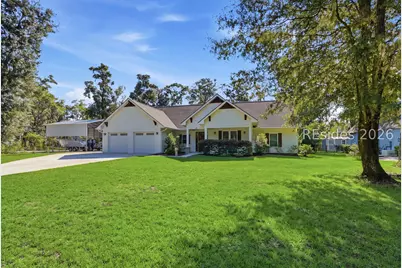
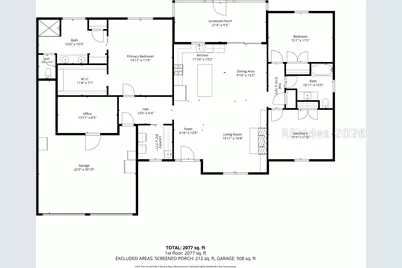
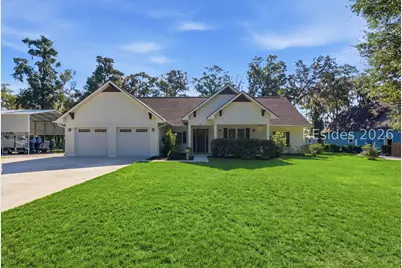
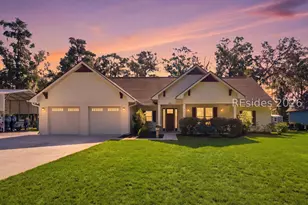
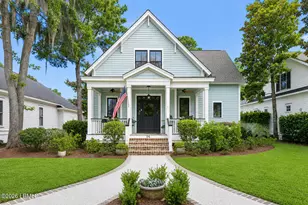
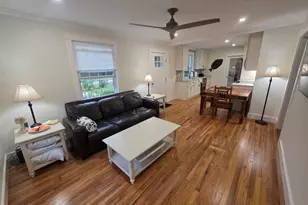
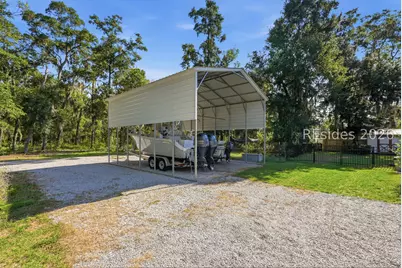
Thoughtfully designed and custom built in 2020, this impeccably maintained home offers the perfect blend of craftsmanship, comfort, and exceptional outdoor living. Every space has been carefully planned to create a home that is as functional as it is beautiful. Designed for both everyday living and effortless entertaining, the light-filled interior showcases rich hardwood floors, crown molding, recessed lighting, custom built-ins, and a stunning brick fireplace with a wood mantel, shiplap accent wall, and propane gas logs. The kitchen serves as the heart of the home, featuring quartz countertops, a large center island, white tile backsplash, Samsung stainless steel appliances, a propane gas range, abundant cabinetry, and generous workspace for preparing meals or gathering with family and friends. The split-bedroom floor plan provides privacy and comfort for family and guests. The spacious primary suite features a custom walk-in closet and an elegant ensuite bath with dual vanities, a linen closet, and a beautifully tiled walk-in shower. Two generously sized guest bedrooms easily accommodate king-size beds, while the oversized laundry room with custom shelving and a convenient drop zone makes everyday organization easy. A separate heated and cooled 8' x 13' office (included in square footage) provides the perfect work-from-home space, art studio, fitness room, or hobby room. Outdoor living is where this home truly shines. The screened porch, with its inviting bed swing, overlooks the fiberglass saltwater pool, beautifully landscaped and fenced backyard, garden, grilling station, and orange and lemon trees, creating a wonderful space for relaxing or entertaining. A 22' x 27' RV and boat carport with approximately 18 feet of clearance, a storage shed, and generous parking offer exceptional flexibility for recreational vehicles, boats, and outdoor equipment. Additional highlights include Anderson hurricane-impact windows, architectural shingles, fiber optic internet, irrigation, gutters, attic storage, a generator hookup, no HOA or restrictive covenants, and an X Flood Zone location where flood insurance is not required. Conveniently located just minutes from shopping, dining, public boat landings, and Historic Downtown Beaufort, this home offers quality construction, thoughtful design, and the relaxed coastal lifestyle that makes Beaufort such a special place to call home.
Full Property Details
Full Property Details for 43 Fiddler Dr
General
- Price: $742,000
- Status: Active
- Type: Single Family
- Source: 2263
- MLS ID: 511816
- Updated: 9/9/2026
- Added to Site: 47 day(s) ago
Interior
- Interior Features: Attic, Bookcases, Built-in Features, Carbon Monoxide Detector, Fireplace, Main Level Primary, Pull Down Attic Stairs, Smooth Ceilings, Separate Shower, Cable TV, Window Treatments
- Appliances: Dryer, Dishwasher, Disposal, Gas Range, Microwave, Refrigerator, Washer
- Furnishings: Unfurnished
- Flooring: Carpet, Tile, Wood
Rooms
Bathrooms
- Total Bathrooms: 2
- Full Bathrooms: 2
Bedrooms
- Total Bedrooms: 3
Additional Information
- Pool: Yes
- Private Pool: Yes
- Pool Description: Private, Salt Water
Exterior
- Exterior Features: Enclosed Porch, Fence, Sprinkler/Irrigation, Propane Tank - Owned, Paved Driveway, Propane Tank - Leased, Rain Gutters, Storage
- Porch/Patio/Deck: Front Porch, Patio, Porch, Screened
Parking
- Garage: Yes
- Garage Spaces: 2
- Parking Features: Boat, Garage, Two Car Garage, RV Access/Parking
Location
- County: Beaufort
- Subdivision: LADY S ISLAND
Community
- Community Name: Lady's Island
Heating & Cooling
- Air Conditioning: Yes
- Cooling Type: Electric, Heat Pump
- Heating Type: Electric, Heat Pump
Utilities
- Sewer: Septic Tank
- Water: Public
Structural Information
- Detached/Attached: Detached
- Model: Custom
- Construction: Fiber Cement
- Roof: Asphalt
- Windows: Impact Glass, Screens, Window Treatments
- Square Feet: 2,106
- Living Area: 2,106 Sq. Ft.
- Year Built: 2020
Lot Features
- Property View: Landscaped, Trees/Woods
- Lot Size: .73
- Lot Features: 1/2 to 1 Acre Lot
Financial Considerations
- Terms: Conventional, VA Loan
Disclosures and Reports
- Special Conditions: None
- Lot Number: 497
Listed by Keller Williams, Stacy Applegate (704) 577-3623

Get Pre-Approved Today
Schools
Schools serving 43 Fiddler Dr
School District:Beaufort County School District
| Name | Grades | Distance |
|---|---|---|
Coosa Elementary School 45 Middle Road, Beaufort, SC 29907 | PK-5 | 0.3 mi |
Lady's Island Middle School 30 Cougar Drive, Beaufort, SC 29907 | 6-8 | 2.3 mi |
Beaufort High School 84 Sea Island Parkway, Beaufort, SC 29907 | 9-12 | 2.2 mi |
Disclaimer:
School attendance boundaries provided by ATTOM Data Solutions and are for reference only. Contact the school directly to verify enrollment eligibility.
Price & Sales History for 43 Fiddler Dr
Date
Details
Price
Change
Source
9/09/2026
Price Reduced
$742,000
-1.07%
MLS
8/11/2026
Listed
$749,990
74.59%
MLS
10/09/2020
Sold
$429,560
—
Public Record
Disclaimer: Historical sales information is derived from public records provided by the county offices. Information is not guaranteed and should be independently verified.
Tax History
Tax History for 43 Fiddler Dr
Year
Property Taxes
Change
Tax Assessment
Change
2025
$2,051
-63%
$14,090
—
2024
$5,603
173%
$14,092
—
2023
$2,052
-60%
$14,092
13%
2021
$5,094
132%
$12,524
-11%
2022
$2,197
-57%
$14,092
839%
2021
$5,094
727%
$1,500
-35%
2019
$616
6%
$2,320
—
2018
$580
—
$2,320
—
Disclaimer: Historical tax information is derived from public records provided by the county offices. Information is not guaranteed and should be independently verified.
Estimate the Cost
Estimate the Cost for 43 Fiddler Dr
43 Fiddler Drive, Beaufort, SC 29907 (MLS# 511816) is a Single Family property with 3 bedrooms and 2 full bathrooms. 43 Fiddler Drive is currently listed for $742,000 and was received on August 11, 2026. Want to learn more about 43 Fiddler Drive? Do you have questions about finding other Single Family real estate for sale in Beaufort? You can browse all Beaufort real estate or contact a Coldwell Banker agent to request more information.