This is a carousel with tiles that activate property listing cards. Use the previous and next buttons to navigate.
1/48
$481,500
This is a carousel with tiles that activate property listing cards. Use the previous and next buttons to navigate.
1/48
Property Description
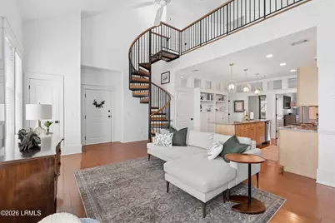
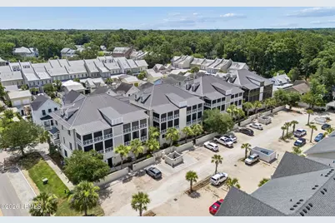
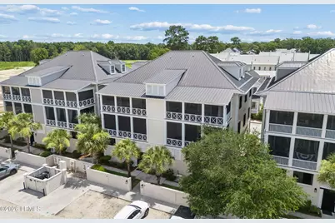
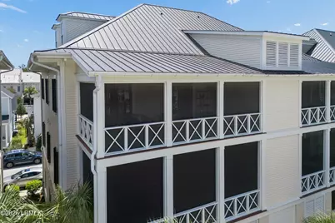
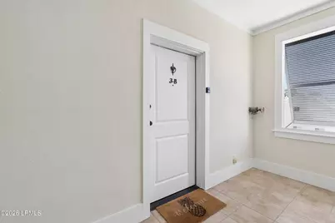
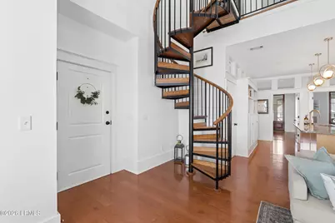
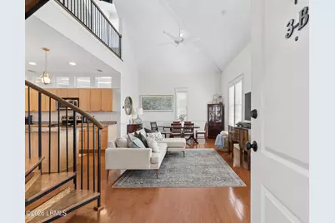
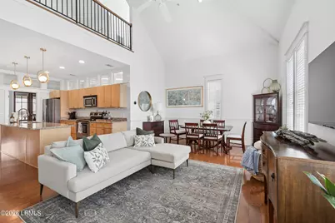
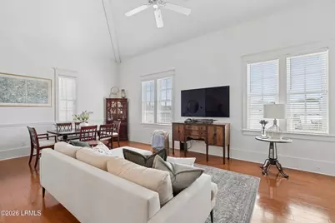
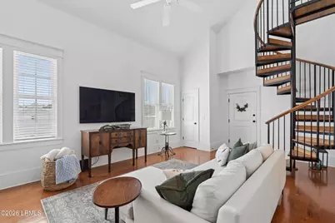
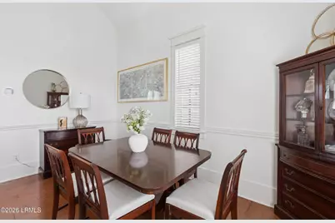
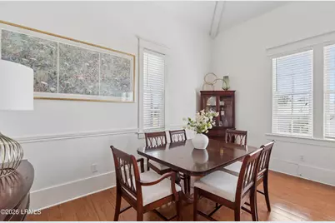
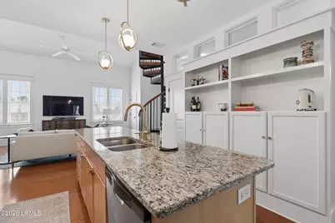
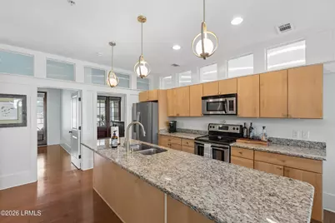
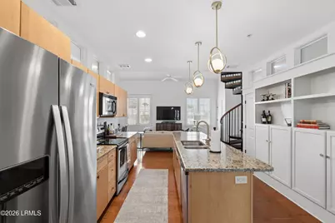
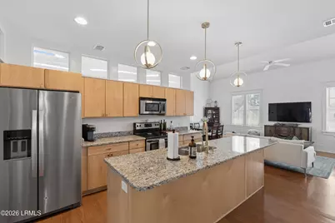
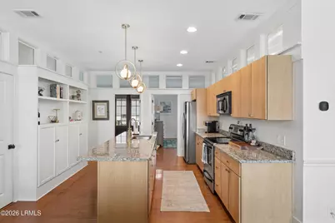
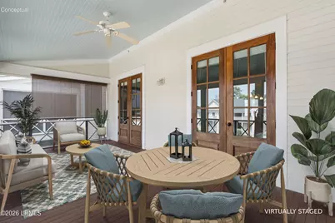
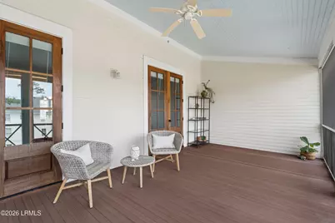
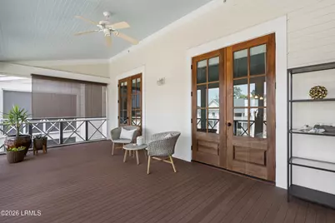
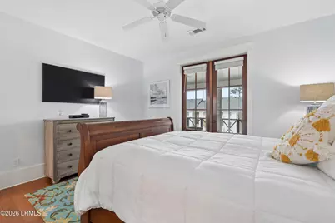
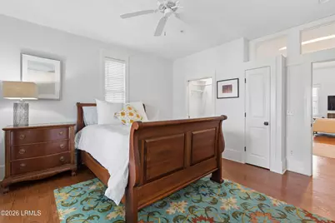
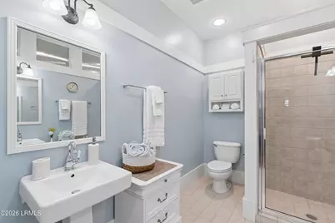
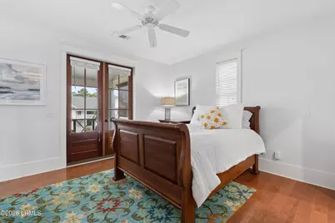
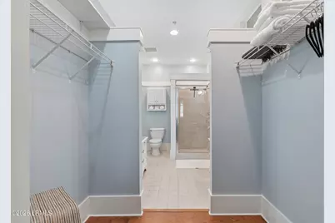
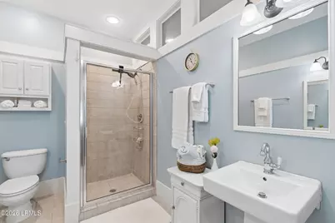
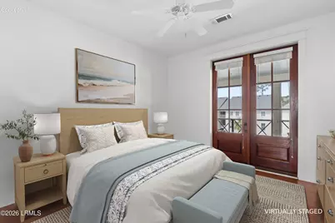
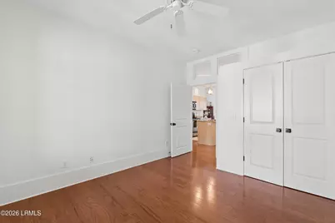
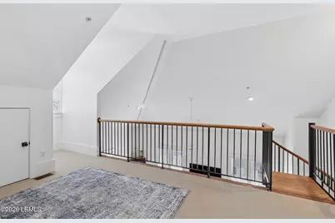
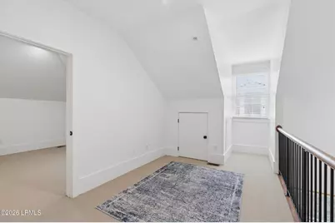
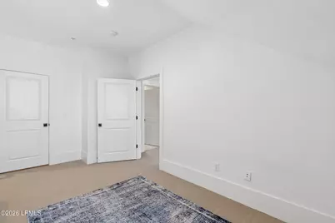
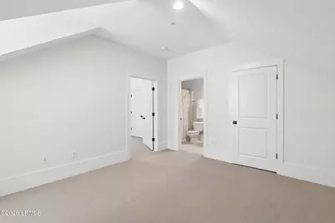
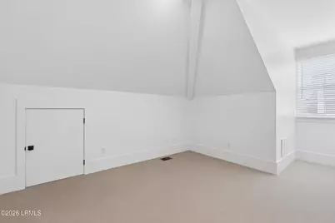
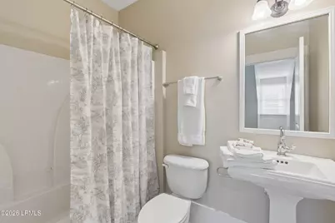
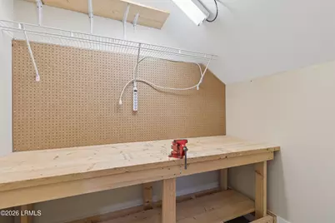
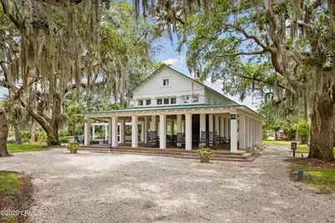
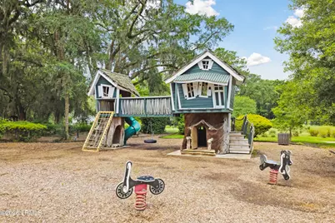
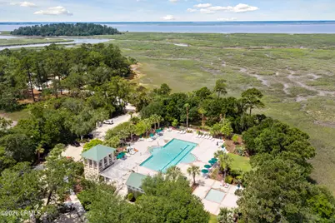
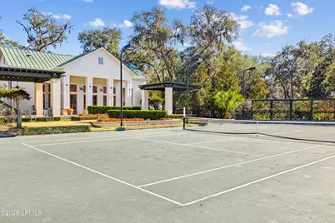
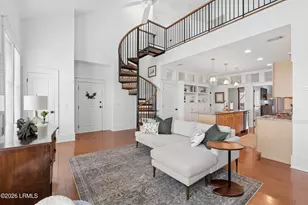
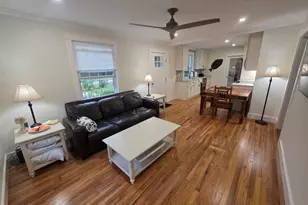
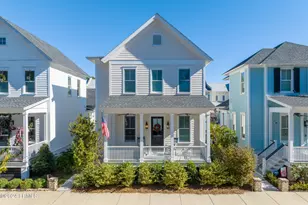
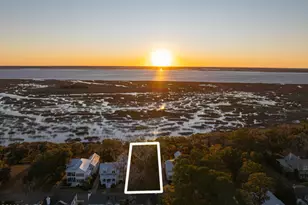
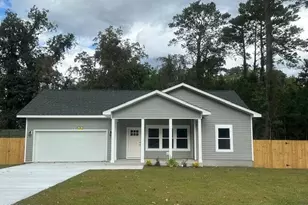
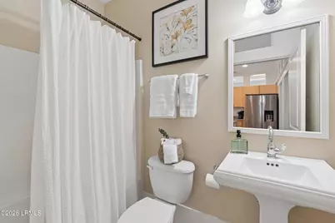
HABERSHAM PENTHOUSE WITH ELEVATOR ACCESS & SUNSET VIEWS SELLER WILL PROVIDE UP TO $5,000 TOWARD THE BUYER'S CLOSING COSTS OR RATE BUYDOWN WITH AN ACCEPTABLE OFFER! Experience the best of Lowcountry living in this elevator-accessible, top-floor penthouse in the award-winning Habersham community of Beaufort, South Carolina. With main-level living, three bedrooms, three full baths, approximately 1,660 square feet, and a 265 sq ft screened porch with spectacular sunset views, you're just a short stroll from the vibrant Market District, with restaurants, shops, and community events right outside your door. LIGHT-FILLED, OPEN LIVING Inside, soaring ceilings, abundant natural light, and an open-concept design create a bright, welcoming... space for entertaining or relaxing after a day on the water or exploring the coast. Morning sun fills the living areas, and the expansive screened porch is the perfect place to end the day, whether you're enjoying coffee at sunrise, dinner al fresco, or the sunset over the Lowcountry. A KITCHEN MADE FOR GATHERING The kitchen features warm wood cabinetry, granite countertops, stainless steel appliances, built-ins, and updated hardware and fixtures. Its open layout keeps the cook connected to the living and dining areas, making it easy to host family and friends. MAIN-LEVEL PRIMARY SUITE The main level includes a spacious primary suite and a large guest bedroom, both with direct access to the screened porch for seamless indoor-outdoor living. With the elevator and both of these bedrooms on the main floor, day-to-day living is easy and convenient. FLEXIBLE LOFT LEVEL Upstairs, a loft offers flexible space for a home office, media room, hobby space, or extra guests, along with a third bedroom, a full bath, abundant storage, and easily accessible attic space. It's an ideal setup for hosting visiting family and friends while giving everyone their own space. HOME HIGHLIGHTS Top-floor penthouse with elevator access 3 bedrooms, 3 full baths, approximately 1,660 sq ft Main-level primary suite and guest bedroom 265 sq ft screened porch with sunset views Soaring ceilings and open-concept living Granite countertops, stainless steel appliances, and warm wood cabinetry Upstairs loft, third bedroom, and full bath Abundant storage plus easily accessible attic space Metal roof and central heating and air Off-street and on-street parking Built in 2006 and beautifully maintained A HOME THAT FITS YOUR LIFESTYLE Tucked away from nearby new construction for added privacy, this beautifully maintained home works equally well as a full-time residence or a lock-and-leave second home. Nightly rentals are permitted, subject to HOA rules and county permitting, so you can enjoy it whenever you like and help offset ownership costs while you're away. THE HABERSHAM LIFESTYLE Habersham is one of the Lowcountry's most celebrated communities, known for its walkable streets, front porches, and strong sense of neighborhood. Residents enjoy: A resort-style pool Tennis and pickleball courts The River Retreat and a community dock Dog park, playground, and community garden Miles of walking and biking trails The charming Market District, with restaurants, shops, and community events just steps from your front door LOCATION Perfectly positioned between Charleston, Hilton Head Island, and Savannah, with historic downtown Beaufort only minutes away. Approximate drive times: Historic downtown Beaufort: about 15 minutes Hunting Island State Park: about 30 minutes Savannah: about 45 minutes Hilton Head Island: about 45 minutes to 1 hour Charleston: about 1 hour 15 minutes MCAS Beaufort and Parris Island are also nearby. Schedule your private showing today and see why Habersham living is so hard to leave. Remember, the seller will provide up to $5,000 toward the buyer's closing costs or rate buydown with an acceptable offer.
Full Property Details
Full Property Details for 6 Abbey Row #3b
General
- Price: $481,500
- HOA FEE: $83/month
- HOA FEE FREQ.: Annually
- Taxes: $5,980
- Status: Active
- Type: Condo
- Source: LRMLS
- MLS ID: 197066
- Updated: 10/6/2026
- Added to Site: 93 day(s) ago
Interior
- Number of Rooms: 5
- Flooring: Carpet, Wood, Tile
Rooms
Bathrooms
- Total Bathrooms: 3
- Full Bathrooms: 3
Bedrooms
- Total Bedrooms: 3
Additional Information
- Shared Amenities: Pickleball, Tennis Court(s), Garden, Dog Park, Dock, Pool, Playground, Boat Landing, Boat Storage, Clubhouse, Walking Trail, Storage Lot
- Pool: Yes
Parking
- Parking Features: Unassigned, On Street, Off Street
Location
- Area: Beaufort
- County: Beaufort
- Driving Directions: From Cherokee Farms Rd., turn on Abbey Row. Property is mid-block and burgundy signs by door identify buildings.
Community
- Association: Yes
- Assoc. Fees Include: Insurance
- Pets Allowed: Yes
Heating & Cooling
- Central air: Yes
- Air Conditioning: Yes
- Cooling Type: Central Air
- Heating Type: Central
- Water Heater: Electric
Utilities
- Sewer: Public Sewer
- Water: Public
Structural Information
- Exterior Const.: Stucco, Composite Siding
- Foundation: Slab
- Roof: Metal
- Elevator: Yes
- Square Feet: 1,660
- Year Built: 2006
Lot Features
- Zoning: Residential
Water Features
- Boat Dock Slip: Yes
- Dock Description: Community Dock
Financial Considerations
- For Sale: Yes
- Price Per Sq. Ft.: $290.06
- For Sale/Rent/Lease: For Sale
- Association Fee: Yes
- Association Fee: $1,000
- Assoc Fee Freq.: Annually
- Tax Amount: $5,980.45
- Terms: Cash, Conventional
Disclosures and Reports
- Legal Description: Unit 3B Village Flats HPR Magnolia Bldg
- Property ID: R100-027-000-0848-0006
Listed by Trade & Tryon Realty, Catherine Marinelli (843) 802-9999

Get Pre-Approved Today
Schools
Schools serving 6 Abbey Row #3b
School District:Beaufort County School District
| Name | Grades | Distance |
|---|---|---|
Joseph S. Shanklin Elementary School 121 Morrall Drive, Beaufort, SC 29906 | PK-5 | 2 mi |
Robert Smalls International Academy 43 Wk Alston Drive, Beaufort, SC 29906 | PK-5 | 2.5 mi |
Battery Creek High School 1 Blue Dolphin Drive, Beaufort, SC 29906 | 9-12 | 2.1 mi |
Disclaimer:
School attendance boundaries provided by ATTOM Data Solutions and are for reference only. Contact the school directly to verify enrollment eligibility.
Price & Sales History for 6 Abbey Row #3b
Date
Details
Price
Change
Source
7/08/2026
Listed
$481,500
72.58%
MLS
3/04/2008
Sold
$279,000
—
Public Record
Disclaimer: Historical sales information is derived from public records provided by the county offices. Information is not guaranteed and should be independently verified.
Tax History
Tax History for 6 Abbey Row #3b
Year
Property Taxes
Change
Tax Assessment
Change
2025
$4,356
1%
$14,640
—
2024
$4,293
—
$14,640
—
2023
$4,293
4%
$14,640
9%
2022
$4,135
2%
$13,460
—
2021
$4,051
4%
$13,460
—
2019
$3,893
5%
$13,460
—
2018
$3,705
13%
$13,460
15%
2017
$3,287
2%
$11,700
—
2016
$3,216
5%
$11,700
—
2015
$3,075
1%
$11,700
-94%
2014
$3,032
3%
$195,000
1567%
2013
$2,955
—
$11,700
—
Disclaimer: Historical tax information is derived from public records provided by the county offices. Information is not guaranteed and should be independently verified.
Estimate the Cost
Estimate the Cost for 6 Abbey Row #3b
6 Abbey Row #3b, Beaufort, SC 29906 (MLS# 197066) is a Condo property with 3 bedrooms and 3 full bathrooms. 6 Abbey Row #3b is currently listed for $481,500 and was received on July 08, 2026. Want to learn more about 6 Abbey Row #3b? Do you have questions about finding other Condo real estate for sale in Beaufort? You can browse all Beaufort real estate or contact a Coldwell Banker agent to request more information.