This is a carousel with tiles that activate property listing cards. Use the previous and next buttons to navigate.
1/1
$795,000
This is a carousel with tiles that activate property listing cards. Use the previous and next buttons to navigate.
1/1
Property Description
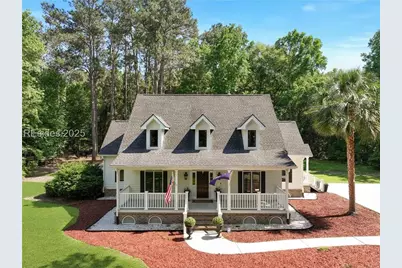
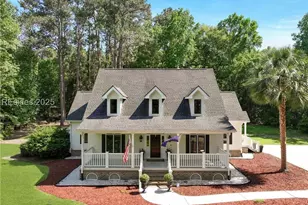
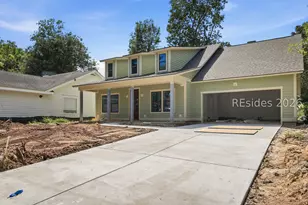
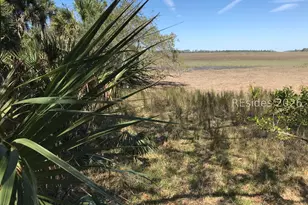
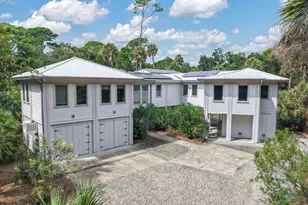
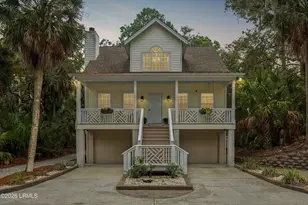
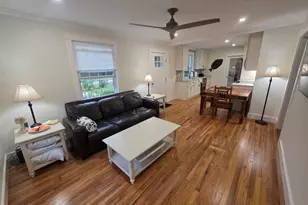
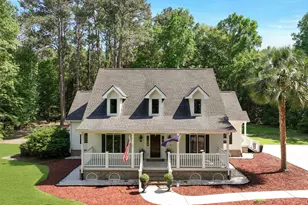
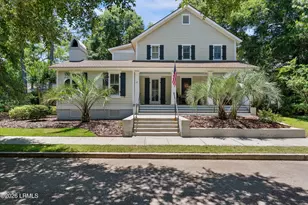
Experience timeless Lowcountry charm in this updated Southern-style home on 1.5 acres in the popular waterfront community of Ashdale on Lady's Island. Move-in ready with new windows, gutters, and French drain system, the home features generous living spaces, a welcoming front porch, and a large screened-in porch overlooking private wooded grounds. Enjoy peaceful surroundings and community deep water access to the Morgan River-ideal for boating, fishing, or relaxing by the water. A rare blend of elegance, privacy, and coastal lifestyle.
Full Property Details
Full Property Details for 604 Ashdale Dr
General
- Sold For: $795,000
- Status: Closed
- Type: Single Family
- Source: 2263
- MLS ID: 453096
- Added to Site: 374 day(s) ago
Interior
- Interior Features: Attic, Wet Bar, Built-in Features, Ceiling Fan(s), Fireplace, Main Level Primary, Multiple Closets, New Paint, Smooth Ceilings, Separate Shower, Entrance Foyer, Eat-in Kitchen
- Appliances: Dryer, Dishwasher, Disposal, Microwave, Oven, Refrigerator, Self Cleaning Oven, Washer
- Furnishings: Unfurnished
- Flooring: Carpet, Tile, Wood
Rooms
Bathrooms
- Total Bathrooms: 3
- Full Bathrooms: 2
- Half Bathrooms: 1
Bedrooms
- Total Bedrooms: 3
Additional Information
- Shared Amenities: Boat Ramp, Dock
Exterior
- Exterior Features: Enclosed Porch, Propane Tank - Owned, Paved Driveway, Propane Tank - Leased
- Porch/Patio/Deck: Front Porch, Patio, Porch, Screened
Parking
- Parking Features: Driveway
Location
- County: Beaufort
- Subdivision: ASHDALE S/D
Community
- Community Name: Lady's Island
- Pets Allowed: Yes
Heating & Cooling
- Air Conditioning: Yes
- Cooling Type: Electric, Heat Pump
- Heating Type: Heat Pump
Utilities
- Sewer: Septic Tank
- Water: Public
Structural Information
- Architectural Style: Two Story
- Detached/Attached: Detached
- Model: Other
- Construction: Wood Siding
- Roof: Asphalt
- Windows: Insulated Windows
- Stories/Levels: 2
- Square Feet: 2,690
- Living Area: 2,690 Sq. Ft.
- Year Built: 1987
Lot Features
- Property View: Trees/Woods
- Lot Size: 1.57
- Lot Features: 1-3 Acres
Green Features
- Energy Efficient: Insulation
Financial Considerations
- Terms: Cash, Conventional, 1031 Exchange
Disclosures and Reports
- Special Conditions: None
- Lot Number: 32
Listed by William Raveis - Carolina LLC (332), The Prudhomme Team (843) 341-5660
Sold by REsides, Inc., Test Agent

Get Pre-Approved Today
Schools
Schools serving 604 Ashdale Dr
School District:Beaufort County School District
| Name | Grades | Distance |
|---|---|---|
Lady's Island Elementary School 73 Chowan Creek Bluff, Beaufort, SC 29907 | PK-5 | 3.8 mi |
Lady's Island Middle School 30 Cougar Drive, Beaufort, SC 29907 | 6-8 | 2.8 mi |
Beaufort High School 84 Sea Island Parkway, Beaufort, SC 29907 | 9-12 | 3.5 mi |
Disclaimer:
School attendance boundaries provided by ATTOM Data Solutions and are for reference only. Contact the school directly to verify enrollment eligibility.
Price & Sales History for 604 Ashdale Dr
Date
Details
Price
Change
Source
4/22/2026
Sold
$795,000
-0.61%
MLS
2/12/2026
Price Reduced
$799,900
-3.04%
MLS
7/30/2025
Price Reduced
$824,999
-2.93%
MLS
7/07/2025
Price Reduced
$849,900
-3.97%
MLS
6/23/2025
Price Reduced
$885,000
-1.12%
MLS
5/16/2025
Listed
$895,000
—
MLS
Disclaimer: Historical sales information is derived from public records provided by the county offices. Information is not guaranteed and should be independently verified.
604 Ashdale Drive, Beaufort, SC 29907 (MLS# 453096) is a Single Family property that was sold at $795,000 on April 22, 2026. Want to learn more about 604 Ashdale Drive? Do you have questions about finding other Single Family real estate for sale in Beaufort? You can browse all Beaufort real estate or contact a Coldwell Banker agent to request more information.