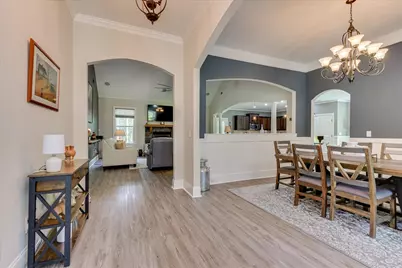
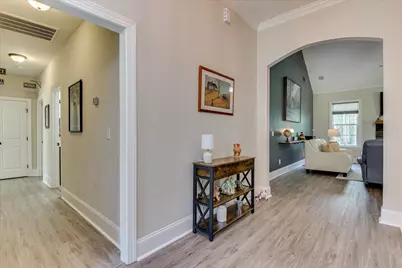
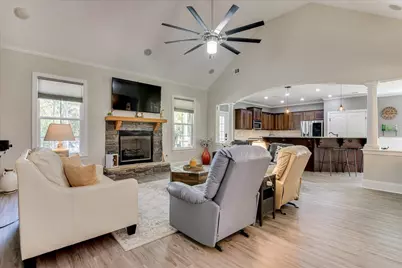
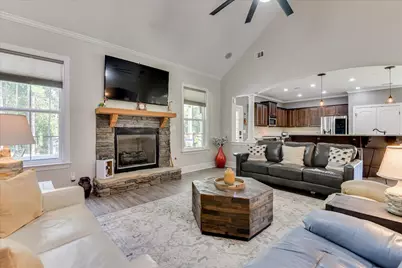
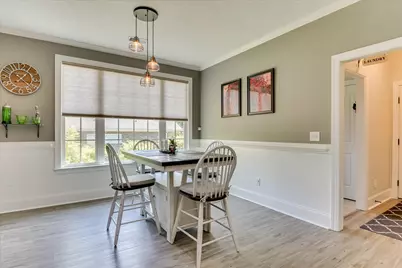
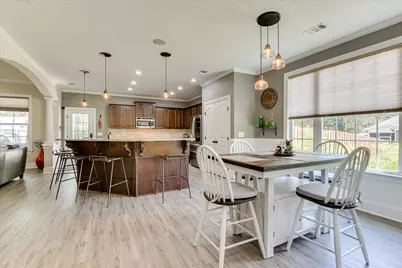
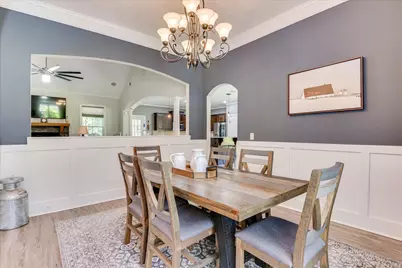
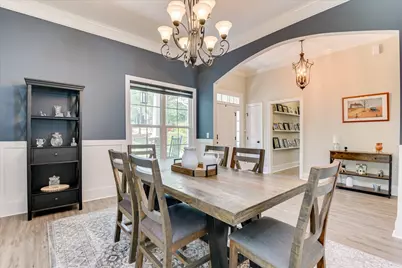
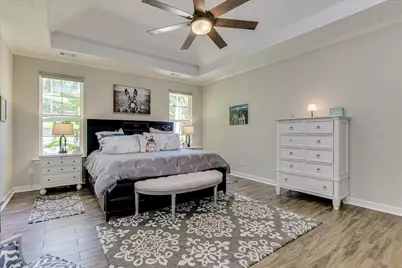
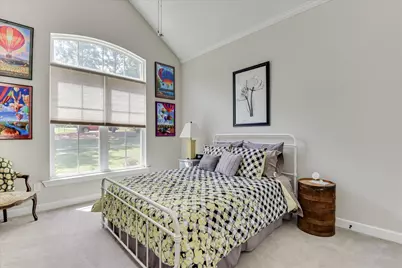
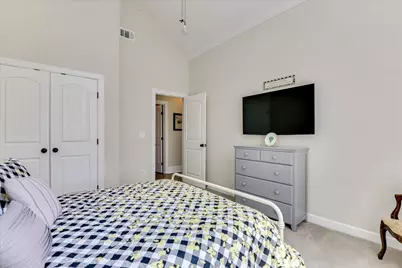
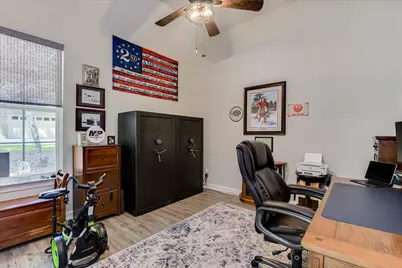
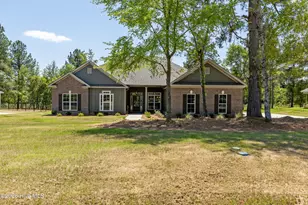
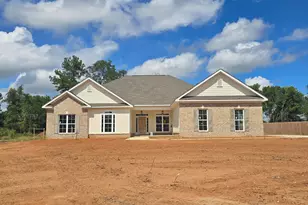
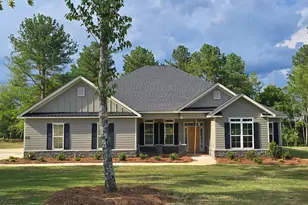
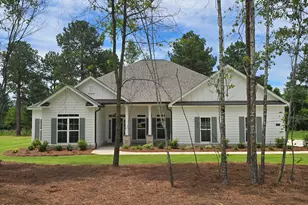
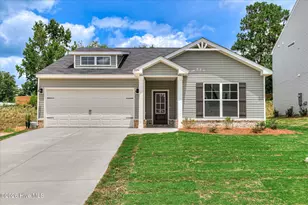
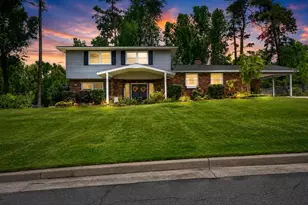
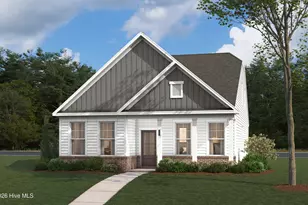
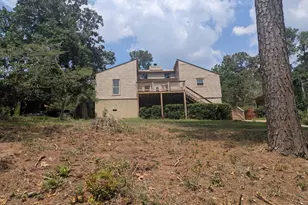
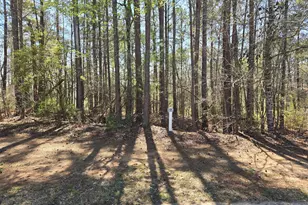
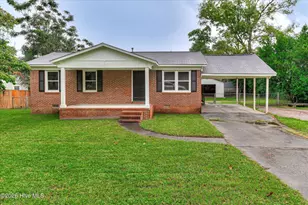
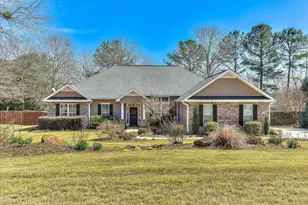
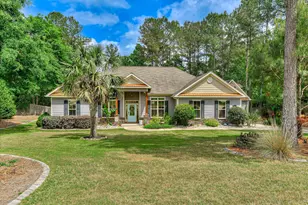
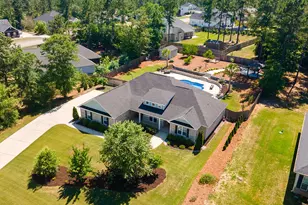
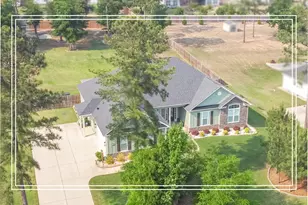
Full Property Details for 5063 Glastonbury Ct
General
- Price: $549,000
- HOA FEE: $62/month
- HOA FEE FREQ.: Annually
- Status: Active
- Type: Single Family
- Source: Aiken_MLS
- MLS ID: 225547
- Updated: 9/12/2026
- Added to Site: 1 day(s) ago
Rental Information
Interior
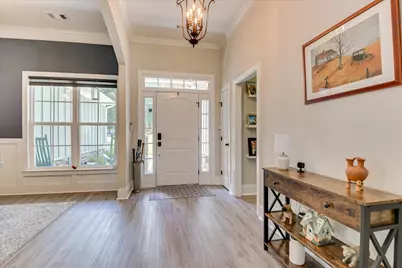
- Number of Rooms: 7
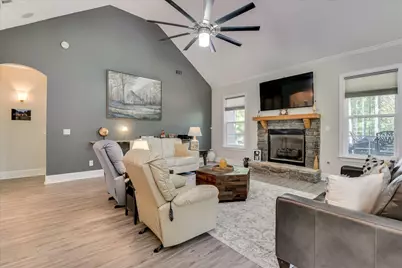
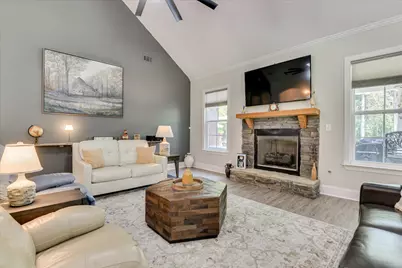
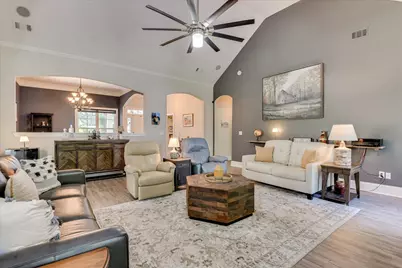
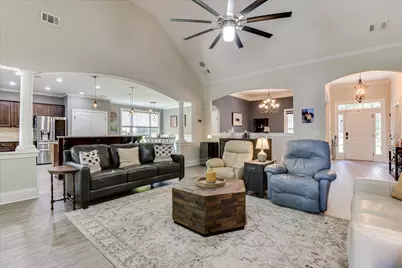
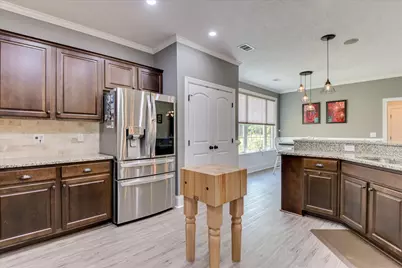
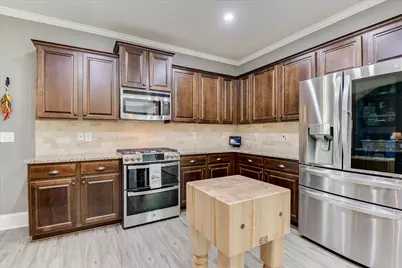
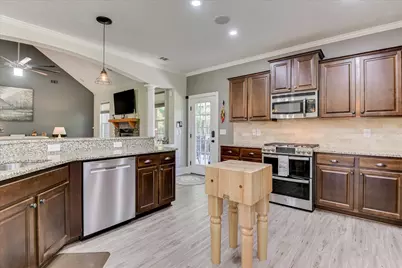
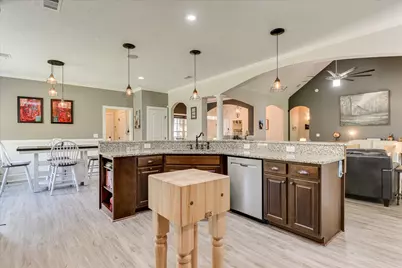
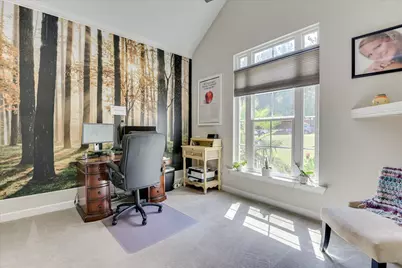
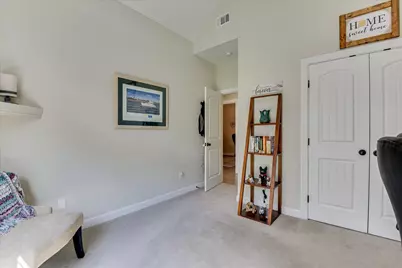
- Interior Features: Snack Bar, Solid Surface Counters, Walk-In Closet(s), Cathedral Ceiling(s), Ceiling Fan(s), Primary Downstairs, Pantry, Eat-in Kitchen, Cable Internet
- Fireplace: Yes
- Number of Fireplaces: 1
- Fireplace(s): Living Room, Gas Log
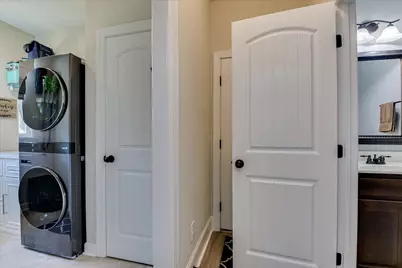
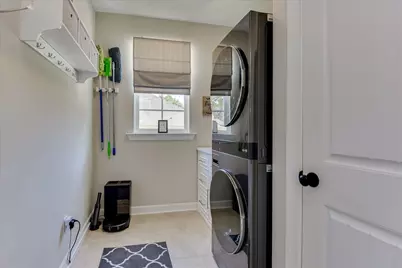
- Appliances: Microwave, Range, Self Cleaning Oven, Refrigerator, Gas Water Heater, Dishwasher, Disposal
- Flooring: See Remarks, Other, Carpet, Ceramic Tile
Rooms
- Total Bathrooms: 3
- Full Bathrooms: 3
Additional Information
Exterior
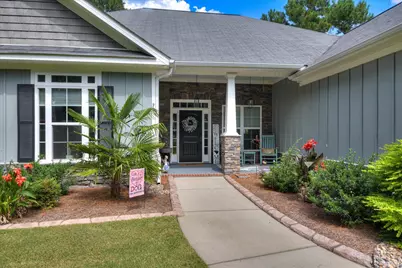
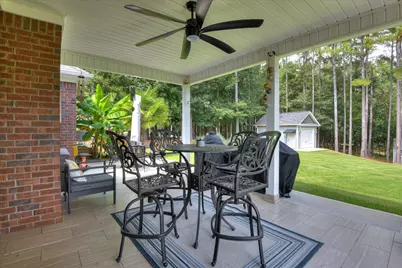
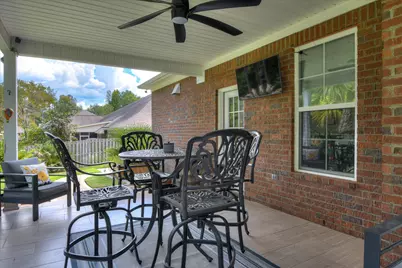
- Exterior Features: Garden
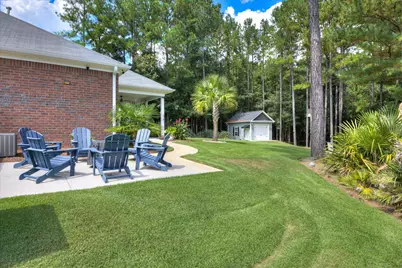
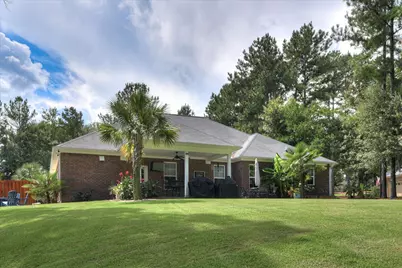
- Porch/Patio/Deck: Patio
Parking
- Garage: Yes
- Attached garage: Yes
- Garage Spaces: 2
- Parking Features: Attached, Driveway, Paved
Location
- County: Aiken
- Subdivision: The Retreat At Storm Branch
- Driving Directions: From Silver Bluff Rd, Turn onto Storm Branch Rd, Left on Bellingham Dr, Right on Burwick Run, Right on Bellingham Dr, at the roundabout take third exit onto Glastonbury Ct.
School Information
- Elementary School: Redcliffe
- Middle School: Jackson
- High School: Silver Bluff
Community
Heating & Cooling
- Central air: Yes
- Cooling Type: Central Air, Electric
- Heating Type: Forced Air, Natural Gas
Utilities
- Sewer: Other, Septic Tank
- Water: Other, Public
- Utility Description: Underground Utilities
Structural Information
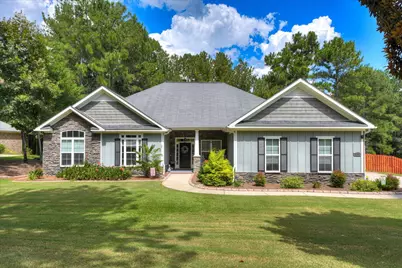
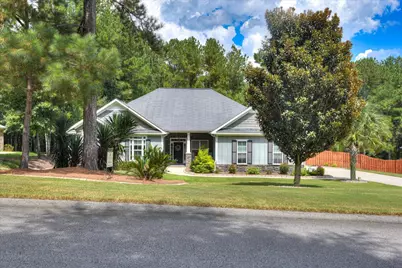
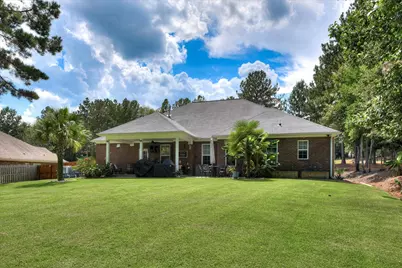
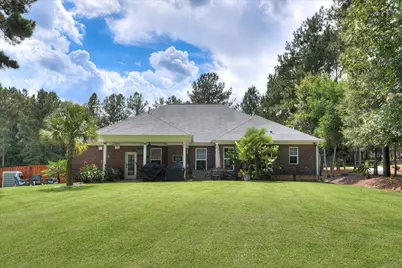
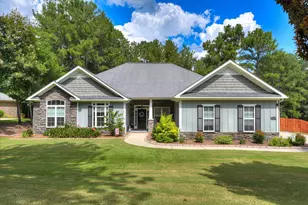
- Architectural Style: Ranch
- Builder: Bill Beazley HOmes
- Construction: Brick Veneer, HardiPlank Type
- Basement Desc.: None
- Roof: Composition, Shingle
- Square Feet: 2,608
- Sq. Ft. Source: Public Records
- Finished Total: 2,608 Sq. Ft.
- Finished Above Grnd: 2,608 Sq. Ft.
- Year Built: 2014
Additional Structures
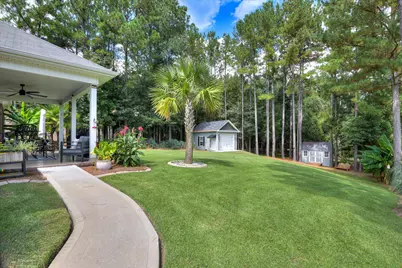
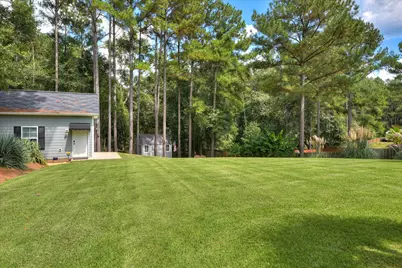
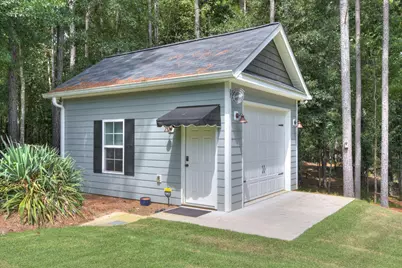
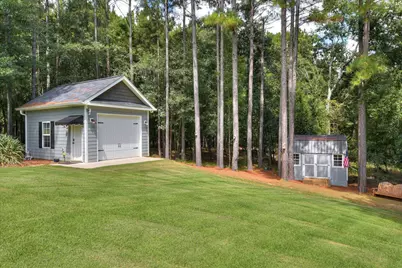
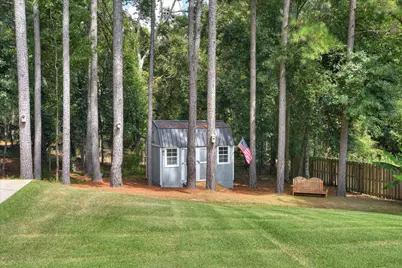
- Other Structures: Shed(s), Workshop
Lot Features
- Lot Size (Acres): 0.68
- Lot Size (Sq. Ft.): 29,620.8
- Lot Dimensions: 144 x 251 x 90 x 248
- Street/Road Desc.: Paved
- Lot Features: Wooded, Landscaped, Level, Sprinklers In Front, Sprinklers In Rear
- Horse Facility Desc.: None
Financial Considerations
- Association Fee: $743
- Assoc Fee Freq.: Annually
- Terms: Contract
Disclosures and Reports
- Special Conditions: Standard
- Legal Description: The Retreat @ Storm Branch Lot 14 Block E Section 1
- Property ID: 054-00-06-004
Listed by Woodside - Aiken Realty LLC, Sandra Willis