This is a carousel with tiles that activate property listing cards. Use the previous and next buttons to navigate.
1/40
$469,900
This is a carousel with tiles that activate property listing cards. Use the previous and next buttons to navigate.
1/40
Property Description
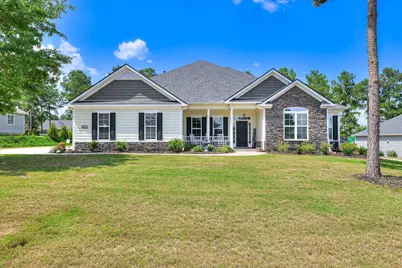
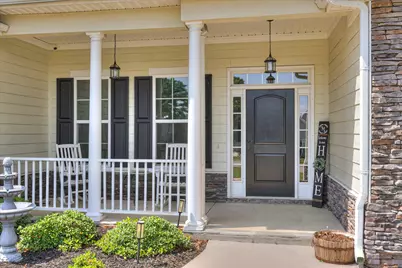
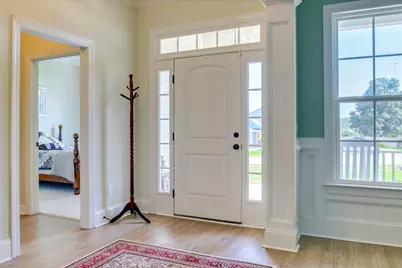
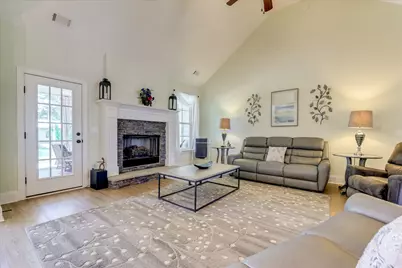
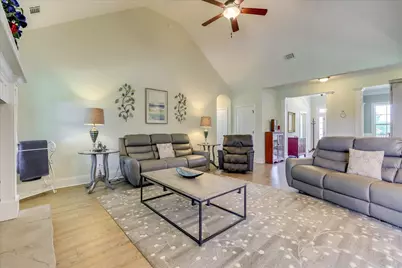
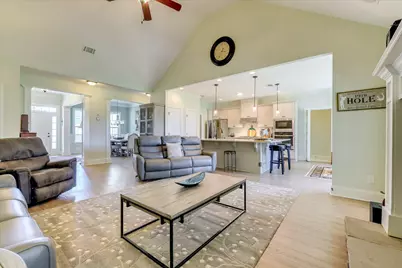
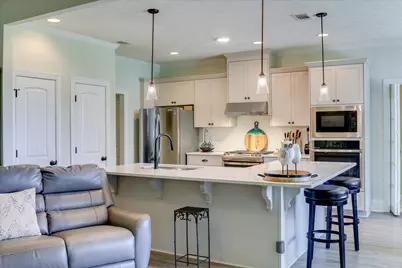
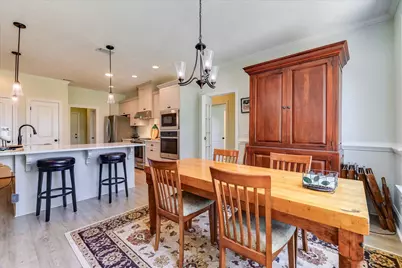
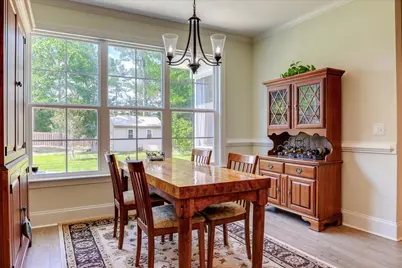
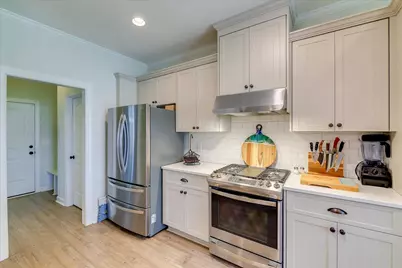
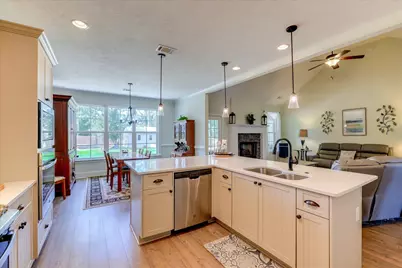
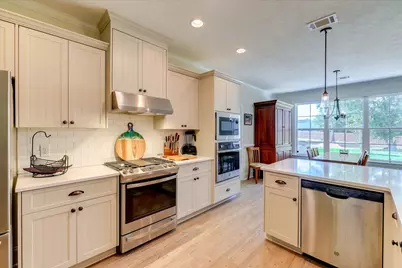
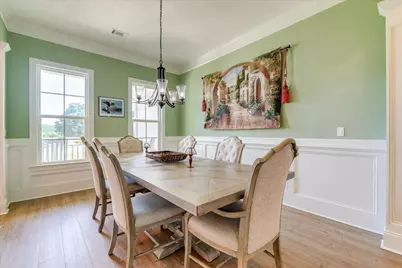
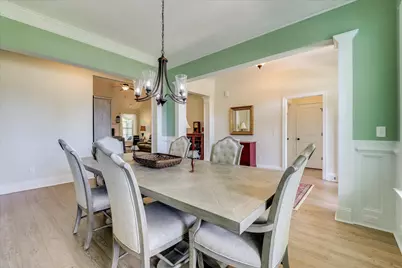
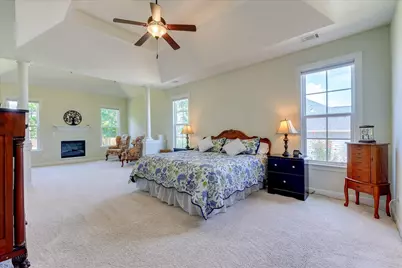
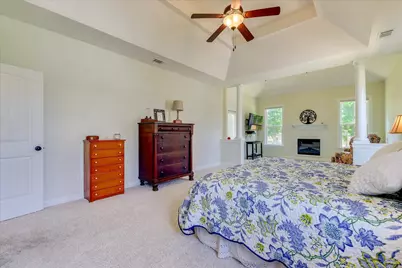
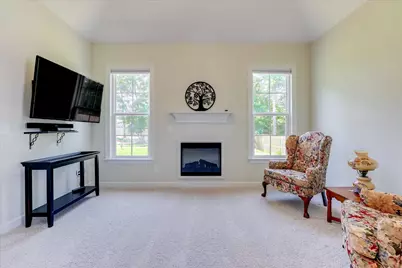
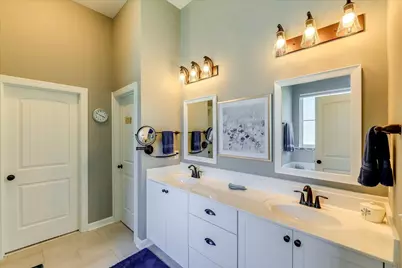
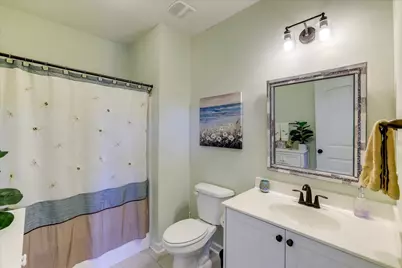
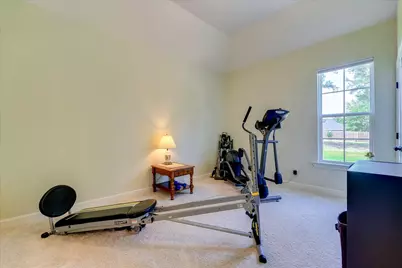
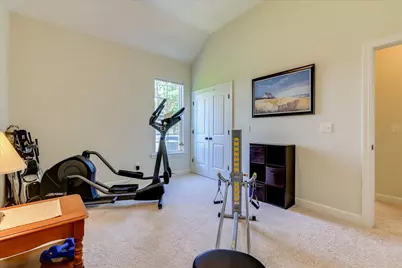
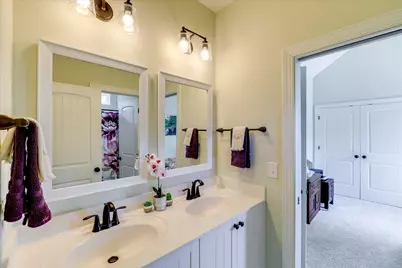
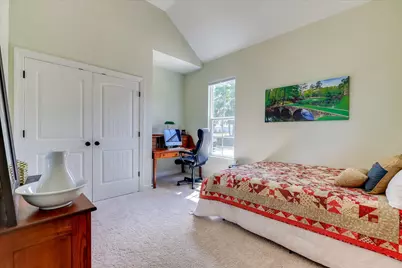
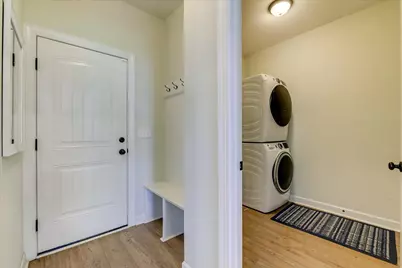
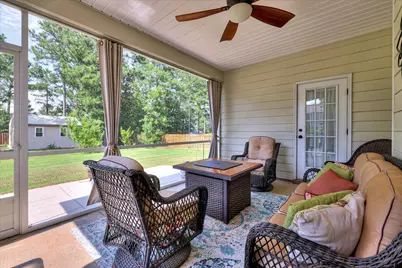
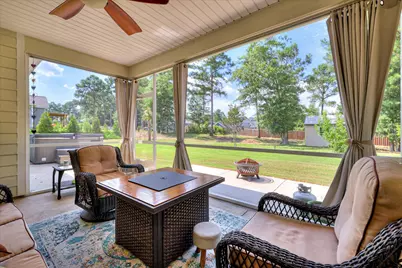
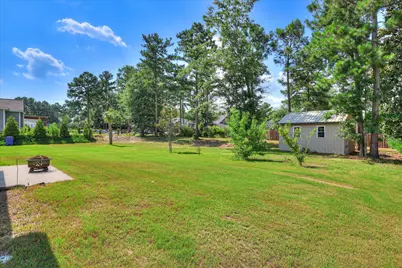
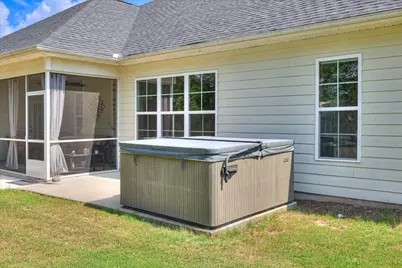
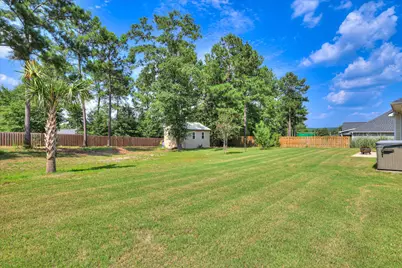
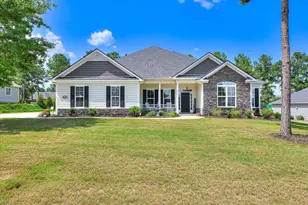
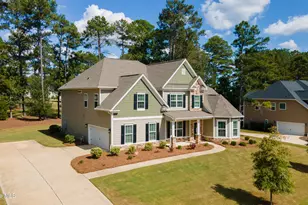
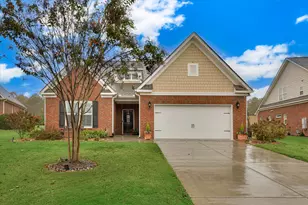
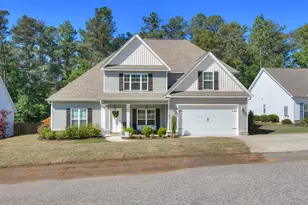
BACK ON THE MARKET AT NO FAULT OF THE SELLER. BUYER'S MILITARY ORDERS CHANGED. Built in 2021 and impeccably maintained by its original owner, this impressive home combines timeless style, quality craftsmanship, and an exceptional floor plan designed for both everyday living and entertaining. Beautiful low-maintenance flooring flows throughout the main living areas, while extensive crown molding, tall baseboards, and upscale finishes create an elegant first impression. A grand foyer welcomes you inside and is flanked by a formal dining room featuring wainscoting, chair rail, and square columns. Opposite the dining room, a private guest bedroom is conveniently located beside a full bath that also serves perfectly as a powder room for visitors. Straight ahead, the foyer opens into an expansive great room highlighted by a soaring vaulted ceiling, a stunning stacked-stone gas fireplace, and seamless access to the screened porch. The open-concept design flows effortlessly into the spectacular kitchen--the true heart of the home. Designed with both beauty and functionality in mind, it features an oversized L-shaped island that provides abundant prep space and casual seating, GE Profile stainless steel appliances including a gas cooktop, double wall ovens, microwave, and dishwasher, plus two pantries and a sunny breakfast room overlooking the backyard. Just off the kitchen, a thoughtfully designed hallway leads to the laundry room, mudroom, and attached garage, while a separate wing offers two spacious guest bedrooms connected by a convenient Jack-and-Jill bath. The split-bedroom floor plan provides a private retreat in the luxurious owner's suite. This oversized sanctuary includes a spacious sleeping area, a separate sitting room with a cozy fireplace, and direct access to the screened porch. The spa-inspired bath features dual vanities, a large walk-in shower, private water closet, and an oversized walk-in closet complete with a window for natural light. Outdoor living is just as inviting. The generously sized screened porch is ideal for relaxing or entertaining and overlooks the level backyard. A large adjoining patio and additional side patio provide even more space for outdoor gatherings, while a detached storage building conveys with the property, offering convenient storage for lawn equipment, tools, or hobbies. With its spacious layout, exceptional owner's suite, elegant finishes, and outstanding indoor-outdoor living spaces, this beautiful one-owner home is truly move-in ready and offers everything today's buyers are looking for.
Full Property Details
Full Property Details for 6080 Tramore Row
General
- Price: $469,900
- HOA FEE: $65/month
- HOA FEE FREQ.: Annually
- Status: Active
- Type: Single Family
- Source: Aiken_MLS
- MLS ID: 224292
- Updated: 7/31/2026
- Added to Site: 24 day(s) ago
Rental Information
- Complex Features: Pool, Recreation Area, Tennis Court(s)
Interior
- Number of Rooms: 7
- Interior Features: Snack Bar, Solid Surface Counters, Walk-In Closet(s), Bedroom on 1st Floor, Cable Available, Cathedral Ceiling(s), Ceiling Fan(s), Primary Downstairs, Eat-in Kitchen, Pantry
- Fireplace: Yes
- Number of Fireplaces: 2
- Fireplace(s): Gas, Primary Bedroom, Great Room
- Appliances: Microwave, Range, Self Cleaning Oven, Refrigerator, Gas Water Heater, Dishwasher, Disposal
- Flooring: Carpet, Ceramic Tile
Rooms
Bathrooms
- Total Bathrooms: 3
- Full Bathrooms: 3
Bedrooms
- Total Bedrooms: 4
Additional Information
- Pool: Yes
- Pool Description: Community
Exterior
- Exterior Features: See Remarks
- Porch/Patio/Deck: Patio, Porch
Parking
- Garage: Yes
- Attached garage: Yes
- Garage Spaces: 2
- Parking Features: Attached, Driveway, Garage Door Opener
Location
- County: Aiken
- Subdivision: The Retreat At Storm Branch
- Driving Directions: The Retreat at Storm Branch is located on Storm Branch Rd. approx. 1/4 mile W of Boyd Pond Rd. Turn in subdivision and continue on Bellingham to traffic circle. Continue straight (2nd exit out of traffic circle) to continue on Bellingham. Make a left onto Tralee Dr. and a right on Tramore Row. Home is on the right.
School Information
- Elementary School: Redcliffe
- Middle School: Jackson
- High School: Silver Bluff
Community
- Association: Yes
Heating & Cooling
- Central air: Yes
- Cooling Type: Central Air, Electric
- Heating Type: Forced Air, Natural Gas
Utilities
- Sewer: Septic Tank
- Water: Public
- Utility Description: Underground Utilities
Structural Information
- Architectural Style: Ranch
- Builder: Bill Beazley Home
- Construction: Other, HardiPlank Type
- Basement Desc.: None
- Roof: Composition, Shingle
- Square Feet: 2,670
- Sq. Ft. Source: Public Records
- Finished Total: 2,670 Sq. Ft.
- Finished Above Grnd: 2,670 Sq. Ft.
- Year Built: 2021
Additional Structures
- Other Structures: None
Lot Features
- Lot Size (Acres): 0.61
- Lot Size (Sq. Ft.): 26,571.6
- Street/Road Desc.: Paved
- Lot Features: Landscaped, Sprinklers In Front, Sprinklers In Rear
Horse Property
- Horse Facility Desc.: None
Financial Considerations
- Association Fee: $780
- Assoc Fee Freq.: Annually
- Terms: Contract
Disclosures and Reports
- Special Conditions: Standard
- Legal Description: The Retreat At Storm Branch Phase A Lot 8 Block I Section 5
- Property ID: 541906001
Listed by Meybohm Real Estate - Aiken, Kim Cooper

Get Pre-Approved Today
Schools
Schools serving 6080 Tramore Row
School District:Aiken County School District
| Name | Grades | Distance |
|---|---|---|
Redcliffe Elementary School 22 Double Springs Road, Aiken, SC 29803 | PK-5 | 3.6 mi |
Jackson Middle School, Jackson, SC 18371 Atomic Road, Jackson, SC 29831 | 6-8 | 5.7 mi |
Silver Bluff High School 64 Desoto Drive, Aiken, SC 29803 | 9-12 | 4.5 mi |
Disclaimer:
School attendance boundaries provided by ATTOM Data Solutions and are for reference only. Contact the school directly to verify enrollment eligibility.
Price & Sales History for 6080 Tramore Row
Date
Details
Price
Change
Source
7/03/2026
Listed
$469,900
32.03%
MLS
8/18/2021
Sold
$355,900
—
Public Record
Disclaimer: Historical sales information is derived from public records provided by the county offices. Information is not guaranteed and should be independently verified.
Tax History
Tax History for 6080 Tramore Row
Year
Property Taxes
Change
Tax Assessment
Change
2025
$1,682
—
$14,200
—
2024
$1,682
—
$14,200
—
2023
$1,685
2533%
$14,200
7374%
2021
$64
-96%
$190
-99%
2022
$1,646
—
$14,200
—
Disclaimer: Historical tax information is derived from public records provided by the county offices. Information is not guaranteed and should be independently verified.
Estimate the Cost
Estimate the Cost for 6080 Tramore Row
6080 Tramore Row, Beech Island, SC 29842 (MLS# 224292) is a Single Family property with 4 bedrooms and 3 full bathrooms. 6080 Tramore Row is currently listed for $469,900 and was received on July 31, 2026. Want to learn more about 6080 Tramore Row? Do you have questions about finding other Single Family real estate for sale in Beech Island? You can browse all Beech Island real estate or contact a Coldwell Banker agent to request more information.