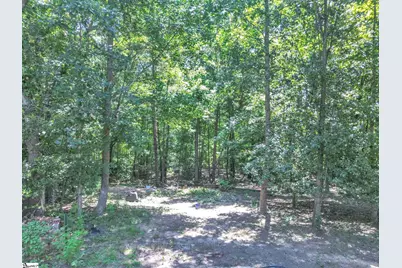
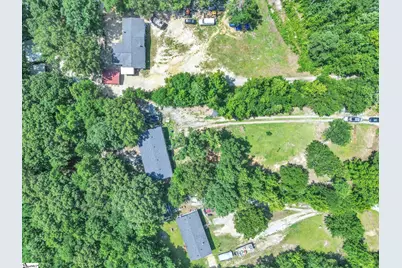
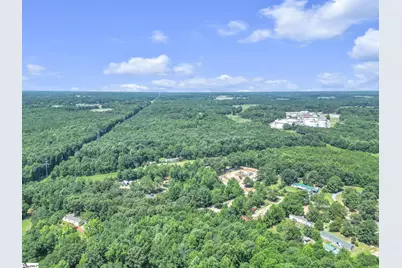
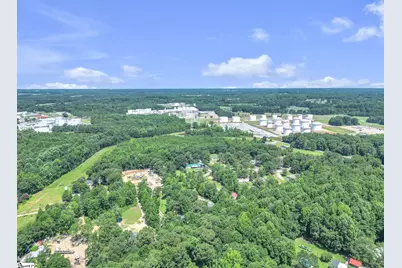
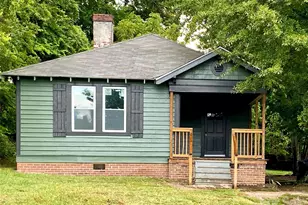
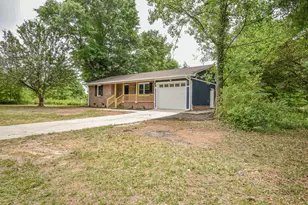
This is a carousel with tiles that activate property listing cards. Use the previous and next buttons to navigate.
1/30
$220,000 Just Listed
This is a carousel with tiles that activate property listing cards. Use the previous and next buttons to navigate.
1/30
Property Description
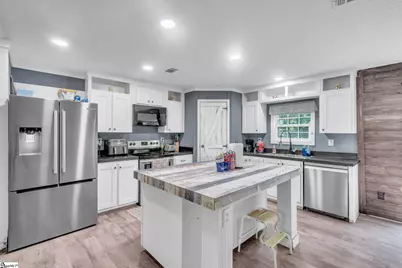
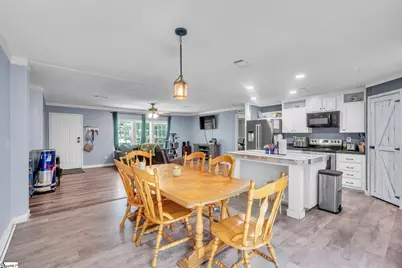
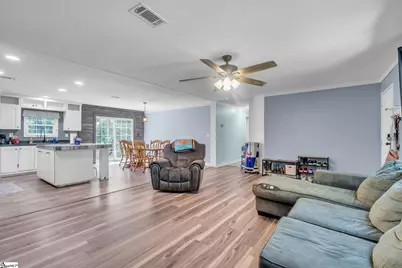
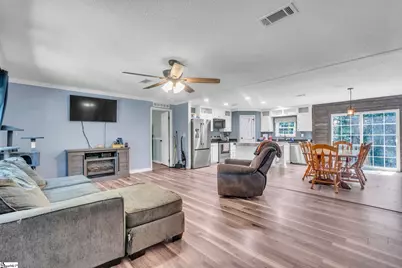
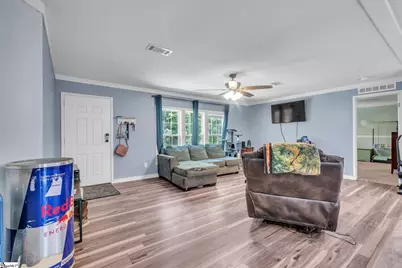
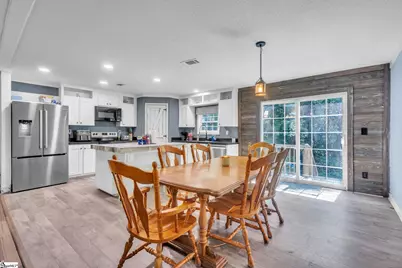
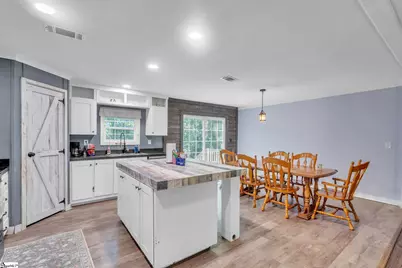
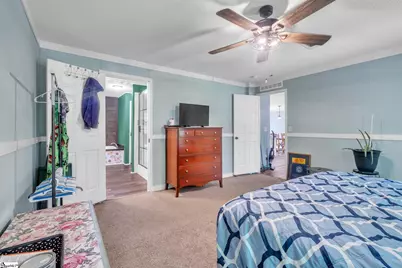
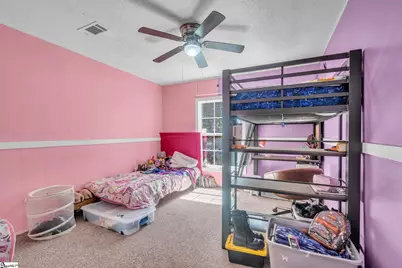
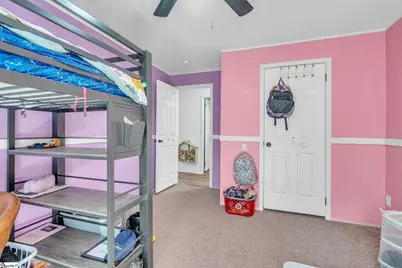
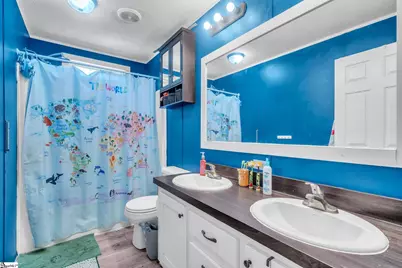
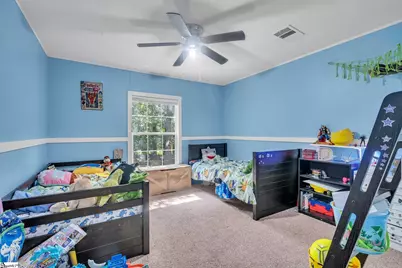
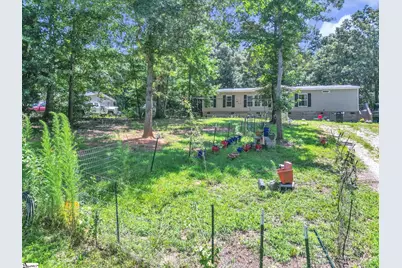
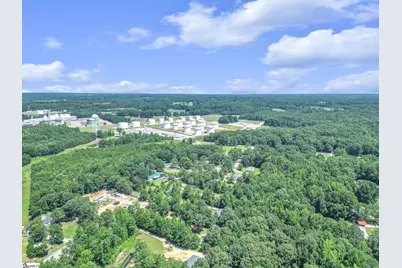
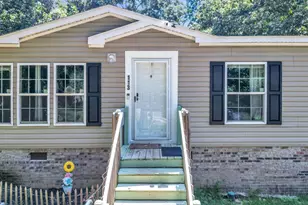
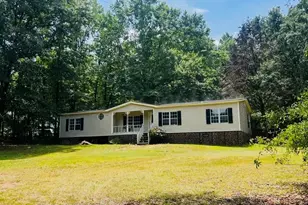
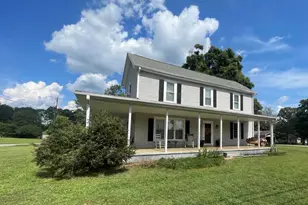
Welcome home to this private 4-bedroom, 2-bath home designed for comfortable everyday living. The open-concept floor plan creates a seamless flow between the living, dining, and kitchen areas, making it ideal for entertaining and family gatherings. The updated kitchen features white cabinetry, stainless steel appliances, a spacious island with additional seating, and a walk-in pantry that provides plenty of storage. The split-bedroom floor plan offers added privacy, with a generously sized primary suite complete with double vanities, a soaking tub, and a separate shower. Three additional spacious bedrooms share a well-appointed full bath with double sinks. Step outside and enjoy the peaceful setting, complete with an established garden that's perfect for gardening enthusiasts or anyone who appreciates outdoor beauty. This private property offers the space, layout, and features you've been looking for.
Full Property Details
Full Property Details for 113 San Lucas Ln
General
- Price: $220,000
- Taxes: $327
- Status: Active
- Type: Mobile Home
- Source: 2257
- MLS ID: 1598240
- Updated: 7/20/2026
- Added to Site: 5 day(s) ago
Interior
- Interior Features: Ceiling Fan(s), Ceiling Blown, Open Floorplan, Soaking Tub, Walk-In Closet(s), Split Floor Plan, Pantry
- Fireplace: Yes
- Fireplace(s): Screen
- Appliances: Cooktop, Dishwasher, Disposal, Refrigerator, Microwave, Electric Water Heater
- Flooring: Carpet
Rooms
Bathrooms
- Total Bathrooms: 2
- Full Bathrooms: 2
- Main Floor Baths: 2
Bedrooms
- Total Bedrooms: 4
- Bedrooms Main: 4
- Primary Bedroom: Double Sink, Full Bath, Primary on Main Lvl, Shower-Separate, Tub-Garden, Walk-in Closet, 15 x 14, 210 Sq. Ft.
- Bedroom 2: 11 x 15, 165 Sq. Ft.
- Bedroom 3: 11 x 10, 110 Sq. Ft.
- Bedroom 4: 12 x 15, 180 Sq. Ft.
Other Rooms
- Living Room: 22 x 14, 308 Sq. Ft.
- Kitchen: 11 x 15, 165 Sq. Ft.
- Dining Room: 10 x 15, 150 Sq. Ft.
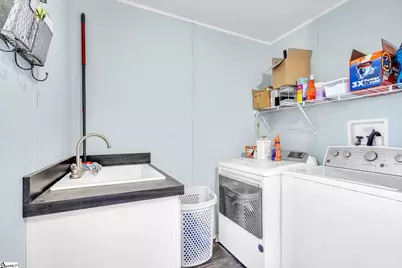
- Laundry: Sink, 1st Floor, Walk-in, Laundry Room
Additional Information
- Security/Safety: Smoke Detector(s)
Exterior
- Porch/Patio/Deck: Deck
Parking
- Parking Features: None, Unpaved, Driveway
Location
- Area: 53
- County: Anderson
- Subdivision: Other
School Information
- Elementary School: Belton
- Middle School: Belton
- High School: Belton Honea Path
Community
- Assoc. Fees Include: None
Heating & Cooling
- Air Conditioning: Yes
- Cooling Type: Central Air, Electric
- Heating Type: Electric, Forced Air
Utilities
- Sewer: Septic Tank
- Water: Public
Structural Information
- Architectural Style: Mobile-Perm. Foundation
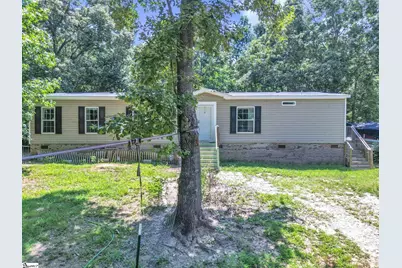
- Exterior Const.: Brick Veneer, Vinyl Siding
- Basement: Yes
- Basement Desc.: None
- Roof: Architectural
- Windows: Window Treatments, Vinyl/Aluminum Trim, Insulated Windows
- Drive-In Doors: Storm Door(s)
- Stories/Levels: 1
- Property Condition: 1-5
Lot Features
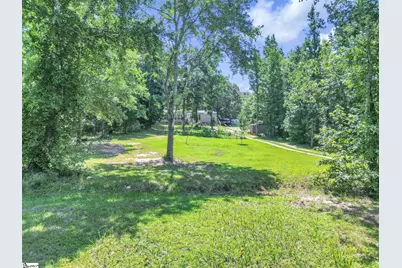
- Lot Size (Acres): 1.2
- Lot Size (Sq. Ft.): 52,272
- Lot Dimensions: 122 x 419 x 117 x 487
- Lot Features: 1 - 2 Acres, Few Trees
Financial Considerations
- Price Per Sq. Ft.: $121.08
- Tax Amount: $327
Disclosures and Reports
- Documents Avail.: Seller Disclosure, SQFT Sketch
- Property ID: 2481102034000
Listed by Bluefield Realty Group

Get Pre-Approved Today
Schools
Schools serving 113 San Lucas Ln
School District:Anderson School District 2
| Name | Grades | Distance |
|---|---|---|
Marshall Primary School 218 Bannister Street, Belton, SC 29627 | PK-2 | 2 mi |
Belton Elementary School 202 Watkins Street, Belton, SC 29627 | 3-5 | 2.3 mi |
Honea Path Elementary School 806 East Greer Street, Honea Path, SC 29654 | K-4 | 9.3 mi |
Belton Middle School 102 Cherokee Road, Belton, SC 29627 | 6-8 | 2.8 mi |
Honea Path Middle School 107 Brock Avenue, Honea Path, SC 29654 | 5-8 | 8.4 mi |
Belton Honea Path High School 11000 Belton Honea Path Highway, Honea Path, SC 29654 | 9-12 | 5.8 mi |
Wright Elementary School 1136 Wright School Road, Belton, SC 29627 | K-6 | 10.6 mi |
Disclaimer:
School attendance boundaries provided by ATTOM Data Solutions and are for reference only. Contact the school directly to verify enrollment eligibility.
Price & Sales History for 113 San Lucas Ln
Date
Details
Price
Change
Source
7/20/2026
Listed
$220,000
1366.67%
MLS
4/28/2021
Sold
$15,000
—
Public Record
Disclaimer: Historical sales information is derived from public records provided by the county offices. Information is not guaranteed and should be independently verified.
Tax History
Tax History for 113 San Lucas Ln
Year
Property Taxes
Change
Tax Assessment
Change
2025
$327
—
$900
50%
2025
$327
54%
$600
—
2023
$213
100%
$600
—
2022
-100%
$600
—
2021
$211
1%
$600
-94%
2019
$209
—
$10,000
—
2018
$210
1%
$10,000
—
2017
$208
7%
$10,000
8%
2016
$194
-3%
$9,258
—
2015
$200
1%
$9,258
—
2014
$199
-1%
$9,258
1370%
2014
$201
—
$630
—
Disclaimer: Historical tax information is derived from public records provided by the county offices. Information is not guaranteed and should be independently verified.
Estimate the Cost
Estimate the Cost for 113 San Lucas Ln
113 San Lucas Lane, Belton, SC 29627 (MLS# 1598240) is a Mobile Home property with 4 bedrooms and 2 full bathrooms. 113 San Lucas Lane is currently listed for $220,000 and was received on July 20, 2026. Want to learn more about 113 San Lucas Lane? Do you have questions about finding other Mobile Home real estate for sale in Belton? You can browse all Belton real estate or contact a Coldwell Banker agent to request more information.