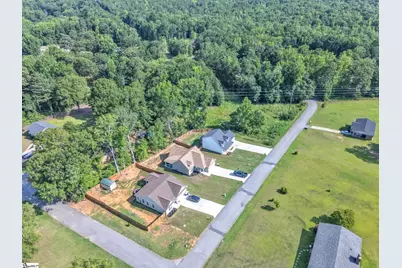
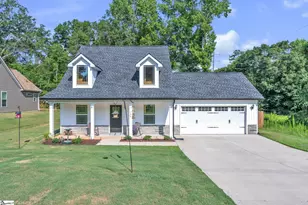
This is a carousel with tiles that activate property listing cards. Use the previous and next buttons to navigate.
1/45
$289,900 Just Listed
This is a carousel with tiles that activate property listing cards. Use the previous and next buttons to navigate.
1/45
Property Description
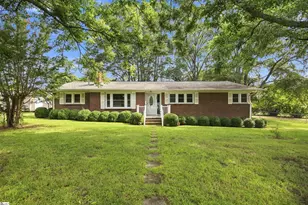
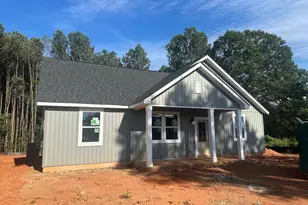
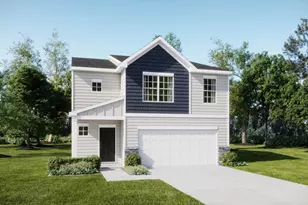
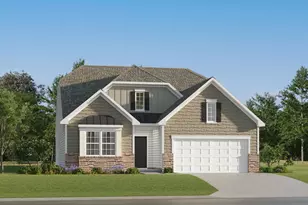
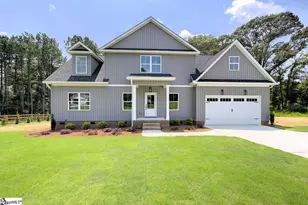
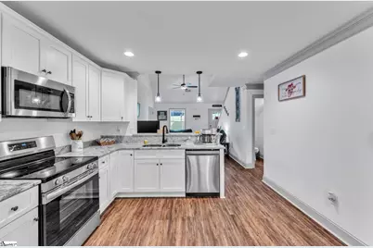
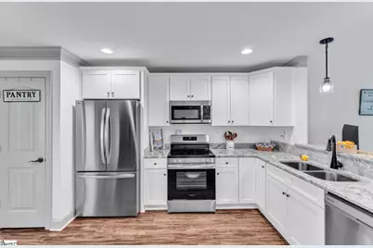
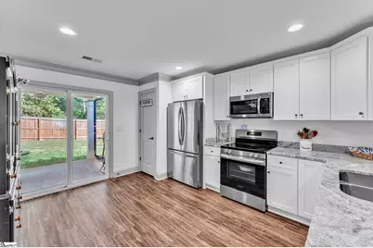
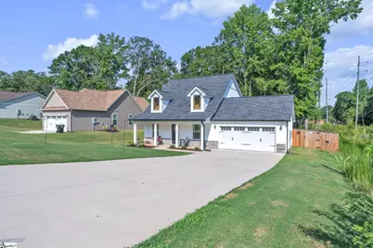
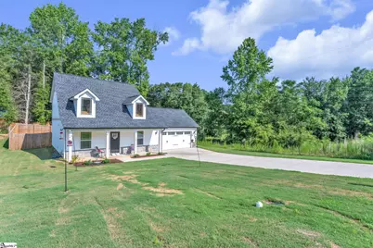
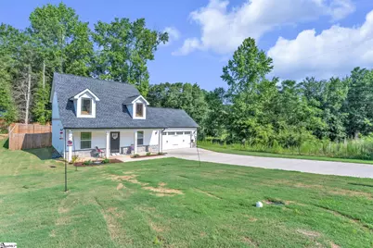
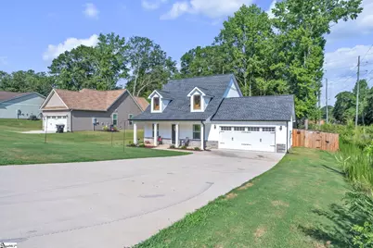
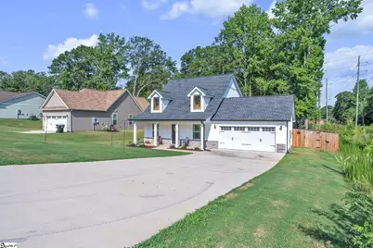
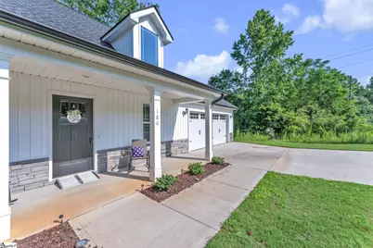
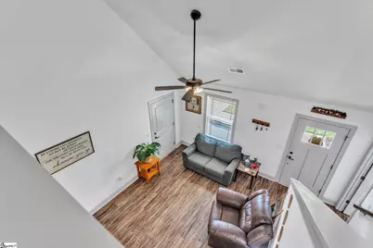
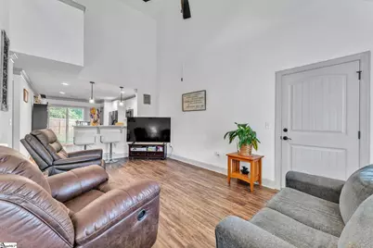
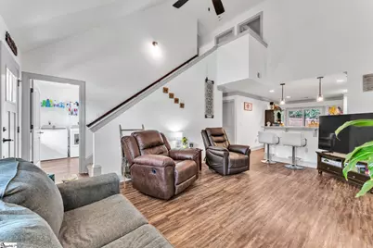
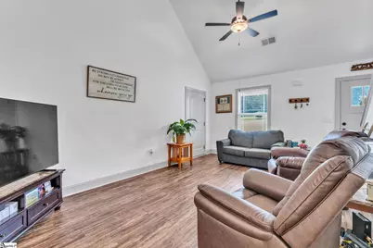
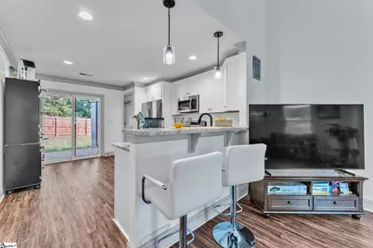
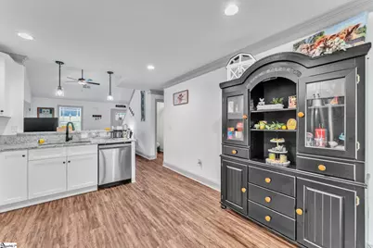
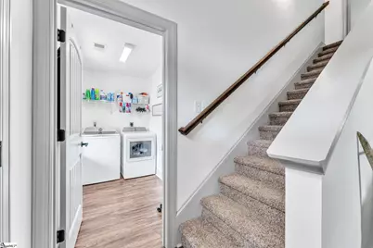
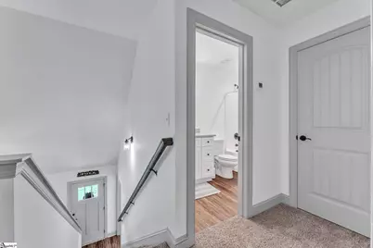
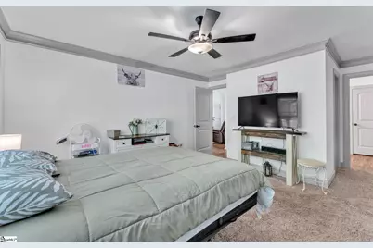
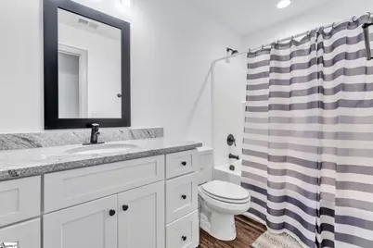
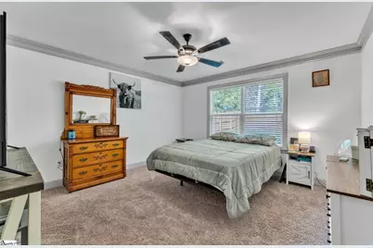
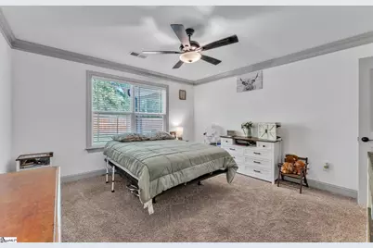
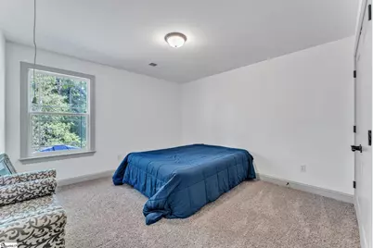
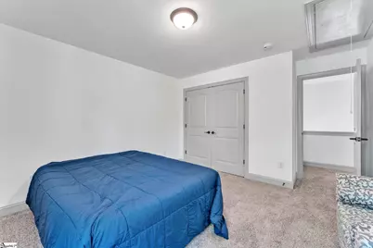
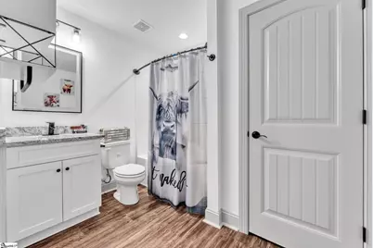
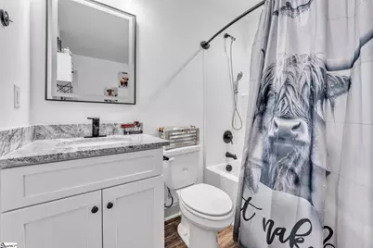
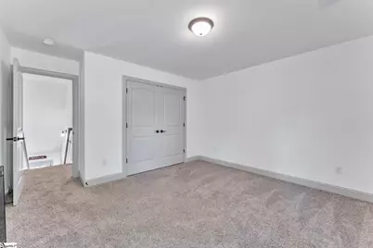
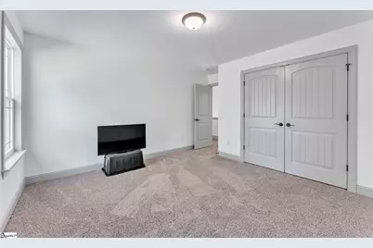
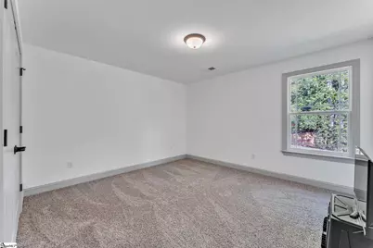
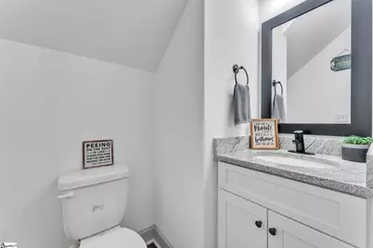
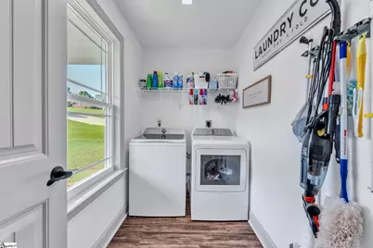
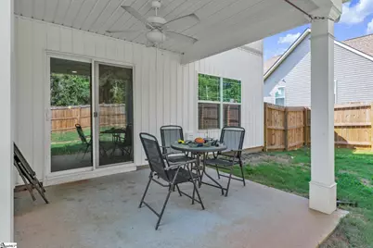
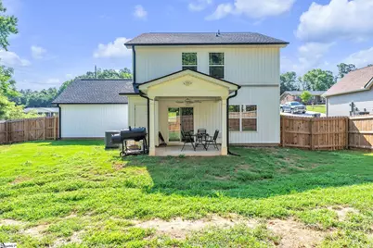
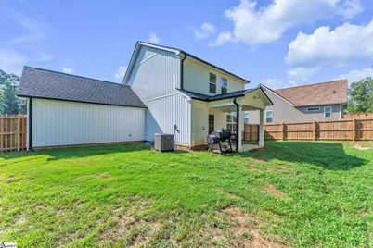
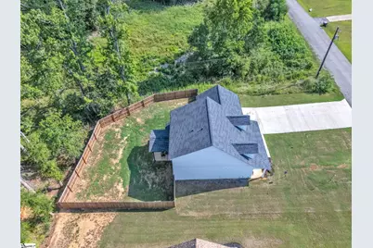
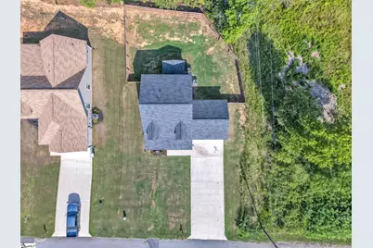
New Construction feel with Modern Comforts. Country living in the city! This exceptional residence offers three bedrooms and two and a half bathrooms, craftsman designed for that open floor plan kinda living with the benefit of a spacious kitchen that's a true culinary dream, complete with sleek stainless steel appliances, a convenient breakfast bar, ample room for a cozy kitchen table, plus a pantry and Lazy Susan for added functionality. The primary bedroom, located on the main floor, provides a tranquil retreat with a private bath featuring a vanity mirror and generous storage. A half bath on the main level accommodates guests with ease. Separate thermostats on both floors ensure optimal comfort year-round. Upstairs, you'll find two generously sized bedrooms, each with walk-in closets, a large full bathroom, and a comfy overlook loft that adds unique character to the home. Additional conveniences include linen closets on both floors, an attic for extra storage, and a centrally located laundry room near the stairs for easy access. Step outside to enjoy the covered patio with a ceiling fan and a fenced-in backyard-perfect for outdoor entertaining or quiet relaxation. The garage accommodates two cars, and the thoughtful property configuration provides a peaceful environment with only one neighbor to the left. This home seamlessly blends style, functionality, and comfort, offering the best of both worlds: modern living with a touch of country charm right in the city.
Full Property Details
Full Property Details for 180 Hunter Dr
General
- Price: $289,900
- Taxes: $10,139
- Status: Active
- Type: Single Family
- Source: 2257
- MLS ID: 1597337
- Updated: 7/10/2026
- Added to Site: Today
Interior
- Interior Features: 2 Story Foyer, High Ceilings, Ceiling Fan(s), Vaulted Ceiling(s), Ceiling Smooth, Granite Counters, Open Floorplan, Walk-In Closet(s), Pantry
- Fireplace(s): None
- Appliances: Dishwasher, Disposal, Electric Cooktop, Electric Oven, Microwave, Electric Water Heater
- Flooring: Luxury Vinyl
Rooms
Bathrooms
- Total Bathrooms: 3
- Full Bathrooms: 2
- Half Bathrooms: 1
- Main Floor Baths: 1
Bedrooms
- Total Bedrooms: 3
- Bedrooms Main: 1
- Primary Bedroom: Full Bath, Primary on Main Lvl, Tub/Shower, 13 x 13, 169 Sq. Ft.
- Bedroom 2: 12 x 12, 144 Sq. Ft.
- Bedroom 3: 12 x 12, 144 Sq. Ft.
Other Rooms
- Living Room: 18 x 11, 198 Sq. Ft.
- Kitchen: 14 x 11, 154 Sq. Ft.
- Laundry: 1st Floor, Electric Dryer Hookup
Additional Information
- Security/Safety: Smoke Detector(s)
Exterior
- Porch/Patio/Deck: Patio, Front Porch
Parking
- Garage: Yes
- Attached garage: Yes
- Garage Spaces: 2
- Parking Features: Attached, Concrete, Key Pad Entry
Location
- Area: 52
- County: Anderson
- Subdivision: None
School Information
- Elementary School: Marshall Primary
- Middle School: Belton
- High School: Belton Honea Path
Community
- Assoc. Fees Include: None
Heating & Cooling
- Air Conditioning: Yes
- Cooling Type: Heat Pump
- Heating Type: Heat Pump
Utilities
- Sewer: Public Sewer
- Water: Public
Structural Information
- Architectural Style: Craftsman
- Builder: Premier Homes & Assoc
- Exterior Const.: Vinyl Siding
- Basement: Yes
- Basement Desc.: None
- Roof: Architectural
- Windows: Tilt Out Windows, Vinyl/Aluminum Trim, Insulated Windows
- Stories/Levels: 2
- Year Built: 2024
- Property Condition: 1-5
Lot Features
- Lot Size (Acres): 0.23
- Lot Size (Sq. Ft.): 10,018.8
- Fence: Yes
- Lot Features: 1/2 Acre or Less, Sloped, Few Trees
- Fencing (Description): Fenced
Financial Considerations
- Price Per Sq. Ft.: $198.02
- Tax Amount: $10,139
Disclosures and Reports
- Documents Avail.: Seller Disclosure
- Property ID: 2491003019
Listed by Chucktown Homes Team by LPT
Get Pre-Approved Today
Schools
Schools serving 180 Hunter Dr
School District:Anderson School District 2
| Name | Grades | Distance |
|---|---|---|
Belton Elementary School 202 Watkins Street, Belton, SC 29627 | 3-5 | 1.8 mi |
Marshall Primary School 218 Bannister Street, Belton, SC 29627 | PK-2 | 1.8 mi |
Honea Path Elementary School 806 East Greer Street, Honea Path, SC 29654 | K-4 | 8.4 mi |
Belton Middle School 102 Cherokee Road, Belton, SC 29627 | 6-8 | 2.5 mi |
Honea Path Middle School 107 Brock Avenue, Honea Path, SC 29654 | 5-8 | 7.5 mi |
Belton Honea Path High School 11000 Belton Honea Path Highway, Honea Path, SC 29654 | 9-12 | 4.9 mi |
Wright Elementary School 1136 Wright School Road, Belton, SC 29627 | K-6 | 10 mi |
Disclaimer:
School attendance boundaries provided by ATTOM Data Solutions and are for reference only. Contact the school directly to verify enrollment eligibility.
Price & Sales History for 180 Hunter Dr
Date
Details
Price
Change
Source
7/10/2026
Listed
$289,900
2.44%
MLS
1/31/2025
Sold
$283,000
—
Public Record
Disclaimer: Historical sales information is derived from public records provided by the county offices. Information is not guaranteed and should be independently verified.
Tax History
Tax History for 180 Hunter Dr
Year
Property Taxes
Change
Tax Assessment
Change
2025
$8,782
1852%
$17,830
1777%
2024
$450
—
$950
—
Disclaimer: Historical tax information is derived from public records provided by the county offices. Information is not guaranteed and should be independently verified.
Estimate the Cost
Estimate the Cost for 180 Hunter Dr
180 Hunter Drive, Belton, SC 29627 (MLS# 1597337) is a Single Family property with 3 bedrooms, 2 full bathrooms and 1 partial bathroom. 180 Hunter Drive is currently listed for $289,900 and was received on July 10, 2026. Want to learn more about 180 Hunter Drive? Do you have questions about finding other Single Family real estate for sale in Belton? You can browse all Belton real estate or contact a Coldwell Banker agent to request more information.